Pro Program Live Chat +8619050185756

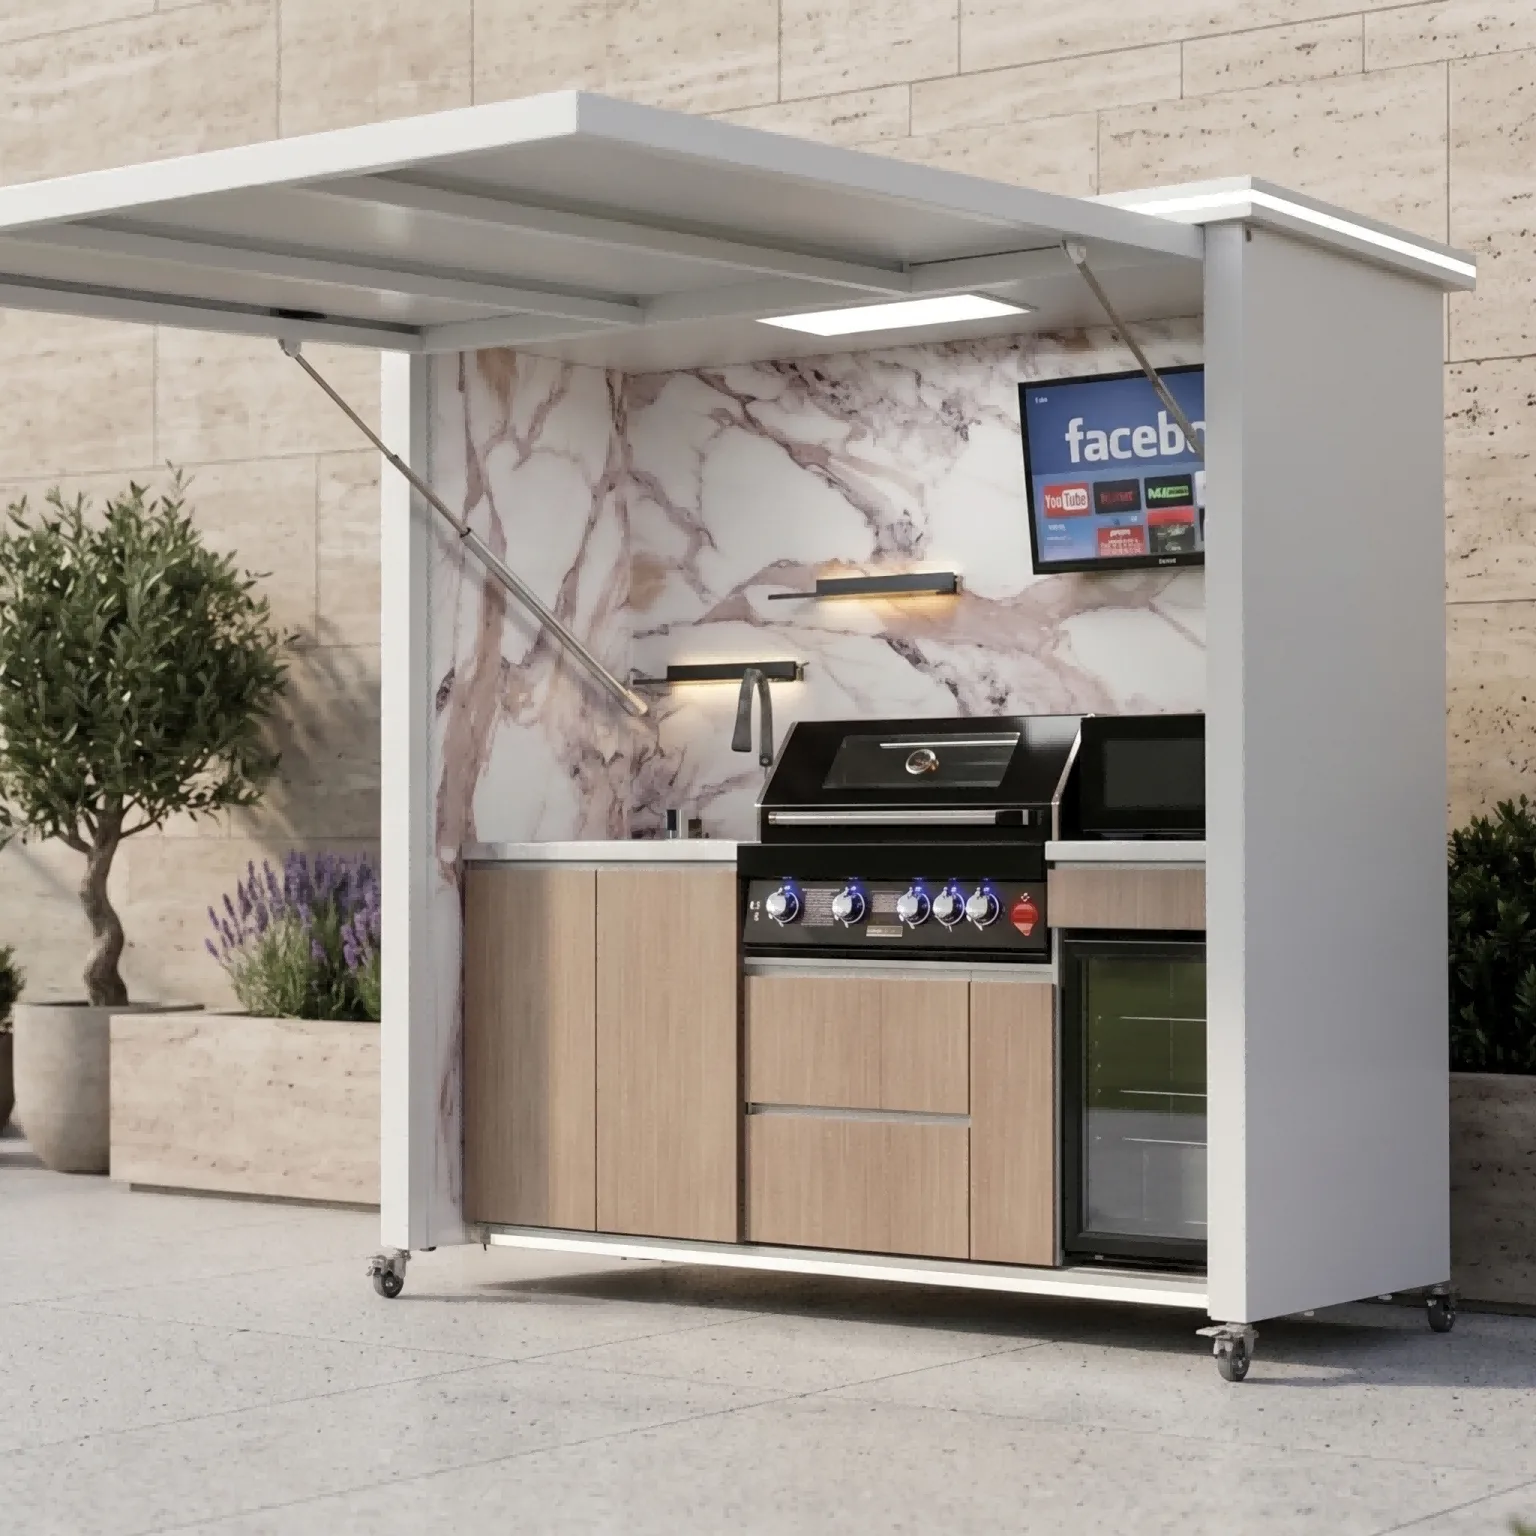
An outdoor kitchen needs a stable, level, well-drained surface that can support the verified weight of the complete kitchen, appliances, countertop, roof components, stored items, and people using the area. A concrete slab is often the simplest base, but properly designed pavers or a structurally verified deck may also work. The right choice depends on the exact product, soil and drainage conditions, climate, utilities, anchoring, and local requirements.
Do not choose the foundation from a product photograph or a generic online detail. Obtain the final kitchen footprint, operating clearances, packaged and installed weight, concentrated loads, utility entry points, anchoring instructions, and any roof-post locations before the patio or deck design is finalized.
Why the Base Matters
An outdoor kitchen combines weight, heat, water, utilities, doors, drawers, appliances, and sometimes moving roof or shutter components. If the base settles, tilts, or drains poorly, cabinet alignment can change. Doors may not close correctly, countertop joints can be stressed, refrigerators may sit out of level, and water may collect where service technicians need access.
The base also controls how the kitchen meets the surrounding patio. A raised edge can create a trip hazard. A depression can collect runoff. An uneven surface may leave casters or leveling feet carrying loads they were not intended to carry. Good preparation protects both the product and the usability of the space.
Information to Get Before Designing the Foundation
Ask the seller or manufacturer for model-specific information rather than estimating from nominal dimensions. The contractor needs enough detail to evaluate both the overall load and where that load reaches the ground.
- Final model and configuration
- Overall length, width, and operating footprint
- Verified installed weight, including appliances and countertop
- Locations of feet, casters, rails, posts, or anchoring points
- Utility entry and ventilation locations
- Required service clearances
- Movement of doors, drawers, lids, counters, roofs, or shutters
- Anchoring and wind-related instructions, when applicable
- Delivery route and unloading equipment
If the system is modular, confirm whether weight is distributed evenly or concentrated under specific cabinets and appliances. If the kitchen includes a canopy or roof, the supporting structure may introduce additional point loads and anchoring forces.
Option 1: Concrete Slab
A concrete slab can provide a continuous, durable surface for an outdoor kitchen when it is properly designed and constructed for the site. It simplifies leveling, creates a predictable area for equipment movement, and can integrate utility sleeves or penetrations.
However, “put it on concrete” is not a complete specification. A qualified local professional should determine subgrade preparation, thickness, reinforcement, joints, edge conditions, frost considerations, drainage slope, and whether separate footings are needed for a roof or other structural loads. Existing slabs should be evaluated rather than assumed adequate because they appear intact.
Questions for an existing slab
- Is it large enough for the kitchen and all operating clearances?
- Is it level within the product’s requirements while still draining water?
- Are cracks stable or signs of continuing movement?
- Can it support the verified loads and anchors?
- Are utilities in the correct locations?
- Will appliance doors and service panels remain accessible?
Option 2: Concrete or Stone Pavers
Pavers can create an attractive patio and make some future access beneath the surface easier. They may work for an outdoor kitchen when the base, edge restraint, compaction, drainage, and load distribution are designed for the actual equipment.
The main concern is differential settlement. A kitchen can bridge several pavers, and small changes between them may affect alignment. Narrow feet or casters can create concentrated loads or sit awkwardly across joints. The installer may recommend a concealed continuous pad, larger bearing surfaces, or a dedicated foundation beneath the kitchen while matching pavers surround it.
Do not place a heavy kitchen on decorative pavers installed only for light pedestrian use without review. Confirm whether anchoring through the paver assembly is required and how penetrations will affect drainage, movement, and replaceability.
Option 3: Wood or Composite Deck
An outdoor kitchen can sometimes be installed on a deck, but the deck requires project-specific structural and fire-safety review. The evaluation should include the kitchen, appliances, countertop, stored items, guests, roof or pergola loads, and any concentrated support points. The existing deck’s age, condition, framing, connections, footings, and lateral stability also matter.
Do not rely only on a general deck load figure or the statement that the deck already supports furniture. A kitchen creates a different and more permanent load pattern. A qualified structural professional should determine whether reinforcement or new footings are necessary.
Combustible decking and framing also affect appliance placement, insulating components, heat protection, grease management, and clearances. Follow the exact appliance instructions and involve qualified professionals for structural, gas, electrical, plumbing, and fire-related work.
Option 4: Rooftop or Elevated Terrace
Rooftops and elevated terraces require the most coordination. The project team must evaluate structural capacity, waterproofing, drainage, wind exposure, anchoring, fire safety, equipment access, utility routing, and how the kitchen will be delivered or removed for service.
Anchors and penetrations can compromise a roofing or waterproofing system if they are not designed and flashed correctly. Heavy equipment should not be rolled across finished membranes without a protection and access plan. Obtain approval from the building owner, structural professional, roofing specialist, and relevant authority before proceeding.
Levelness and Drainage Must Work Together
The kitchen needs a suitable level bearing area, while the surrounding patio needs to move water away from the kitchen and building. These goals should be coordinated rather than solved by setting the kitchen across a steeply sloped surface.
Ask the product provider how leveling is accomplished and what adjustment range is available. Leveling feet or casters are not substitutes for an improperly prepared foundation. Avoid creating low spots beneath cabinets where water, grease, leaves, or insects can collect.
Roof drains, downspouts, irrigation, pool splash, and surface runoff should not discharge into appliance vents, electrical components, cabinet interiors, or service areas. Preserve a practical route for cleaning beneath or around the unit when the product design allows it.
Plan Utilities Before Pouring or Paving
Gas, electrical, water, drainage, communication wiring, and ventilation connections should be located from the final approved drawing. A utility stub in the wrong cabinet can interfere with drawers, refrigeration, ventilation, or structural supports.
Use sleeves, access points, shutoffs, and cleanouts as required by the project design. Photograph and measure concealed utilities before concrete, pavers, decking, or cabinets cover them. Before excavation, use the applicable 811 process and determine whether privately owned utilities require separate locating.
Anchoring, Mobility, and Wind
Some outdoor kitchens are intended to remain movable; others may require anchoring or site-specific restraint. Casters shown in a product image do not automatically mean the kitchen should remain unsecured in every location. Likewise, anchoring a movable product without manufacturer guidance may damage its frame or interfere with operation.
Use the product’s documented anchoring points and obtain site-specific professional review when the kitchen includes a roof, tall panels, shutters, or significant wind exposure. Do not apply a wind rating from a different model, size, anchor, or foundation.
Foundation Options Compared
| Base | Potential advantage | Main issue to verify |
|---|---|---|
| Concrete slab | Continuous and predictable bearing surface | Design, condition, drainage, joints, and utility penetrations |
| Pavers | Integrated patio appearance and possible future access | Settlement, point loads, joints, and anchoring |
| Deck | Works with elevated outdoor living areas | Structural capacity, combustible construction, and reinforcement |
| Rooftop terrace | Uses premium elevated space | Structure, waterproofing, wind, delivery, and fire requirements |
Pre-Installation Foundation Checklist
- Confirm the exact kitchen model and configuration.
- Obtain verified installed weight and support-point locations.
- Draw the full operating footprint, not just the closed footprint.
- Evaluate the soil, slab, pavers, deck, or roof structure.
- Coordinate drainage without tilting the kitchen excessively.
- Locate utilities from final manufacturer drawings.
- Preserve appliance ventilation and service access.
- Confirm anchoring or mobility requirements.
- Check delivery equipment and the route onto the finished base.
- Verify roof posts or structural loads separately.
- Arrange required permits and inspections.
- Document the completed base before the kitchen is placed.
Review the Yuquanqiu outdoor kitchen collection, then request the exact dimensions, weight, support details, utilities, and installation documents for the selected model before foundation work begins.
Frequently Asked Questions
Does every outdoor kitchen need a concrete slab?
No. Properly designed pavers, decks, or elevated structures may support some kitchens. The base must be verified for the exact model, loads, climate, drainage, anchoring, and local requirements.
Can I put an outdoor kitchen on an existing patio?
Possibly. Check the patio’s size, condition, levelness, drainage, support capacity, joints, utilities, and anchoring suitability. Appearance alone does not confirm adequacy.
Can an outdoor kitchen sit directly on pavers?
It may, if the paver assembly and support points are designed for the verified loads and settlement is controlled. Some projects benefit from a dedicated pad beneath the kitchen.
Can I install an outdoor kitchen on a composite deck?
Only after structural capacity, concentrated loads, appliance clearances, heat protection, utilities, and local requirements are reviewed. The decking brand alone does not establish whether the complete deck is suitable.
Should the patio slope under the kitchen?
The surrounding surface needs drainage, but the kitchen also needs an appropriate level bearing area. Coordinate the finished elevations with the product requirements and project designer.
Who should approve the foundation?
Use appropriately qualified local professionals for structural, concrete, deck, waterproofing, utility, fire-safety, and permit decisions. Provide them with final product documentation rather than preliminary marketing images.
Prepare the Base From Verified Information
A reliable outdoor kitchen foundation begins with the real product weight, footprint, support points, utilities, and operating clearances. Compare the site options, design for drainage and service, and have the structure reviewed before installation. A carefully prepared base makes placement easier and helps the kitchen remain level, accessible, and functional over time.