Pro Program Live Chat +8619050185756

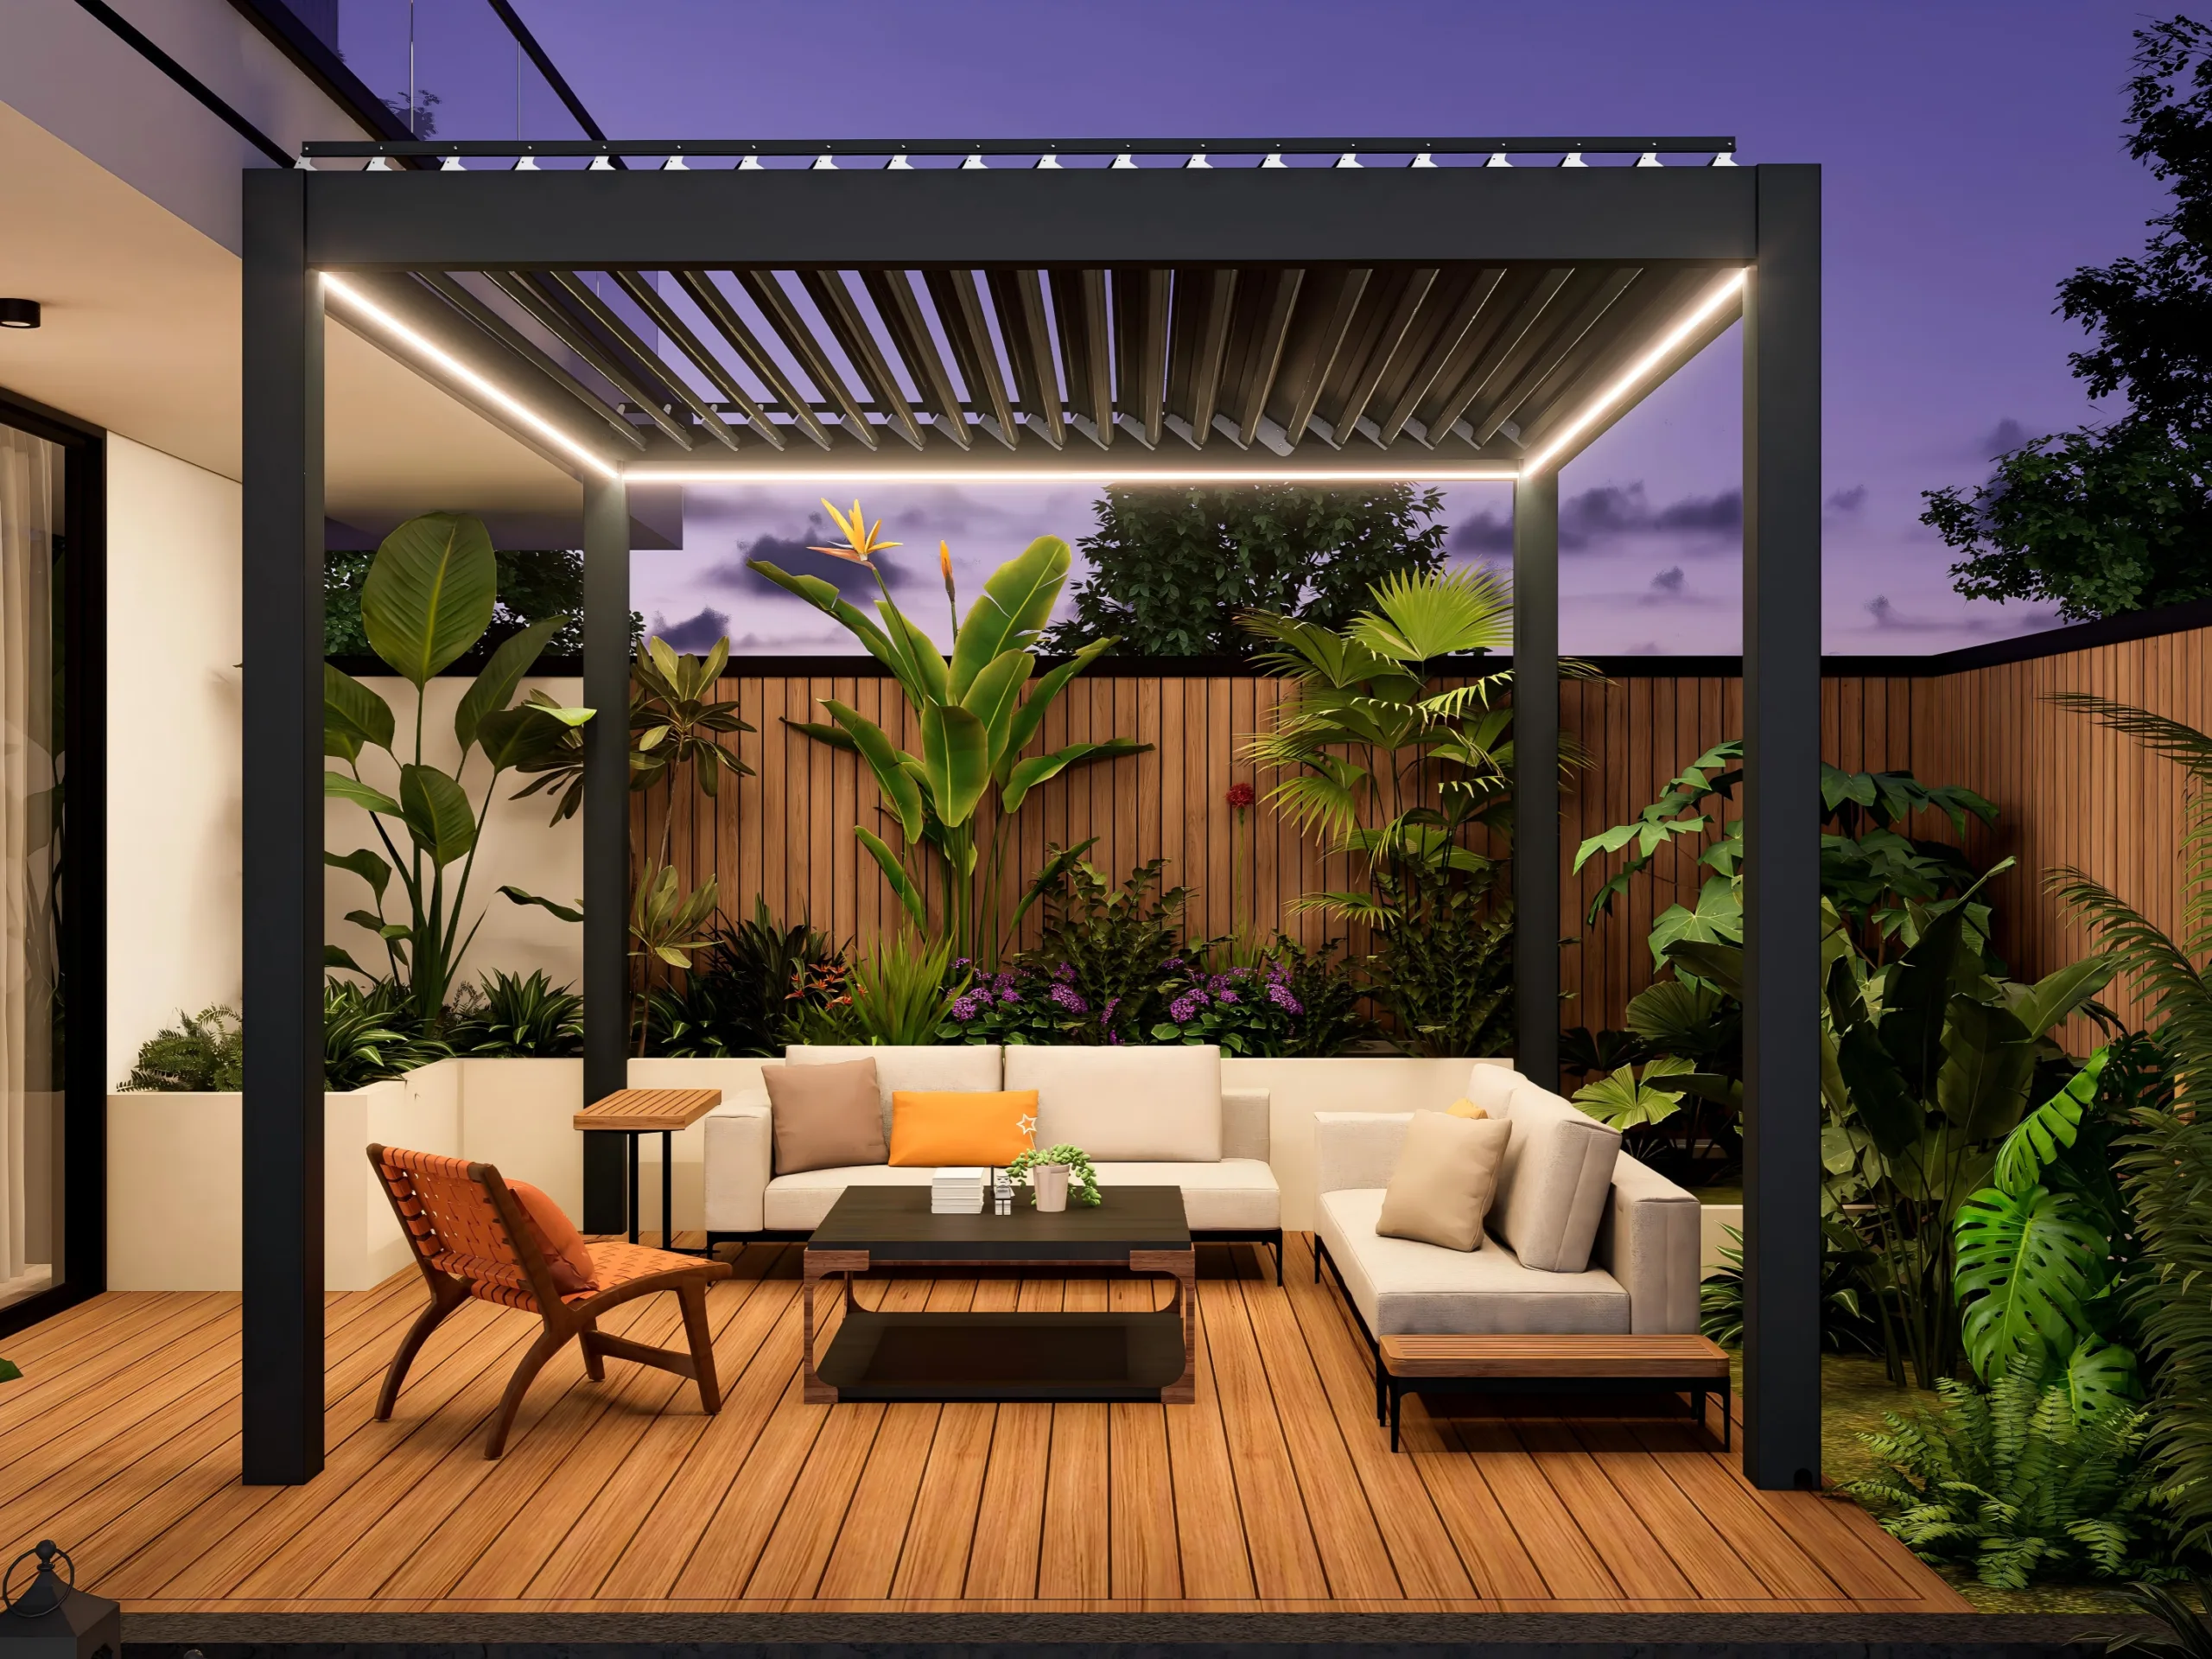
Choose a pergola size by measuring the furniture and activities you want to cover, then add space for circulation, posts, roof movement, drainage, and maintenance. Do not size the structure from the patio’s outside dimensions alone. The most useful pergola covers the actual living zone without crowding doors, walkways, landscaping, utilities, rooflines, or property restrictions.
A pergola that is too small leaves chairs and table edges exposed. One that is too large can overpower the house, complicate drainage, interfere with windows and eaves, or require a different foundation and approval process. A scaled plan makes the decision much more reliable than guessing from a product photograph.
Define What the Pergola Must Cover
Start with the primary use. A dining table, outdoor lounge, hot tub, kitchen, or mixed entertainment space creates a different footprint. List the furniture in its normal operating position rather than pushed tightly together for a photograph.
For dining, draw chairs pulled out and occupied. For lounge seating, include side tables, recliners, and foot traffic. For an outdoor kitchen, include appliance doors, grill lids, preparation space, the cook’s aisle, heat and ventilation clearances, and guest movement. A hot tub requires entry, cover removal, equipment service, and locally applicable safety planning.
Questions to answer first
- How many people use the space on a normal day?
- What furniture will remain permanently?
- Which activities need shade or rain protection?
- What must remain uncovered?
- Where do people enter and leave?
- Will the layout change in the next few years?
Measure the Usable Patio, Not Just the Property
Measure the patio at several points. Walls, planters, pool coping, steps, retaining walls, roof overhangs, air-conditioning equipment, utility meters, drains, and landscaping can reduce the usable rectangle. Record changes in elevation and surface slope.
Also measure vertically. Note the height of doors, windows, eaves, gutters, vents, cameras, lights, and tree branches. For an attached pergola, the available mounting height and wall construction may influence the roof pitch, beam position, drainage, and required professional review.
Photograph every side and create a simple dimensioned sketch. Include north, the house, afternoon sun, prevailing weather exposure, and the main view. A site plan should show constraints that will still exist after the furniture is removed.
Understand Overall Size vs. Clear Interior Space
The advertised footprint may refer to the outside dimensions of the posts, the roof, or a nominal model size. The clear usable area inside the posts can be smaller. Roof overhangs, beams, gutters, motors, louvers, screens, and columns all affect the space.
Request a dimensioned drawing showing:
- Overall roof length and width
- Post centerlines and outside faces
- Clear opening between posts
- Beam depth and underside height
- Roof overhang and gutter locations
- Louver movement and motor/service areas
- Downspout locations and discharge direction
- Footplate and anchor dimensions
Use the clear interior dimensions to test furniture. Use the overall dimensions to test property fit, roof conflicts, drainage, and approvals.
Allow Comfortable Circulation
A pergola should create an outdoor room without turning every post into an obstacle. Draw the primary path from the house to the seating, yard, pool, outdoor kitchen, and gate. Keep frequently used routes out of chair pull-out zones and away from hot cooking equipment.
There is no single circulation dimension that fits every residential project. Furniture size, accessibility goals, local requirements, and the amount of traffic matter. Verify the final layout with the project designer and relevant authority. The key is to draw people and furniture in use, not just empty rectangles.
Choose Dining Pergola Size From the Table Outward
Place the table first, then add occupied chairs and circulation. Include buffet furniture, a grill cart, planters, or serving space if they will live under the pergola. Make sure the posts do not align with the middle of a chair or the path used to serve food.
Consider sun and rain at the table edges. A roof that ends directly above the tabletop may not protect seated guests when the sun is low or rain blows at an angle. At the same time, roof extension is not a substitute for understanding the selected system’s drainage and site exposure.
Size a Lounge Pergola Around Conversation
Lounge furniture often occupies more depth than expected. Sectionals, deep chairs, recliners, coffee tables, and end tables should be measured rather than estimated. Leave room to clean behind seating and access landscaping, screens, shades, or downspouts.
Centering the pergola on the patio may not center it on the furniture. A slightly offset structure can better frame the conversation area, preserve a sunny planting zone, or maintain a clear path. Evaluate the composition from inside the house as well as from the yard.
Planning a Pergola Over an Outdoor Kitchen
Select the exact grill and cooking appliances before finalizing the pergola. Heat, smoke, ventilation, combustible materials, roof operation, fans, lights, and fire clearances must be coordinated. A louvered roof in the open position may behave differently from the same roof when closed.
Do not assume that an outdoor grill can be placed under any pergola. Use model-specific appliance and structure documentation and involve appropriately qualified local professionals for gas, electrical, ventilation, fire, structural, drainage, and permit decisions.
Account for Sun Direction and Louver Orientation
Pergola size is only one part of shade performance. The sun’s direction, roof height, louver orientation, surrounding buildings, and seasonal changes affect where shade falls. A larger roof in the wrong location may be less useful than a well-positioned smaller one.
Observe the patio at the times it is normally used. Mark afternoon sun at seating height, not only on the ground. If the roof is operable, ask how the louvers move and how that affects shade, airflow, water handling, and views.
Plan Drainage Before Selecting the Final Footprint
A larger roof collects more water and may change where runoff reaches the property. Request documentation for gutters, internal channels, downspouts, outlets, and required maintenance. Decide where water will discharge without creating slippery paths, erosion, foundation problems, or conflict with a pool.
Local stormwater requirements and site grading can affect the solution. A qualified professional should coordinate drainage with the foundation and landscaping. Never assume concealed drainage is maintenance-free; preserve access for cleaning and inspection.
Freestanding vs. Attached Pergola Size
| Consideration | Freestanding | Attached |
|---|---|---|
| Position | More flexibility within the yard | Influenced by wall, doors, windows, and eaves |
| Posts | Usually requires support at all corners or documented locations | May reduce posts but adds a building connection |
| Drainage | Can be directed independently | Must coordinate with house drainage and wall protection |
| Structure | Independent foundation and anchoring | Requires verified building attachment and waterproofing |
| Future changes | May be easier to position away from renovations | Tied more closely to the house design |
The choice should be based on the real structure and site—not a general assumption that attached is stronger or freestanding is simpler.
Leave Room for Screens, Shades, Lights, and Heaters
Accessories change the usable dimensions. Drop screens need clear travel and a suitable landing area. Curtains and shades may move in wind. Fans require overhead and side clearances. Heaters, lights, speakers, and cameras need power, mounting space, maintenance access, and coordination with moving louvers.
Decide on likely accessories before ordering the pergola. Adding them later can create conflicts with beams, gutters, motors, wiring, or appliance clearances.
Foundation and Anchoring Affect Size
Each post transfers loads to the foundation. Post locations may conflict with slab edges, paver joints, deck framing, utilities, drainage, or pool structures. A larger pergola may require a different structural solution than a smaller one.
Never invent a wind or snow rating from a different model, size, foundation, or anchoring method. Obtain documentation for the exact configuration and have site-specific structure, anchoring, and local requirements reviewed by qualified professionals.
Pergola Measurement Checklist
- Measure the patio at multiple points.
- Draw doors, windows, eaves, steps, drains, and utilities.
- Place actual furniture in its occupied position.
- Mark primary circulation routes.
- Compare overall roof size with clear post-to-post space.
- Check roof and louver movement.
- Map gutters, downspouts, and water discharge.
- Review afternoon sun and primary views.
- Plan screens, lights, fans, and heaters early.
- Coordinate any outdoor kitchen and ventilation.
- Confirm post foundations and anchor locations.
- Check setbacks, easements, HOA rules, permits, and inspections.
Explore Yuquanqiu’s outdoor shade structures, then request a dimensioned drawing, accessory plan, drainage information, and structural documentation for the exact pergola model and size being considered.
Frequently Asked Questions
Should a pergola be larger than the patio furniture?
Usually, yes. The structure should account for occupied chairs, circulation, roof edges, posts, and weather exposure. The required extra space depends on the furniture, use, and site.
How many people fit under a pergola?
Capacity depends on clear interior dimensions, furniture type, circulation, and accessibility goals. Test the actual layout on a scaled plan rather than relying on a nominal pergola size.
Can a pergola extend beyond the patio?
Possibly, but posts and roof edges need suitable foundations, drainage, setbacks, and site review. Do not place supports on landscaping or unsupported slab edges without professional confirmation.
Is an attached pergola better for a small patio?
It may reduce the number of posts near the house, but attachment height, wall structure, waterproofing, doors, windows, and drainage can limit the design. Compare both options using site-specific drawings.
Does pergola size affect wind or snow performance?
Yes, size and configuration can affect structural behavior, but performance must come from documentation for the exact model, anchoring, and site conditions. Do not transfer ratings between configurations.
Do I need a permit for a pergola?
Requirements vary by jurisdiction, size, attachment, utilities, and property conditions. Check with the relevant local authority and any homeowners association before ordering or construction.
Size the Outdoor Room, Not Just the Roof
The right pergola size starts with people, furniture, movement, sun, and drainage. Measure the clear interior space as carefully as the overall roof, plan every accessory, and verify the foundation and local requirements. A well-sized pergola feels generous where it matters without creating unnecessary conflicts around the home.