Pro Program Live Chat +8619050185756

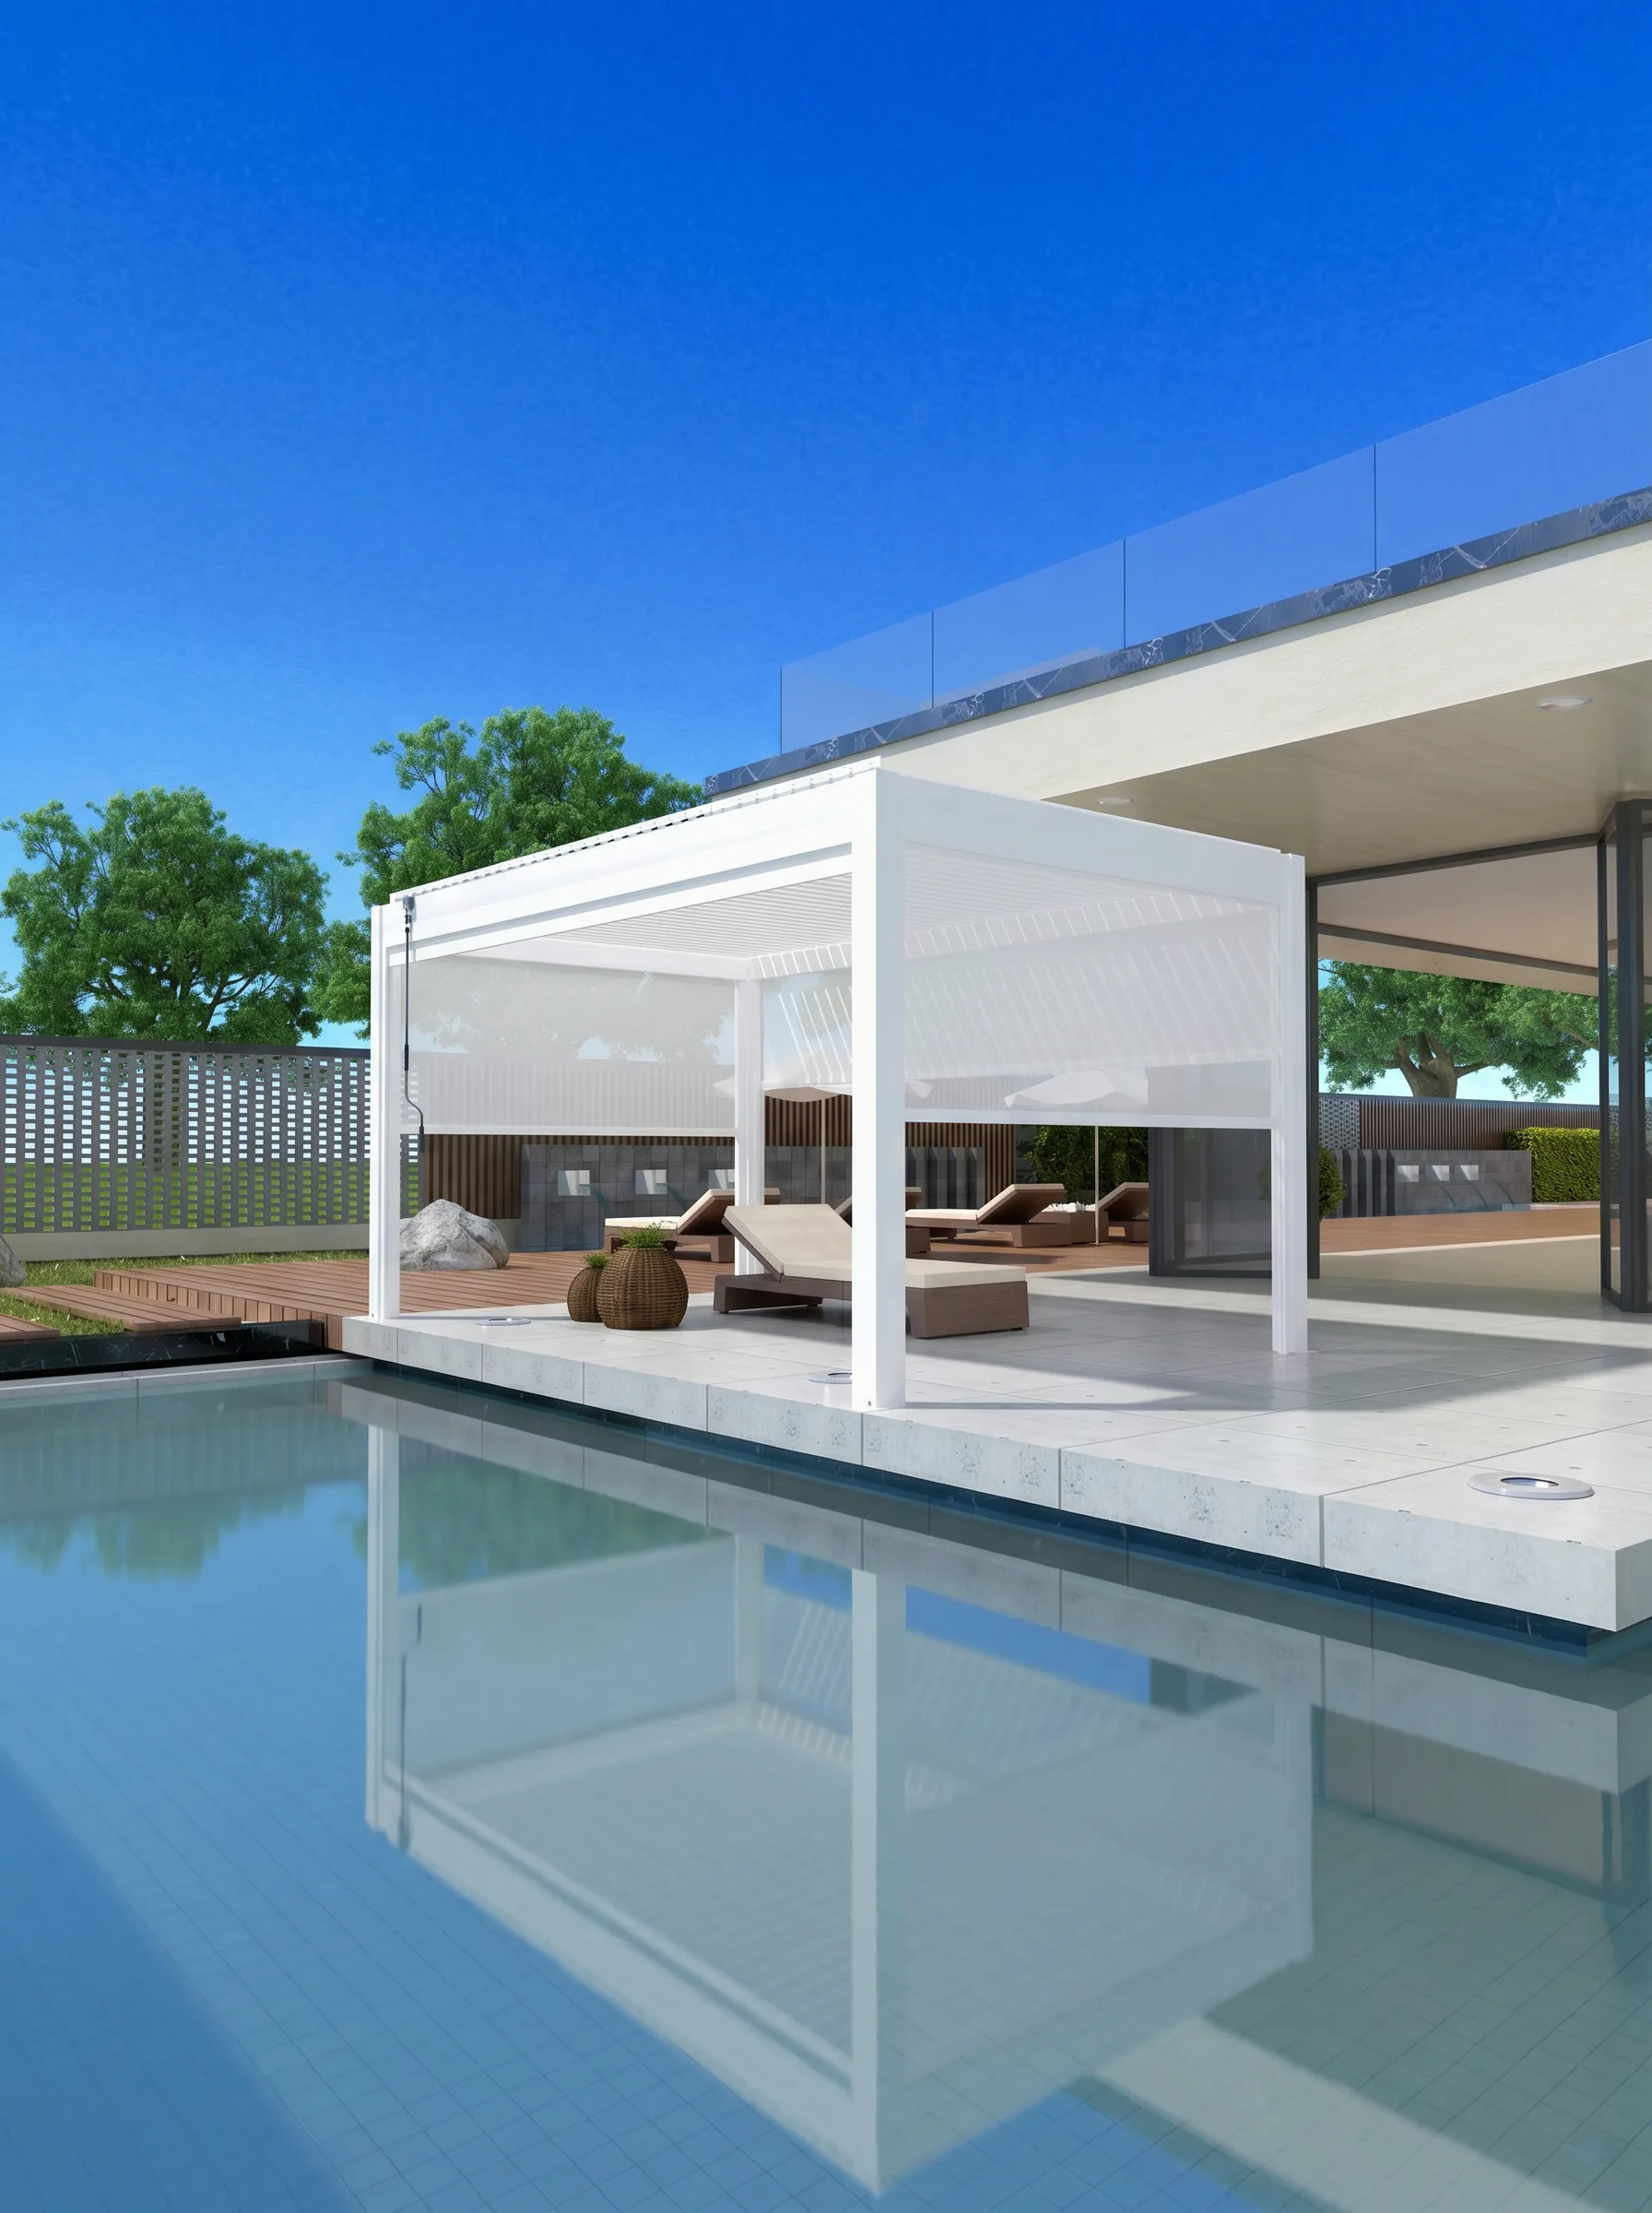
Place a poolside pergola where it creates shade and a comfortable dry-side destination without interfering with the pool barrier, gate, deck drainage, equipment access, or clear supervision. Keep its posts, furniture, screens, and accessories out of required circulation and barrier zones. Before choosing a final location, coordinate the pergola plan with the pool builder, the pergola’s model-specific documents, and qualified local structural, electrical, and code professionals.
Start With the Pool Safety Plan, Not the Furniture
A pergola can make a pool area more usable, but it is still part of a site where water safety controls must remain clear and effective. Map the pool edge, required barriers, gates, house doors, emergency access, steps, drains, equipment, and existing utilities before drawing the pergola footprint.
The U.S. Consumer Product Safety Commission publishes Safety Barrier Guidelines for Home Pools. The guidance emphasizes barriers and explains that they do not replace adult supervision. Local requirements may differ or be more restrictive, so the local building department and pool professionals must determine what applies to the property.
Do not place chairs, planters, counters, or pergola components where they could reduce the effectiveness of a barrier or become climbing aids. Preserve the intended operation of self-closing and self-latching gates. A pergola must not create an informal shortcut that encourages people to prop a gate open.
Choose the Pergola’s Main Job
Decide what the shaded area needs to do. A quiet lounge has different requirements from an outdoor dining space, towel station, or supervised children’s seating area. Trying to fit every function into a small footprint can create crowded circulation and push furniture too close to the pool edge.
- Lounge: prioritize comfortable seating, sightlines to the water, and a clear path around furniture.
- Dining: account for chairs pulled out, serving traffic, spills, and a route to the house or outdoor kitchen.
- Shade retreat: orient the pergola around the times of day when the pool is used most often.
- Towel and changing support: plan dry storage and privacy carefully without obstructing supervision or barriers.
- Entertainment: keep electricity and electronics appropriately separated from water and designed by qualified professionals.
Study Sun, Shade, and Sightlines
A pergola creates useful shade only when its position and roof system respond to the sun. Observe the site in the morning, midday, and late afternoon. The most important time may be the hour when children swim, adults relax after work, or guests gather for a weekend meal.
Louvered roofs may allow homeowners to adjust light and shade, but the actual range of motion, controls, drainage behavior, and operating restrictions depend on the selected model. Do not assume that every louvered pergola provides the same coverage or can be operated in all weather conditions.
Keep views toward the pool open from the primary seating positions. Screens and curtains can add comfort, but they can also interrupt sightlines. They must never be treated as safety barriers unless they are specifically designed, documented, and accepted for that purpose by the relevant authority.
Allow Comfortable Circulation
People around a pool may be barefoot, wet, carrying towels, supervising children, or moving food and drinks. The route between the house, gate, pool steps, pergola, and restroom should be direct and uncluttered. Avoid forcing traffic through a narrow gap between a post and the water.
Draw the pergola posts and all furniture at full scale. Show chairs pulled out, recliners extended, cabinet doors open, and side screens deployed. Mark the pathway that remains. A daytime drawing is not enough; walk the proposed route while carrying a tray and while another person occupies the seating area.
Compare Poolside Pergola Locations
| Location | Potential benefit | Planning concern |
|---|---|---|
| Near the house | Convenient access to indoor facilities and serving | Doors, windows, roof drainage, utilities, and pool-barrier role of the house |
| Along one side of the pool | Strong view and a defined lounge destination | Deck circulation, edge clearance, drainage, and post foundations |
| At the far end | Resort-like focal point and separation from the house | Longer utility runs, emergency access, and supervision sightlines |
| Between pool and outdoor kitchen | Convenient dining and entertaining relationship | Hot cooking traffic, food spills, smoke, and wet swimmers crossing work zones |
| Attached to a structure | Architectural continuity and efficient use of space | Verified attachment details, waterproofing, loads, permits, and existing construction |
Plan the Surface and Foundations Together
A pool deck that supports foot traffic is not automatically an approved foundation for a pergola. The structure may require specific footings, anchors, edge distances, and substrate conditions. Cutting or drilling can affect waterproofing, reinforcement, underground utilities, or the pool shell.
Have a qualified structural or foundation professional review the exact pergola model, site, soil, deck construction, and proximity to the pool. Verified engineering documents and local requirements control anchoring, wind and snow design, uplift resistance, and permits. Never claim or assume a wind rating, snow rating, or code approval without documentation for the exact configuration.
The finished surface should support stable walking and effective drainage. Water should not pond at post bases or flow toward electrical components. Coordinate deck slope and drains with the pergola’s own water-management system, if present, so roof runoff does not create a slippery route or overwhelm an unintended area.
Keep Electricity and Water Professionally Coordinated
Pool environments create special electrical considerations. Lighting, motors, receptacles, controls, heaters, fans, speakers, and other equipment must be evaluated for the precise location and exposure. Only components documented as suitable for the installation should be used.
A qualified licensed electrician familiar with pool environments must determine wiring methods, grounding, bonding, circuit protection, equipment placement, separation, and permits. Do not route wiring through pergola posts, beams, gutters, or louvers unless the manufacturer expressly allows the method. Maintain access to required drivers, junctions, and controls.
Manage Roof Water and Splash
A louvered or solid-roof pergola may direct rain toward posts, gutters, or downspouts. Identify each discharge point before installation and connect or disperse water only through an approved site drainage plan. Pool splash is different from roof drainage, but both affect furniture, flooring, storage, and post bases.
Choose furnishings and finishes for real poolside exposure, including moisture, sunlight, pool chemicals carried on wet towels, and cleaning practices. Follow the care instructions for the pergola finish, screens, lighting, furniture, and decking. Avoid storing chemicals in the lounge unless the chemical and storage enclosure are specifically intended for that arrangement.
Create a Furniture Plan That Protects Movement
Use fewer, appropriately scaled pieces rather than filling every shaded square foot. Leave a clear route to each seat and keep tables from projecting into the main path. Position loungers so users can see the pool without placing the chair in a required barrier or circulation zone.
Lightweight furniture can move in wind or during an event. Select and secure items according to their manufacturer instructions and local conditions, without attaching anything to the pergola unless that attachment is documented and approved. Do not hang swings, hammocks, or heavy accessories from beams based solely on their appearance.
Poolside Pergola Planning Checklist
- Confirm the main use: lounge, dining, shade retreat, or entertainment.
- Map the pool, barriers, gates, doors, steps, drains, equipment, and emergency access.
- Check supervision sightlines from the house and all primary seats.
- Study sun and shade during the actual hours of pool use.
- Draw posts, screens, furniture, and doors in every open or deployed position.
- Preserve clear, slip-conscious circulation around the pool and pergola.
- Verify the foundation and anchoring with exact model documents and qualified professionals.
- Coordinate roof runoff with pool-deck drainage.
- Have a qualified pool-aware electrician design all electrical work.
- Confirm barrier, structural, wind, snow, electrical, drainage, and permit requirements locally.
Match the Design to Verified Product Information
Photos are useful for imagining a poolside retreat, but they do not establish dimensions, structural capacity, drainage, or installation approval. Explore Yuquanqiu outdoor pergolas, then obtain the exact model drawings, options, and installation documents before finalizing the pool deck or utilities.
Frequently Asked Questions
How close can a pergola be to a swimming pool?
There is no universal distance. The answer depends on local pool-barrier and building rules, the pool and deck construction, circulation, foundations, electrical provisions, and the pergola model. Ask the local authority and qualified pool, structural, and pergola professionals.
Can pergola posts be anchored into an existing pool deck?
Only after the deck, reinforcement, waterproofing, underground services, edge conditions, and required foundation are verified. A deck that carries people may not be designed for pergola loads. Use exact engineering and installation documentation.
Can a pergola replace a pool fence?
Do not assume so. A pergola, screen, or curtain is not automatically a compliant pool barrier. Follow local requirements and the CPSC safety guidance, and remember that barriers do not replace active adult supervision.
Is a louvered roof useful beside a pool?
It can provide adjustable shade and weather flexibility, depending on the model. Confirm louver operation, drainage, controls, maintenance, and weather restrictions in the exact product documentation.
Can I install lights or a fan over the poolside lounge?
Potentially, but the equipment and location must be suitable for the environment. A qualified electrician familiar with pools must design the electrical work, and the pergola manufacturer must approve mounting and wiring routes.
Where should poolside pergola runoff go?
It should follow an approved site drainage plan that avoids ponding, slippery paths, foundations, and electrical equipment. Coordinate the pergola outlets with existing deck slopes, drains, landscaping, and local stormwater requirements.