Pro Program Live Chat +8619050185756

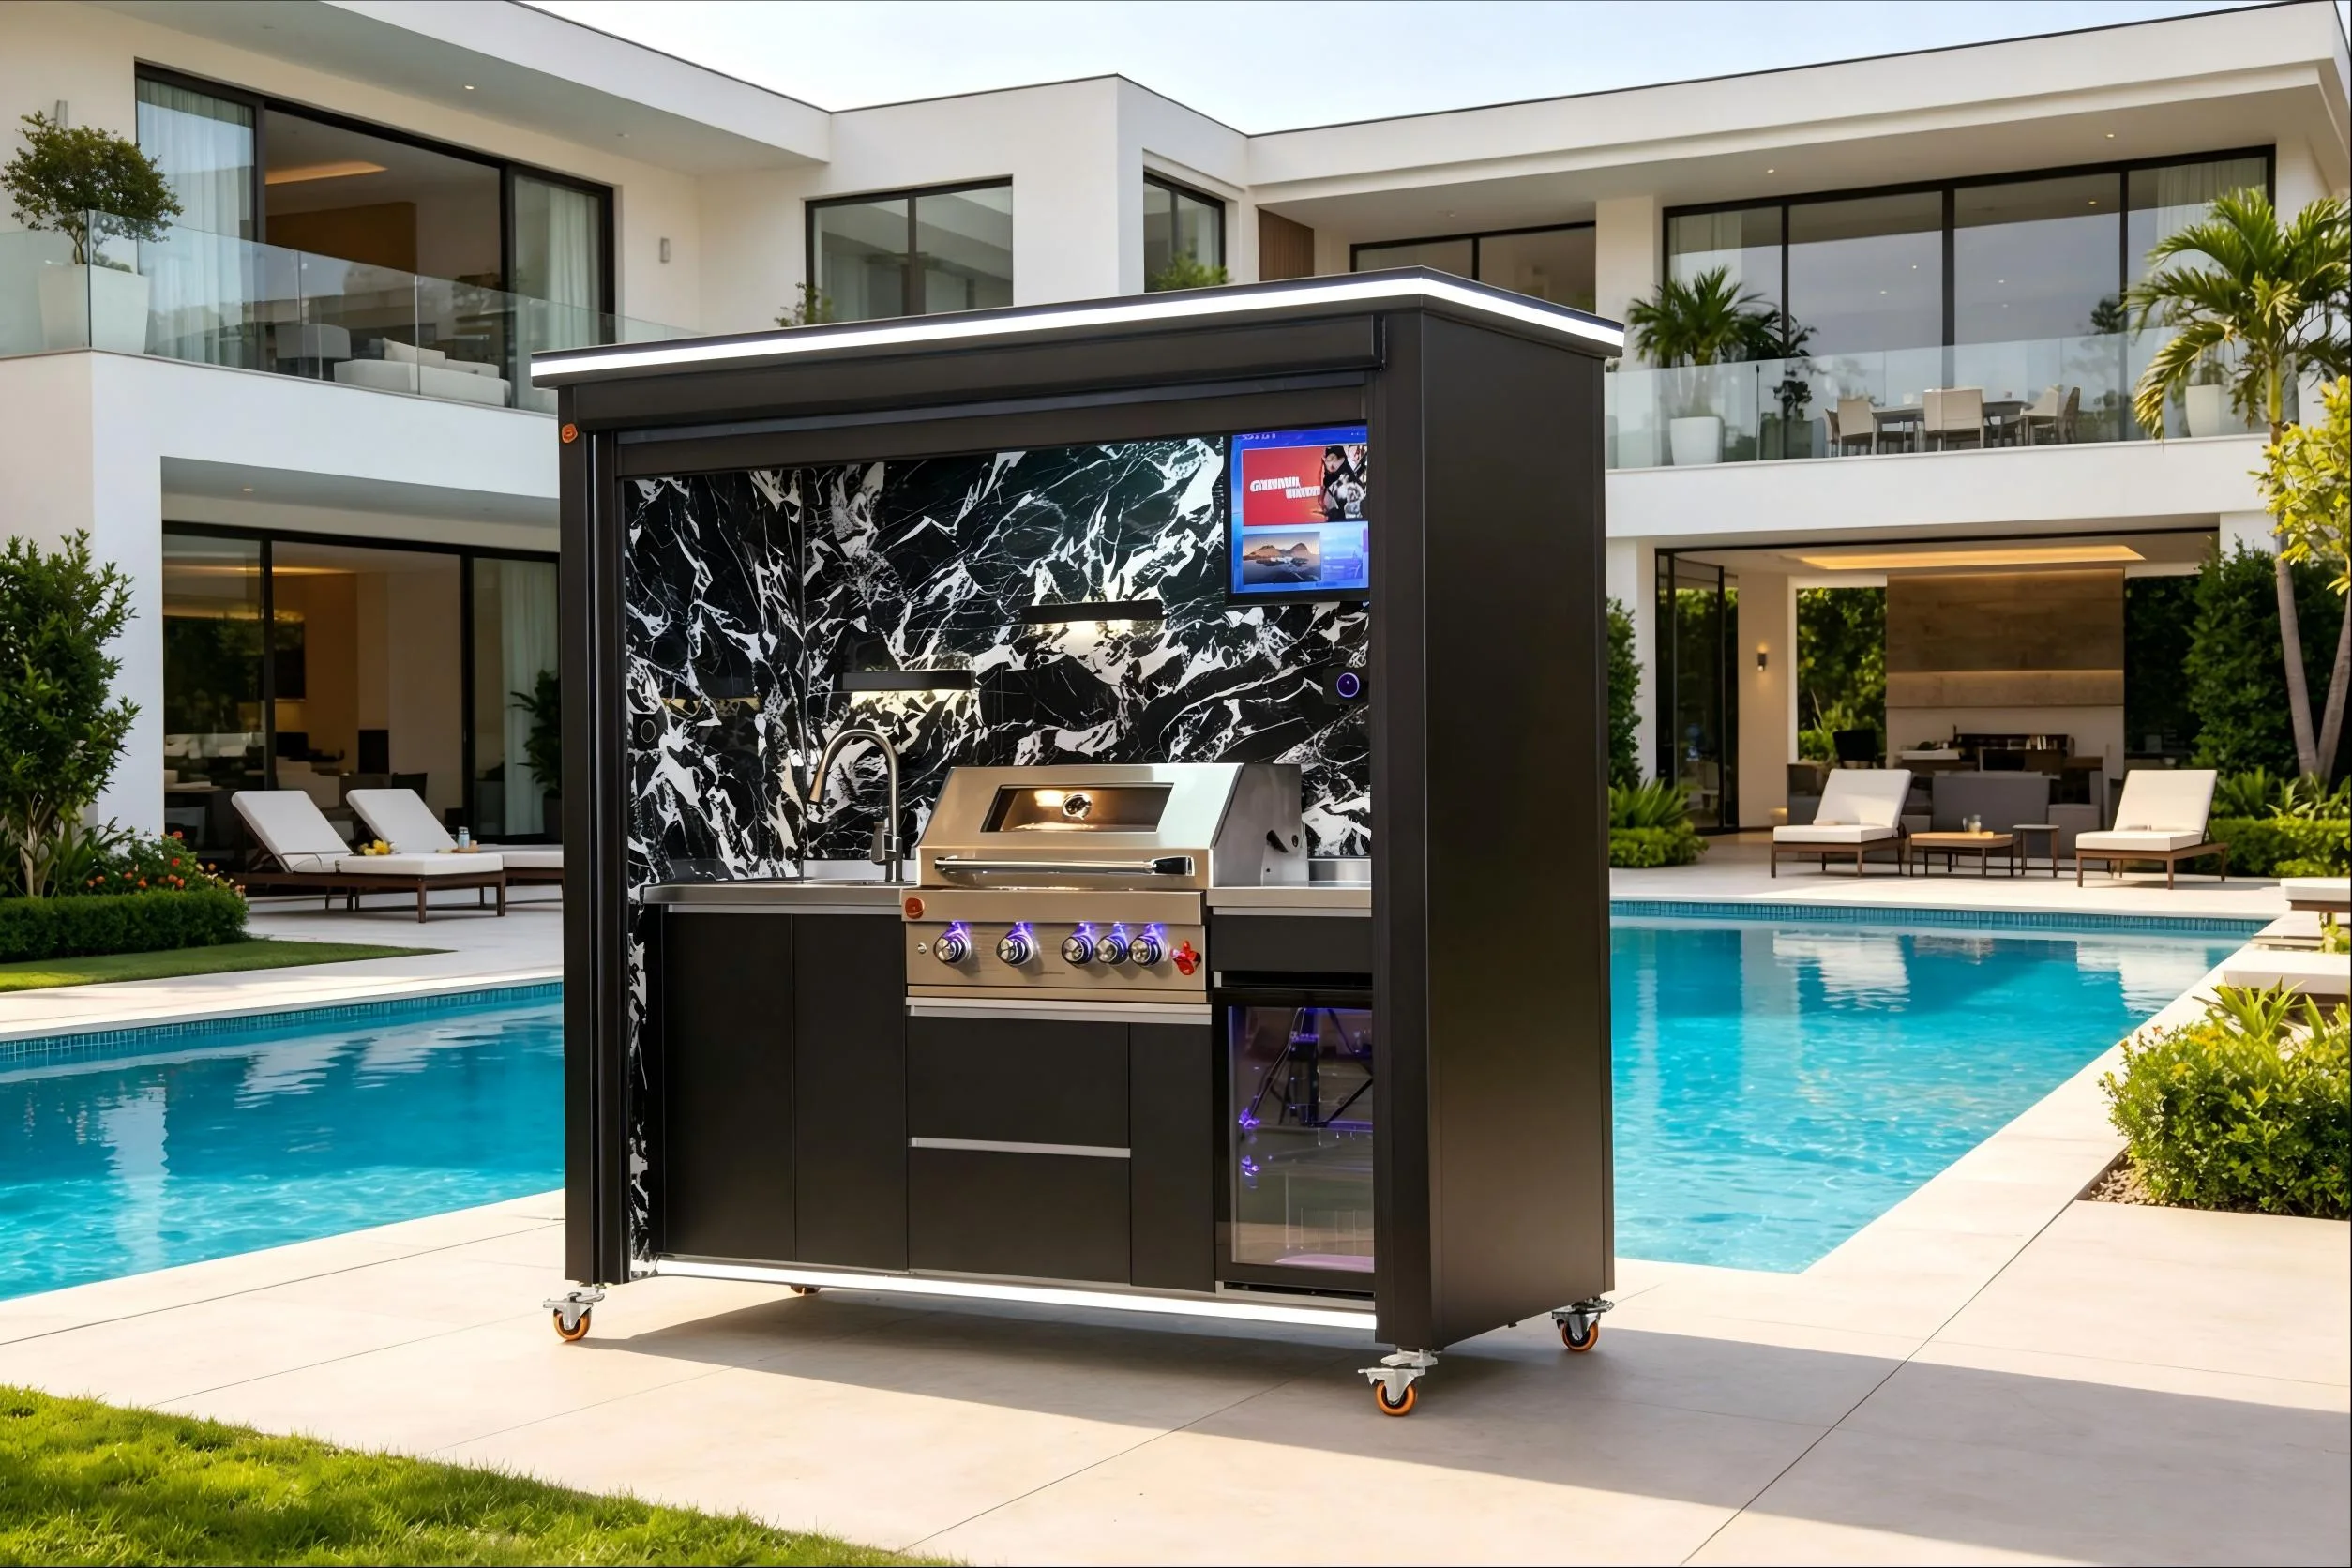
The best place for an outdoor kitchen near a pool is close enough to serve swimmers and guests, but far enough from the water to protect cooking, electrical, and circulation zones. Keep the kitchen outside required pool barriers and equipment clearances, preserve a dry walking route, direct grill heat and smoke away from people and the house, and use qualified local professionals for structural, gas, electrical, plumbing, drainage, and permit decisions. There is no universal setback that fits every property.
Start With Movement, Not Appliances
A pool creates constant movement: wet feet traveling to seating, children moving between water and snacks, guests carrying towels, and adults serving food. If the kitchen sits directly in that traffic stream, open cabinet doors, hot dishes, and grill activity become obstacles.
Sketch the route from the house to the pool, bathroom, outdoor shower, seating, and yard. Then mark a dedicated cooking zone that guests do not need to cross. The person at the grill should be able to turn, plate food, and reach storage without stepping backward into the pool path.
Respect the Pool Barrier and Safety Plan
Pool barriers, gates, latches, alarms, clear zones, and setbacks are controlled by local requirements and the project design. An outdoor kitchen, counter, chair, appliance, or storage unit should not create a climbable route around a barrier or prevent a gate from closing. It should not narrow required access for maintenance or emergency response.
Do not assume a shutter, screen, pergola, or kitchen wall can substitute for a compliant pool barrier. Before choosing the location, have the plan reviewed by the local authority and qualified pool and building professionals. Requirements can vary with pool type, property, jurisdiction, and project scope.
Choose the Right Relationship to the Water
Close to the Pool
A nearby kitchen makes drinks, towels, snacks, and supervision convenient. It can create a compact entertainment zone and reduce trips through the house. The tradeoffs are splash, wet traffic, noise, and the possibility of people gathering around hot equipment.
Across a Dining Terrace
Placing dining or lounge seating between the kitchen and pool creates a buffer. Guests can move from the water to seating before reaching the cooking zone, and food can be served directly to a table. This arrangement needs enough space to prevent chairs from blocking circulation.
Attached to the House
A house-adjacent kitchen may simplify access to indoor storage and utilities, but smoke, grease, fire clearances, doors, windows, eaves, and ventilation require careful coordination. A covered location does not eliminate the need for outdoor-rated equipment and model-specific installation guidance.
Quick Layout Comparison
| Location | Primary benefit | Main planning concern |
|---|---|---|
| Pool edge zone | Convenient service and supervision | Splash, wet traffic, barrier compliance, and heat separation |
| Behind lounge or dining | Creates a useful safety and circulation buffer | Longer serving path and furniture clearance |
| Against the house | Easy connection to indoor spaces | Smoke, openings, roof, utilities, and fire clearances |
| Freestanding pavilion | Defines a complete destination | Utility routing, drainage, permits, and service access |
Keep Wet and Hot Zones Separate
A good poolside plan has a wet zone for towels, drinks, and swimmers; a social zone for seating; and a hot zone for grilling and cooking. These zones can be close, but their paths should not overlap unnecessarily.
Locate towel hooks, a beverage station, and trash or recycling where swimmers can reach them without entering the grill area. If children use the pool, avoid placing snacks or drinks directly beside hot appliances. Controls and appliance doors should not face the primary pool route.
Control Splash and Surface Water
Pool splash, rain, irrigation, cleaning water, and wet feet can reach the kitchen even when it is under a roof. Choose exterior materials and equipment documented for the exposure, and plan the finished surface so water moves away from cabinets, appliance openings, outlets, and structural supports.
Drainage must work with the pool deck rather than creating a low area at the kitchen. Do not direct water toward the pool, neighboring property, building foundation, or electrical equipment. A qualified site professional should coordinate elevations, drains, waterproofing, and local requirements.
Plan Grill Heat, Smoke, and Ventilation
The grill should be oriented so heat and smoke do not blow toward swimmers, seating, doors, windows, or combustible materials. Prevailing wind is useful for early planning, but wind changes. Roofs, walls, shutters, screens, and neighboring buildings can redirect airflow.
Follow the exact appliance documentation for clearances, ventilation, overhead construction, and enclosure design. Gas equipment, solid-fuel cooking, electrical appliances, and covered installations may have different requirements. A qualified local professional should review the complete configuration, including any exhaust or fire-protection provisions.
Coordinate Electricity Around Water
Poolside kitchens may combine refrigerators, lighting, televisions, outlets, pumps, controls, and cooking equipment. Water and electricity demand deliberate separation and protection. Do not use extension cords as permanent wiring or place portable devices where swimmers can reach them from the water.
A licensed electrician should design the system for the actual site, select required equipment and protection, coordinate bonding and grounding where applicable, and follow local rules. Appliance instructions and pool-specific requirements control; a visually sheltered receptacle is not automatically suitable.
Design a Serving Station That Reduces Traffic
A separate landing or beverage counter on the guest side of the kitchen lets people pick up drinks without entering the cooking zone. Consider an undercounter refrigerator, ice storage, cup drawer, and waste bin only when each product is suitable for outdoor use and its utilities and ventilation are correctly planned.
Use unbreakable serving pieces around the pool. Store glassware away from the water and establish a clear cleanup routine. A sink can be useful, but plumbing, potable-water protection, winterization, drainage, and wastewater rules require professional review.
Shade Without Trapping Heat
Shade improves comfort for the cook and protects guests from direct sun, but a roof or pergola changes ventilation and clearance conditions. Coordinate the shade structure and kitchen together. Posts should not pinch circulation, gutters should not discharge onto the work area, and screens or shutters should not enclose hot appliances improperly.
Never assume a grill is approved beneath a roof because it appears in a lifestyle image. The exact grill, hood, roof, enclosure, openings, and site conditions must satisfy manufacturer documentation and local authority requirements.
Poolside Outdoor Kitchen Checklist
- Map routes from the house, pool, bathroom, seating, and equipment area.
- Keep the cooking zone out of the primary wet-foot traffic path.
- Verify pool barriers, gates, setbacks, and maintenance access.
- Provide a dry, slip-conscious route to the kitchen.
- Orient grill heat and smoke away from people and building openings.
- Follow model-specific fire, ventilation, and enclosure requirements.
- Have qualified professionals design gas, electricity, plumbing, and drainage.
- Protect cabinets and appliances from splash, runoff, and irrigation.
- Create a guest-side beverage or serving point.
- Use unbreakable serving pieces around the pool.
- Preserve access for appliance and pool-equipment service.
- Confirm permits and inspections before construction.
Storage Priorities Near a Pool
Dedicate storage to unbreakable plates, towels, sunscreen, grill tools, and cleaning supplies, with chemicals kept secured and separated from food and utensils. Wet towels should not be sealed in a cabinet, and pool chemicals should never be stored in an outdoor kitchen unless the product instructions and a qualified professional identify an appropriate dedicated location.
Use pull-outs and drawers to keep tools visible and reduce bending in busy areas. Bring perishable food indoors or keep it in controlled refrigeration. Inspect cabinets regularly for splash, condensation, insects, and corrosion.
Plan the Kitchen as Part of the Entire Backyard
Material and color choices should connect the kitchen to pool coping, paving, the house, and any pergola. Repeating one finish—such as dark window frames, pale stone, or stainless steel—can unify the space without requiring every component to match.
Explore Meta Lifestyle’s outdoor kitchen collection to compare integrated cooking, storage, and sheltered layouts. Confirm dimensions, appliances, utility needs, mobility or anchoring, clearances, and site suitability for the exact model before selecting its poolside location.
Frequently Asked Questions
How close can an outdoor kitchen be to a pool?
There is no universal distance. Local pool barriers, setbacks, electrical rules, appliance clearances, deck geometry, and circulation all affect placement. Obtain a site-specific review from qualified local professionals and authorities.
Can a grill face the swimming pool?
It may be possible, but the plan should keep heat, smoke, grease, open appliance doors, and guest traffic away from swimmers. Orientation must follow the exact grill documentation and local requirements.
Is it safe to put a refrigerator near a pool?
Only when the refrigerator is suitable for the outdoor exposure and the electrical installation meets pool-area requirements. Use a qualified electrician and follow model-specific ventilation and clearance instructions.
Should the poolside kitchen be covered?
A cover can improve comfort and reduce direct weather exposure, but it changes ventilation, fire-clearance, drainage, and structural planning. The roof and cooking equipment must be reviewed as one system.
What countertop works near a pool?
Choose an exterior-approved surface that tolerates the local climate, pool environment, cleaning products, heat exposure, and maintenance expectations. Verify suitability with the material supplier for the exact installation.
Can pool chemicals be stored in outdoor kitchen cabinets?
Generally keep pool chemicals in their original labeled containers in a dedicated location that follows product instructions and local guidance, separated from food, metal appliances, heat, children, and incompatible materials.
Bottom Line
A successful poolside outdoor kitchen supports the party without competing with pool safety. Separate wet traffic from hot cooking, protect equipment from splash and runoff, preserve barriers and service access, and coordinate shade, utilities, drainage, and appliance clearances early. The final location should be approved for the specific property by qualified professionals and local authorities.