Pro Program Live Chat +8619050185756

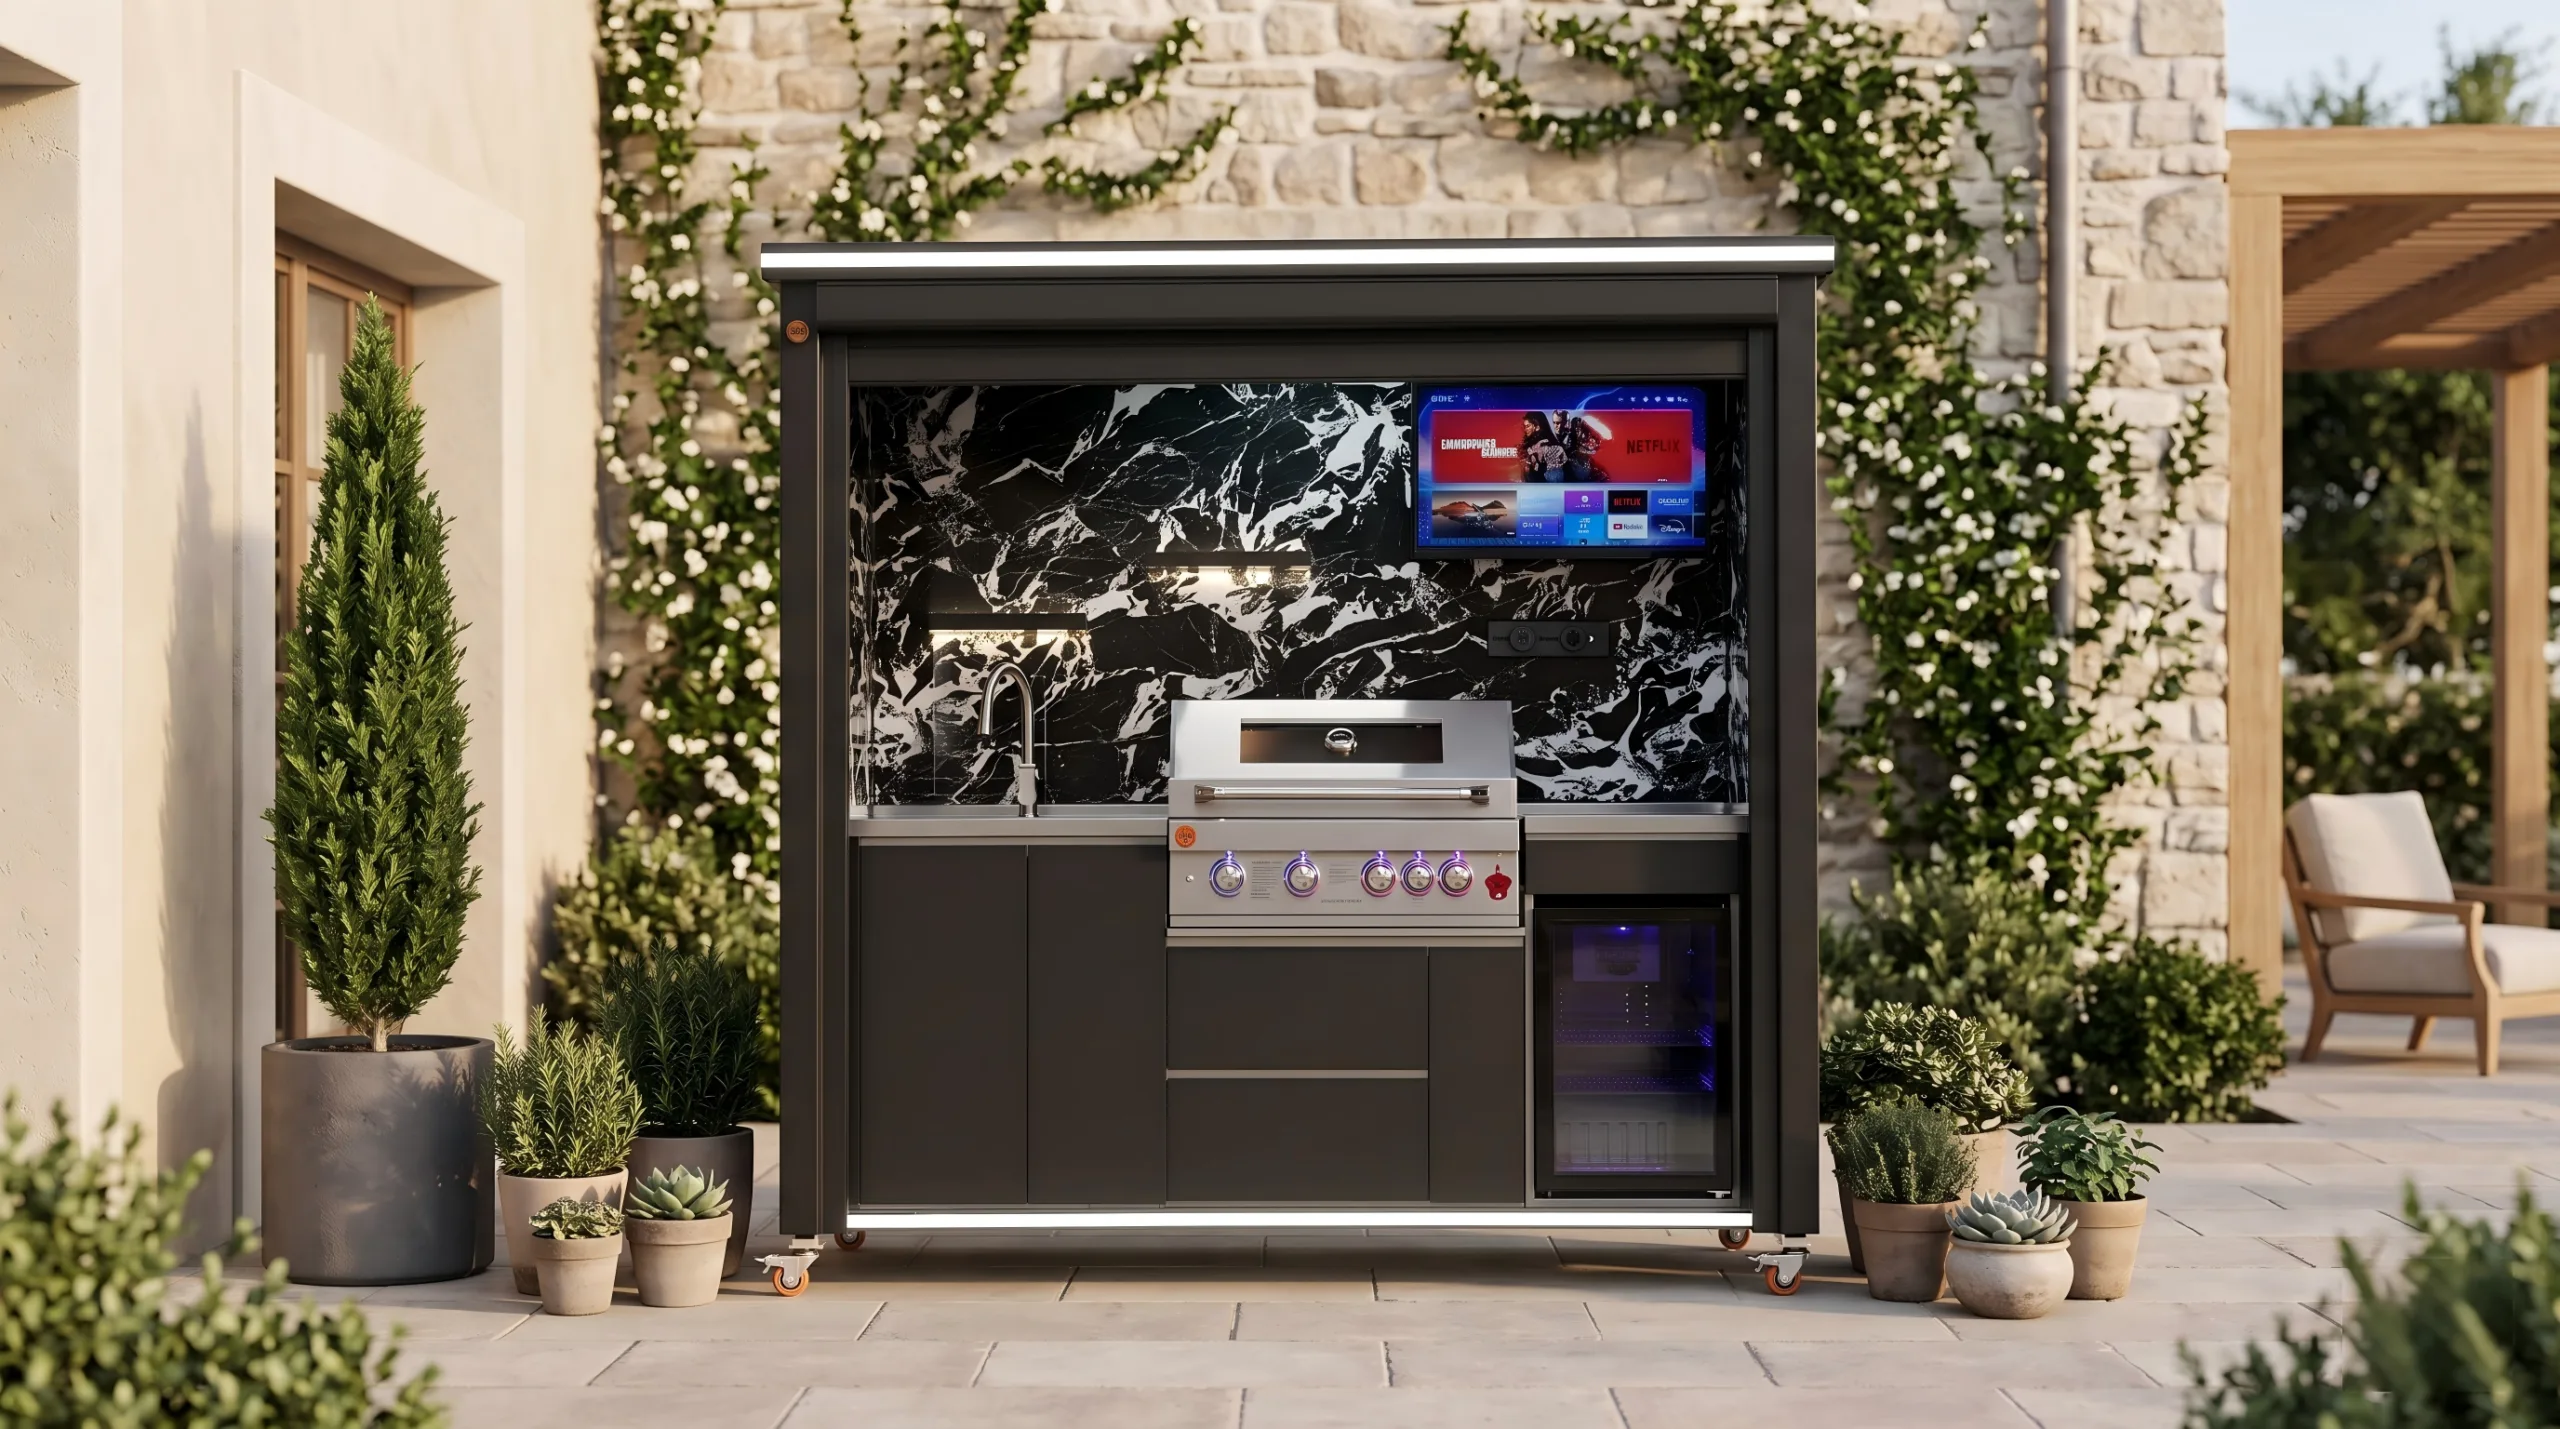
There is no single distance that every outdoor kitchen must be from a house. The correct location depends on the exact grill and appliances, wall materials, doors and windows, roof or eaves, ventilation, gas and electrical systems, local rules, and the manufacturer’s required clearances. A kitchen can sometimes sit close to a noncombustible wall, while another configuration may need substantially more separation or a different orientation. Use model-specific documentation and qualified local professionals to approve the final plan.
Why a Universal Number Does Not Work
“Outdoor kitchen” can describe a simple freestanding grill cart, a built-in island, or a roofed cooking pod with refrigeration, gas, electricity, plumbing, and shutters. Houses also vary: one may have masonry walls and no nearby openings, while another has vinyl siding, wood trim, windows, soffits, and a low overhang.
Clearance requirements can apply in several directions—behind the grill, beside it, above it, around ventilation openings, and in front of doors or drawers. The strictest applicable requirement controls. A number copied from a different appliance or project is not a safe design basis.
Benefits of Placing the Kitchen Near the House
A house-adjacent kitchen can shorten the path to the indoor pantry and dining room. It may simplify serving, make supervision easier, and reduce the length of utility routes. A compact relationship can also help the outdoor kitchen feel like an extension of the interior rather than an isolated object.
Those advantages must be balanced against smoke entering the house, heat near exterior finishes, grease on walls and windows, noise, and congestion at doors. Utility convenience should never override fire clearance, ventilation, or safe circulation.
Common Placement Options
Against an Exterior Wall
This arrangement can save space and create a built-in appearance. It requires detailed review of wall construction, cladding, insulation, windows, doors, vents, meters, outlets, hose connections, and roof projections. Noncombustible-looking finishes do not prove that the assembly behind them is suitable for heat exposure.
Parallel to the House With an Aisle
A kitchen island separated from the wall by a working aisle provides access to both sides and can move heat farther from the building. The aisle needs enough room for people, open appliance doors, cabinet access, and service. It should not become the main route children or guests use to reach the yard.
Perpendicular Peninsula
A peninsula can connect the outdoor kitchen visually to the house while directing the cooking zone away from windows. It may create a natural division between cooking and seating. Utility routing and the connection point still require professional coordination.
Freestanding Pavilion
A separate kitchen can reduce smoke and traffic near the house and create a destination in a large yard. It usually requires longer utility runs, drainage planning, foundations or anchoring, weather protection, and additional permitting review.
Quick Comparison
| Layout | Primary advantage | Main concern |
|---|---|---|
| Against wall | Compact and convenient | Heat, combustibles, openings, and service access |
| Island with aisle | Better circulation around equipment | Aisle width, door conflicts, and traffic flow |
| Perpendicular peninsula | Defines cooking and social zones | Connection details and utility routing |
| Freestanding pavilion | Separates smoke and activity | Longer utilities, foundation, and permits |
Check Every Building Opening
Windows, doors, attic vents, dryer vents, mechanical intakes, and garage openings can allow smoke or combustion products to enter the building. A frequently opened patio door may be more important than the nearest wall. Observe the prevailing breeze, but remember that roofs, fences, and landscaping can redirect wind.
Place grills and exhaust paths so smoke is less likely to move toward openings or occupied balconies. Do not block emergency egress, required mechanical clearances, meter access, or service routes. A qualified professional should evaluate the entire elevation, not only the spot directly behind the grill.
Wall, Eave, and Roof Materials Matter
Stucco, masonry veneer, stone, metal panels, siding, wood trim, soffits, and roofing assemblies behave differently around heat and grease. A visible noncombustible surface may cover combustible framing or include vulnerable seals and finishes. Treat the complete assembly according to professional and manufacturer guidance.
Overhead construction needs special attention because heat and smoke rise. A roof can improve weather protection while changing ventilation and appliance requirements. Follow the exact grill documentation for covered installations, overhead clearances, enclosures, and any exhaust system. Local fire and building authorities may impose additional requirements.
Plan Heat and Smoke Before Utilities
Homeowners sometimes place a kitchen where gas, water, and electricity are easiest, then try to fit the grill into the remaining space. Reverse that sequence. First identify a safe cooking location with appropriate clearances, ventilation, and traffic separation. Then design utilities to serve it.
Gas piping, electrical circuits, outlets, plumbing, drainage, and bonding or grounding where applicable should be designed and installed by qualified local professionals. Do not use flexible cords, extension cords, or improvised gas connections to compensate for poor placement. Appliance documentation and local rules control.
Protect Everyday Circulation
The route from the indoor kitchen to the outdoor kitchen should be direct without passing through the grill’s hot zone. When a door opens, it should not strike a cabinet, block an appliance, or force a person carrying food to step backward near heat.
Provide landing space for trays near the house door and next to major appliances. Keep guest seating out of the cook’s working aisle. If the kitchen is mobile, determine where it will operate and how wheels or feet will be stabilized; mobility does not remove clearance requirements.
Grease, Cleaning, and Wall Maintenance
A kitchen placed close to a house may leave grease and smoke residue on walls, glass, soffits, and trim. Choose cleanable exterior finishes approved for the exposure, but do not pressure-wash appliances, outlets, seals, or wall assemblies indiscriminately. Follow product-specific cleaning instructions.
Allow access behind and beside equipment for inspection, debris removal, pest control, and service. A narrow gap that cannot be reached may collect leaves and grease. If the design includes a shutter or enclosure, make sure drainage and ventilation remain functional when the kitchen is open and closed.
House-Adjacent Kitchen Checklist
- Select the exact grill and appliances before fixing the location.
- Collect manufacturer requirements for rear, side, overhead, and enclosure clearances.
- Identify wall materials and concealed combustible construction.
- Map windows, doors, vents, intakes, meters, and service panels.
- Observe wind patterns and likely smoke paths.
- Keep the house-to-yard route outside the cooking zone.
- Check door swings, appliance openings, and service access.
- Coordinate roofs, eaves, soffits, and exhaust requirements.
- Have qualified professionals design gas, electrical, plumbing, and drainage systems.
- Confirm foundation, anchoring, permits, and inspections locally.
- Provide cleanable surfaces and access for maintenance.
- Recheck the complete plan if any appliance or structure changes.
How to Compare Two Possible Locations
Score each location on safety documentation, smoke control, circulation, utility complexity, weather exposure, service access, and connection to dining. The closest option may be convenient but perform poorly for smoke. The farther option may require more infrastructure but create a more comfortable entertainment area.
Make a full-size mockup using boxes or tape. Open the house door, grill hood, refrigerator, drawers, and storage as they would operate. Carry a tray through the route and seat several people nearby. This simple test often reveals conflicts that are hard to see on a small plan.
Coordinate With the Kitchen Model
Integrated or self-contained outdoor kitchens may consolidate appliances, storage, lighting, and weather protection into one footprint. That can simplify spatial planning, but the selected product still needs model-specific clearances, utilities, ventilation, stabilization or anchoring, and service access.
Review Meta Lifestyle’s outdoor kitchen collection to compare formats and identify the features relevant to your yard. Confirm the exact dimensions, appliances, operating configuration, structural requirements, and local compliance before deciding how close it can be to the house.
Frequently Asked Questions
Can an outdoor kitchen touch the house?
Only when the complete configuration is permitted by the appliance documentation, building assembly, local requirements, and qualified professionals. Do not assume a masonry-looking wall makes direct contact acceptable.
Can a grill go under an eave?
Possibly, but overhead clearances, ventilation, heat, grease, roof materials, and local fire requirements must be reviewed for the exact grill and site. A covered location may require a different design or exhaust approach.
Should the grill face toward or away from the house?
Choose the orientation that keeps heat, smoke, grease, and open appliance doors away from the building and main circulation. Wind, openings, roof geometry, and manufacturer instructions all matter.
Is a noncombustible backsplash enough protection?
Not necessarily. The surface, substrate, framing, penetrations, edges, and required air spaces form one assembly. Follow model-specific and professional guidance rather than relying on a decorative finish.
Can utilities run through the exterior wall?
Qualified local trades may design approved penetrations and connections, but routing, sealing, shutoffs, protection, drainage, inspections, and code requirements vary. Do not improvise penetrations.
Does a movable outdoor kitchen need clearances?
Yes. Clearances apply in the operating location. Wheels should be stabilized as documented, and gas, electrical, water, and drainage connections must be suitable for the intended movement and use.
Bottom Line
An outdoor kitchen can be convenient near the house, but distance alone does not determine safety. Start with the exact appliances, evaluate walls and openings in every direction, plan smoke and circulation, and then route utilities. Let manufacturer documentation, qualified local professionals, and the authority having jurisdiction determine the final placement.