Pro Program Live Chat +8619050185756

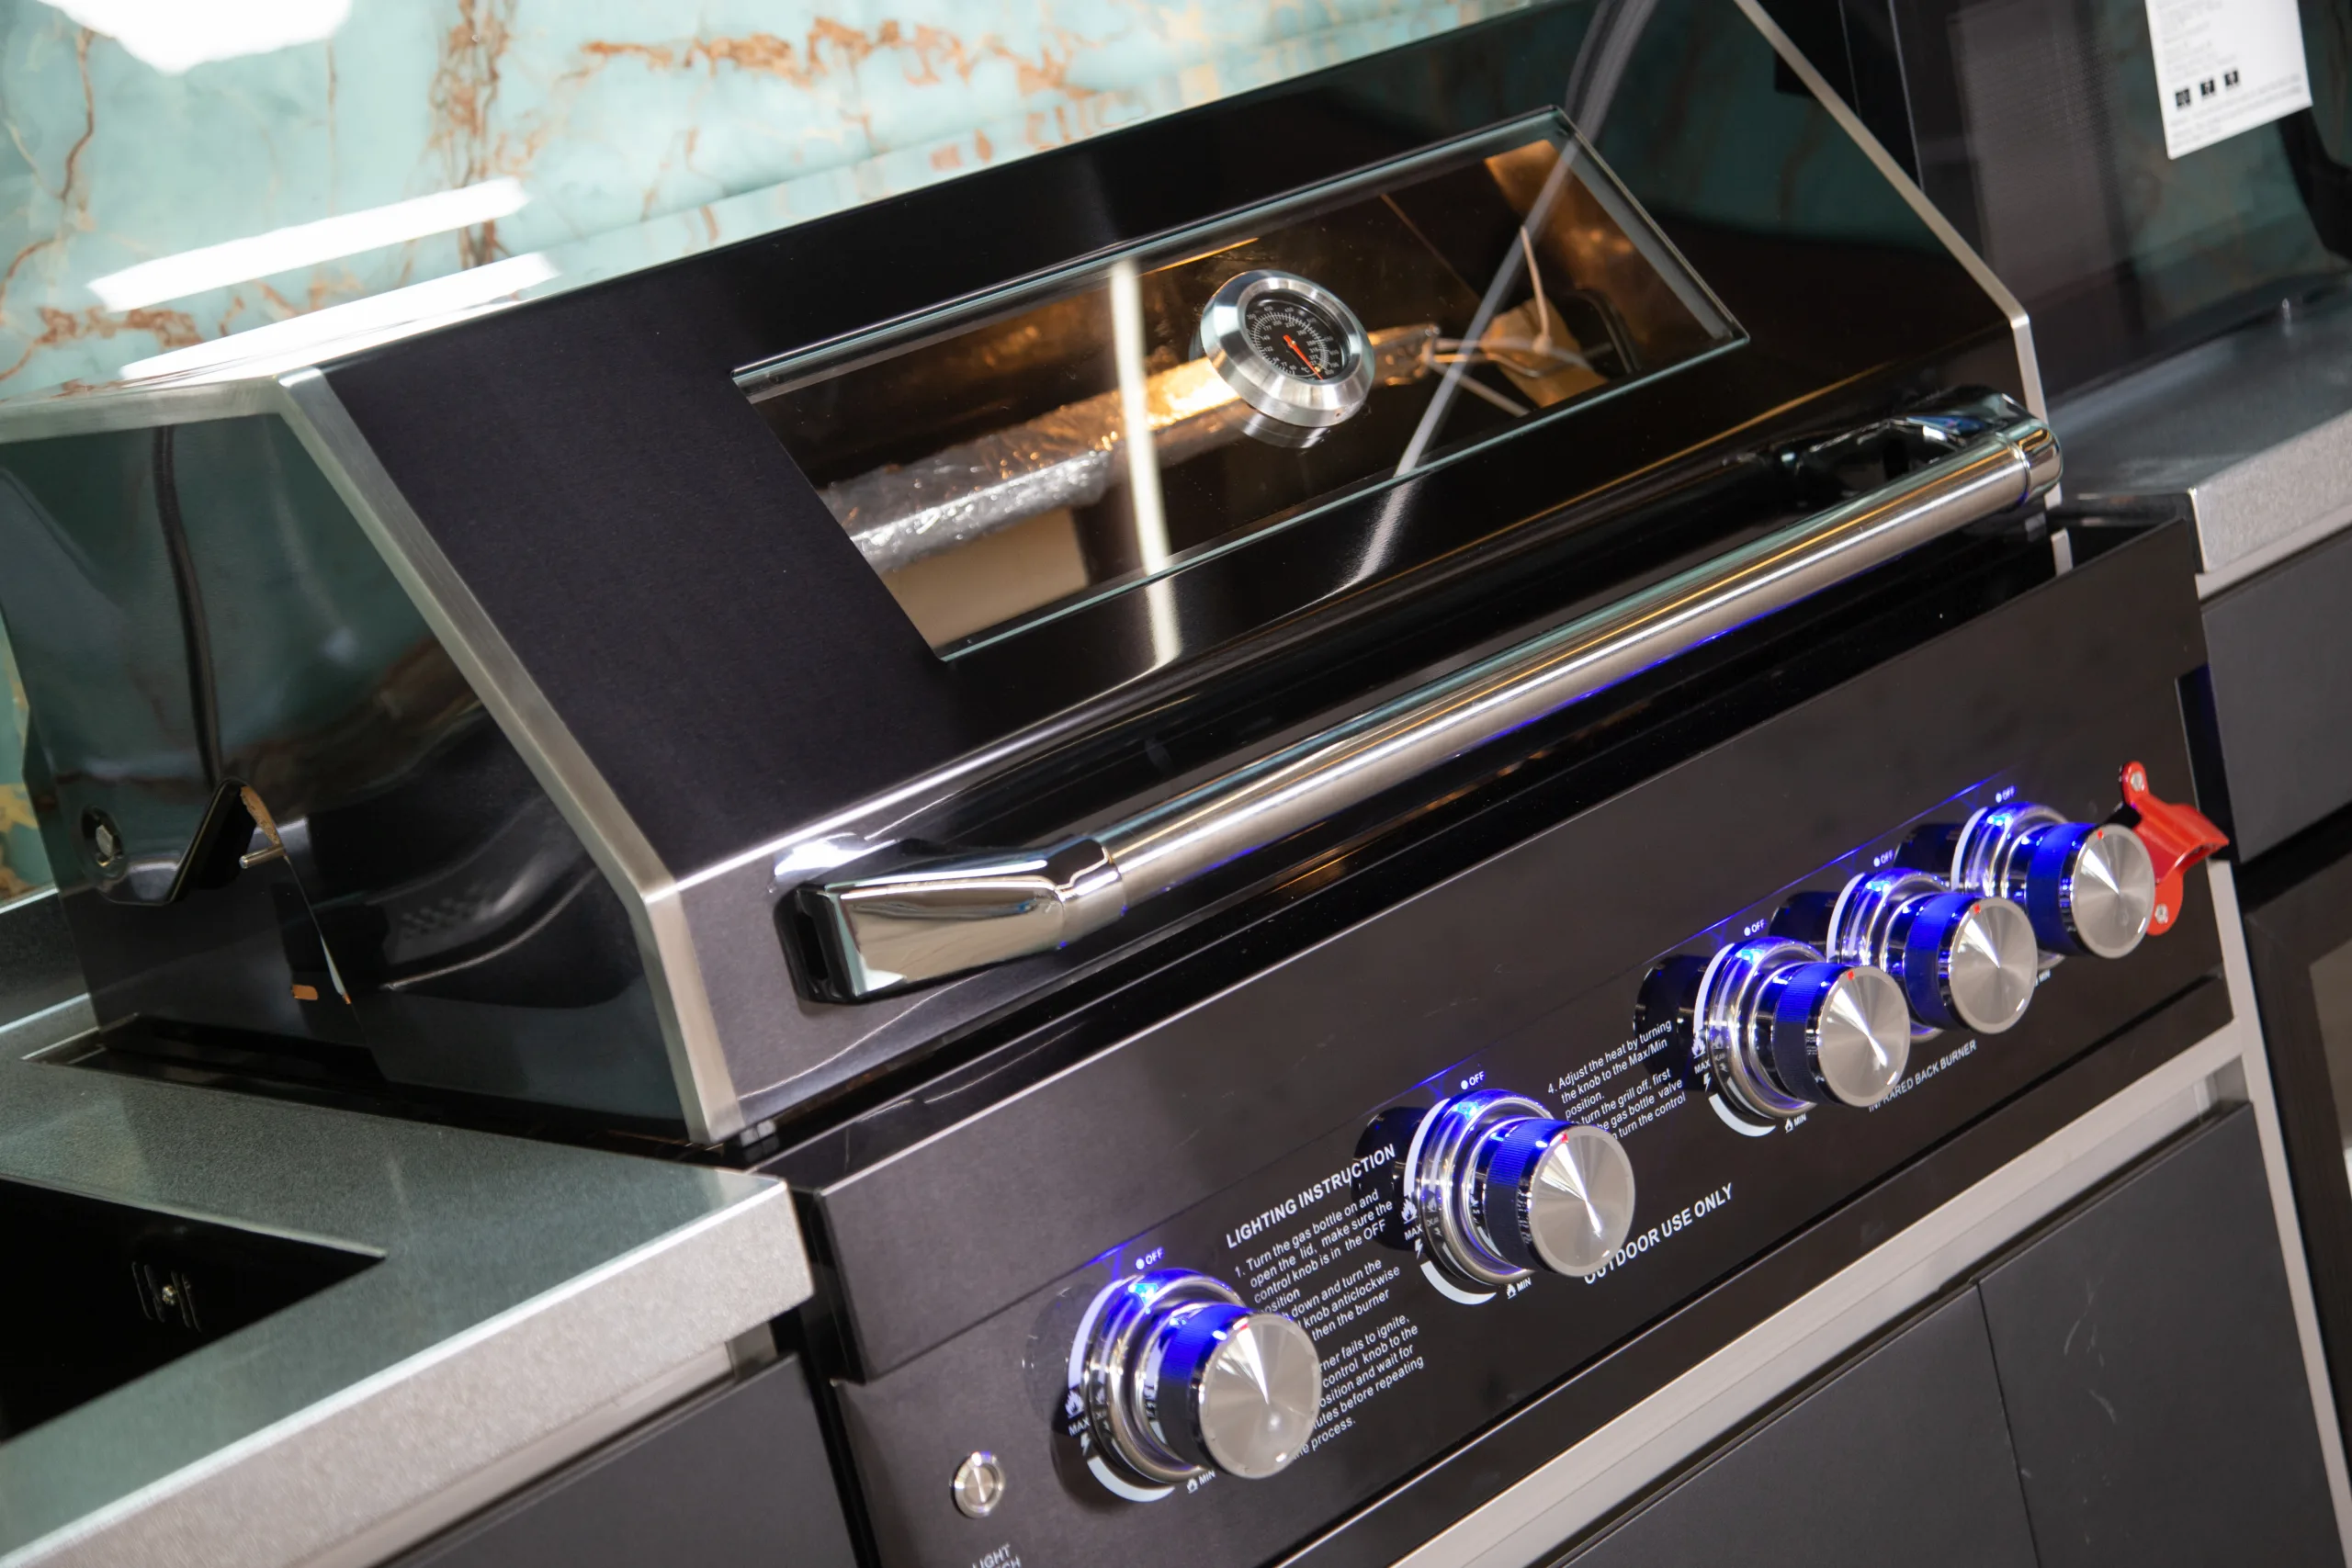
A built-in grill is usually the better fit for a permanent, integrated outdoor kitchen, while a freestanding grill is better when flexibility, a lower-commitment setup, or easier relocation matters most. The right choice depends on the whole project—not simply appearance. Compare workflow, counter space, utilities, required clearances, service access, weather exposure, and how easily the appliance can be replaced in the future.
The Core Difference
A built-in grill is designed to sit in a purpose-built opening within an outdoor kitchen enclosure or island. The surrounding counters and storage can create a coordinated cooking station with dedicated landing space. A freestanding grill is a self-contained appliance on its own cart or base, often with wheels, side shelves, and enclosed storage.
Neither format is automatically superior. A well-positioned freestanding grill can outperform a poorly planned built-in layout. Conversely, a carefully integrated grill can make a permanent outdoor kitchen feel organized and intuitive. Always confirm the exact appliance is approved for the intended installation type; a freestanding grill should not be enclosed or converted to built-in use unless its manufacturer explicitly permits that configuration.
When a Built-In Grill Makes Sense
Choose a built-in grill when the outdoor kitchen is intended to remain in place for years and the surrounding cabinetry, countertop, utilities, and architecture are being designed together. It works especially well when you want uninterrupted prep surfaces, drawers near the cook, a sink or refrigerator in the same work zone, and a finished appearance that relates to the patio or house.
The main advantage is integration. Counter space can be placed exactly where it helps the cook, while storage can be assigned to tools, fuel-related access, or serving supplies. The grill becomes one component of a larger workflow rather than an isolated appliance.
The tradeoff is commitment. The cabinet opening, countertop cutout, ventilation, insulating components, gas or electrical routing, and service panels must match the exact model documentation. Future replacement may require modification if a new grill has different dimensions or requirements.
When a Freestanding Grill Makes Sense
A freestanding grill is often appropriate for renters, homeowners testing how they use a patio, or projects that may change later. It can also be useful where a full outdoor kitchen is not yet justified. Many models include side shelves, but those surfaces may be smaller than a dedicated counter and can become crowded during prep.
Mobility is relative. Even a grill with casters may be heavy, and fuel connections, uneven paving, stairs, or weather protection can limit movement. If connected to a fixed gas supply or power source, it should not be treated as freely movable. Follow the manufacturer’s instructions and have qualified professionals handle regulated utility work.
Side-by-Side Comparison
Layout and workflow
A built-in grill gives the designer more control over landing space, prep zones, storage, and the relationship to other appliances. A freestanding grill arrives with a predetermined cart and shelf arrangement. It can be repositioned more easily, but the cooking station may feel less cohesive.
Installation
A built-in appliance requires accurate cutouts and may require ventilation openings, liners, or noncombustible construction. A freestanding grill generally needs a suitable outdoor location and safe utility setup, but it still must meet all model-specific clearances and surface requirements.
Replacement flexibility
Freestanding grills are usually simpler to replace because the surrounding structure is not cut around them. Built-in replacements require close attention to dimensions, support, ventilation, and connections. Planning a serviceable opening can reduce—but not eliminate—future work.
Counter and storage potential
A built-in kitchen can provide broad countertops and purpose-specific cabinets. A cart grill offers only the storage and shelves supplied with the unit. Separate outdoor furniture can add workspace, but it must be stable, weather appropriate, and positioned without violating clearances.
Visual integration
Built-in designs can coordinate finishes and proportions across the entire outdoor area. Freestanding grills are visibly separate appliances. Some homeowners value the architectural look; others prefer the straightforward character and flexibility of a standalone grill.
Do Not Build Around Nominal Width
If you choose built-in, obtain the current installation manual for the exact model and revision before cabinets are fabricated or countertops are templated. The advertised width is not necessarily the required opening. Cutout width, depth, height, rear clearance, lid swing, control-panel overhang, support points, ventilation, and access requirements all matter.
Do not assume that two grills described with the same nominal width are interchangeable. Differences in firebox depth, lid geometry, fuel connections, rotisserie clearance, and control placement can require substantial changes. Keep the documentation with the home’s project records for service and future replacement.
Plan for Heat, Ventilation, and Clearances
Both formats produce heat, smoke, grease, and combustion byproducts when applicable. Installation requirements depend on the exact grill, fuel, adjacent materials, overhead structures, enclosure, and local rules. The appliance manufacturer’s current instructions and qualified local professionals control.
For a built-in installation, enclosure ventilation and any required insulating jacket or noncombustible construction must be treated as safety requirements, not optional upgrades. For a freestanding grill, do not push the unit against a wall, under a low roof, or into an alcove merely to make it look built in. Never reduce a stated clearance to gain counter space.
Gas, electricity, fire clearances, ventilation, structures, and permits should be planned or reviewed by qualified professionals and the relevant local authority. Do not modify an appliance, regulator, connection, or enclosure outside the manufacturer’s documented use.
Consider the Complete Cooking Zone
A grill needs landing surfaces for uncooked food, tools, and finished dishes. In a built-in kitchen, reserve useful counter space on both sides where possible and keep the main traffic route out of the cook’s standing area. In a freestanding setup, evaluate whether the side shelves are deep and stable enough for the way you cook.
Also think about refrigeration, hand washing, waste, lighting, and serving. A grill may be the center of the kitchen, but it should not consume every available inch. Explore Yuquanqiu’s outdoor kitchen collection to consider how cooking, prep, storage, and shelter can work together.
Weather and Maintenance
Outdoor exposure affects both formats. Follow the grill manufacturer’s instructions for cleaning, covers, corrosion prevention, grease management, and seasonal shutdown. A built-in grill needs adequate service access so technicians can inspect connections and remove the appliance without destroying the counter. A freestanding grill should have a stable location and should not be moved while hot or connected in a way that prohibits movement.
In coastal, freezing, humid, or severe-weather regions, ask how every component should be protected. Do not assume a cover replaces required maintenance or makes an indoor-rated component suitable for outdoors. Site-specific wind preparation and anchoring decisions should be made from verified documentation and local professional guidance.
Decision Checklist
- Decide whether the outdoor cooking area is permanent or likely to change.
- List the prep, storage, refrigeration, sink, and serving functions you need.
- Compare actual cooking capacity and controls, not only exterior width.
- Review the exact installation manual and approved installation type.
- Measure lid swing, rotisserie space, counter landing areas, and traffic paths.
- Confirm clearances, ventilation, fuel, power, and service access.
- Plan how the grill can be cleaned, maintained, and eventually replaced.
- Have qualified local professionals verify utility, fire-safety, structural, and permit details.
Common Mistakes
The most serious mistake is placing a cart grill inside a cabinet opening without verified manufacturer approval. Another is selecting a built-in grill after the cabinets have already been ordered. Homeowners also overlook the space required behind an open lid, beside a rotisserie motor, or in front of access panels.
Aesthetic decisions can create practical problems too. Centering a grill for symmetry may leave no useful prep area or place the cook in a busy walkway. Treat the grill as part of a work zone first; refine visual balance after the safety and workflow requirements are satisfied.
Frequently Asked Questions
Can I remove a freestanding grill from its cart and build it in?
Only if the manufacturer explicitly approves that exact model for built-in installation and provides the required instructions. Do not assume a removable cart makes conversion safe.
Is a built-in grill harder to replace?
Usually. Replacement models may have different cutouts, support points, ventilation, clearances, and connections. Accurate documentation and serviceable construction can make the process easier.
Does a freestanding grill need professional installation?
It may, especially when connected to fixed gas or electricity. Follow the model instructions and use qualified professionals where utilities, permits, or regulated work are involved.
Which option provides more counter space?
A built-in kitchen can provide substantially more dedicated counter space if the layout is designed well. A freestanding grill is limited to its supplied shelves unless separate, suitable work surfaces are added.
Can a freestanding grill go under a pergola or roof?
Only when the grill documentation, structure, ventilation conditions, clearances, and local requirements all permit it. Have the complete arrangement reviewed rather than relying on a generic distance.
When should I select a built-in grill?
Select the exact model before final cabinet drawings, utility rough-in, and countertop templating. This lets the project team build from current verified dimensions and requirements.
The Bottom Line
Choose built-in for a permanent, coordinated outdoor kitchen with generous workspace and storage. Choose freestanding when adaptability and simpler replacement matter more. In either case, the appliance must be used only in an approved configuration, with verified clearances, safe utility connections, and a layout that gives the cook room to work.