Pro Program Live Chat +8619050185756

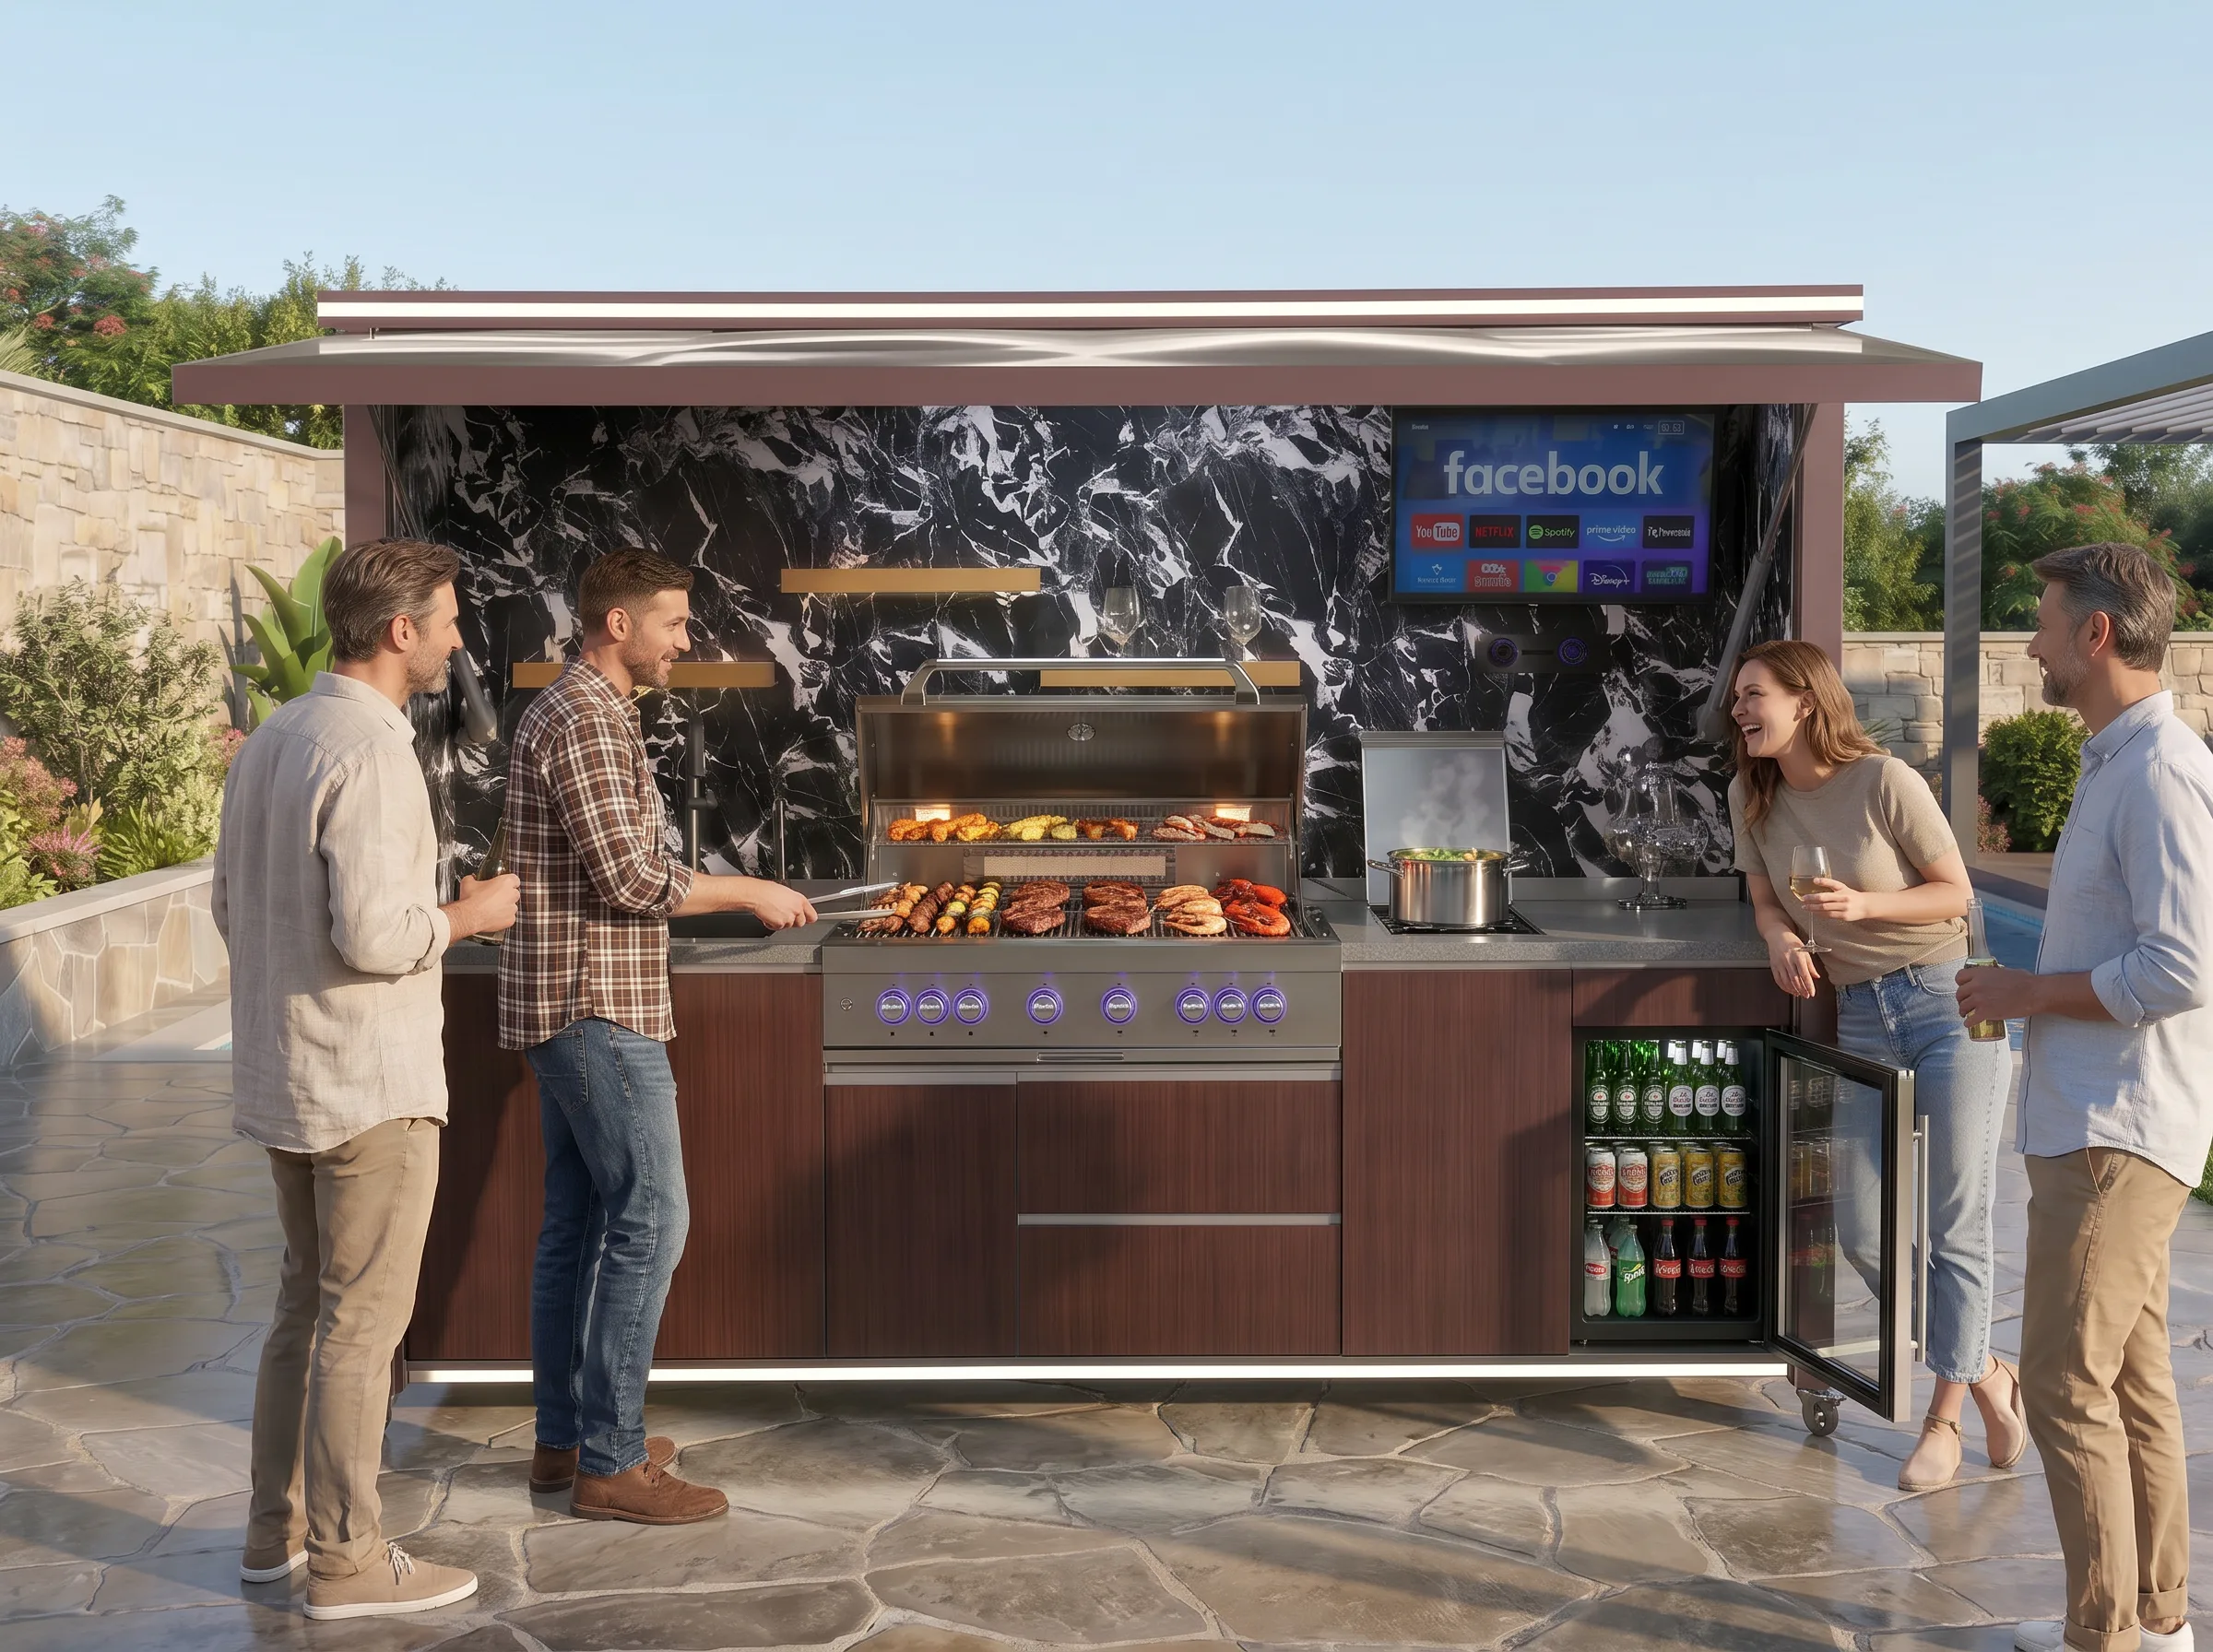
The safest outdoor kitchen keeps the cook, open flames, hot surfaces, utilities, and moving guests in clearly separated zones. Start by placing the grill outside the main route between the house, pool, dining table, and yard. Then provide enough landing space, lighting, ventilation, and supervision so people do not need to reach across the cooking area. Exact appliance clearances, gas and electrical requirements, structures, and permits must follow model-specific documentation and qualified local professionals.
Why Guest Flow Matters as Much as Appliance Choice
During a party, people naturally gather near food and conversation. That makes an outdoor kitchen different from a quiet weeknight grill station. Guests may approach from several directions, children may move quickly, and someone carrying a tray can block another person’s path. A layout that feels spacious when empty can become crowded once doors, stools, coolers, and serving dishes are in use.
The goal is not to isolate the cook. It is to create a social layout where guests can talk with the cook without stepping into the working area. A serving counter, peninsula, or change in paving can create a natural boundary without making the space feel closed.
Identify the Hot Zone First
The hot zone includes the grill, side burners, pizza oven, griddle, warming equipment, and the space the cook needs to operate them. It also includes lid swing, rotisserie motors, control access, grease management, and any area affected by heat or smoke. Draw this zone before placing seating or traffic paths.
Never estimate safety distances from a generic diagram. Use the current installation instructions for every exact appliance. Required clearances can vary with fuel type, enclosure, overhead construction, adjacent materials, and ventilation. A qualified local professional should review fire clearances, gas, electricity, structural conditions, and permits.
Keep the Main Walkway Behind the Guest Side
Map the most common routes: house to dining table, house to pool, driveway to patio, and seating to restroom. None of these routes should pass directly between the cook and the grill. If guests must cross the cooking zone to reach beverages or plates, the layout will create repeated conflicts.
A practical approach is to place drinks, ice, napkins, and serving ware on the outer or guest-facing side of the kitchen. The cook can remain inside the work zone while guests serve themselves without reaching around hot equipment. Explore Yuquanqiu’s outdoor kitchen designs while considering how cooking, storage, shelter, and guest-facing surfaces can work together.
Create a Clear Boundary Without Building a Wall
Visual cues help guests understand where to stand. A counter edge, bar seating, planter, lighting change, or furniture arrangement can define the kitchen boundary. The boundary should not block emergency access or trap the cook inside a narrow U-shaped layout.
When bar stools are used, include the occupied depth of the stool and the person—not only the countertop overhang. A walkway that appears adequate on a floor plan may disappear when someone leans back. Keep stools away from appliance doors, drawers, access panels, and the cook’s turning space.
Give the Cook Useful Landing Space
Safer cooking depends on having a place to set raw ingredients, tools, and finished food. Without counter space, hot pans and utensils migrate to unstable side tables or guest areas. When possible, provide landing surfaces beside the grill and a separate preparation area near the sink or refrigerator.
Arrange the work sequence so the cook can move from cold storage to prep, cooking, and serving without crossing guest traffic. Keep frequently used tools in drawers or cabinets within easy reach. The exact grill opening, lid clearance, ventilation, and adjacent surfaces must match the manufacturer’s documentation.
Plan Beverage Service Away From Heat
Guests frequently visit the beverage refrigerator, cooler, or ice area. Placing beverages beside the grill brings every guest into the hot zone. Move the drink station toward the dining side or the end of the kitchen run. If an undercounter refrigerator is used, check door swing and ventilation so an open door does not block the main aisle.
Glassware near pools and active play areas may create additional hazards. Choose serving items and house rules appropriate for the site. Keep alcohol service organized so the person operating gas, flames, or hot cookware remains attentive.
Use Lighting for Tasks and Movement
Outdoor kitchen lighting should reveal food, controls, steps, edges, and pathways without shining into guests’ eyes. Task lighting belongs over prep and cooking surfaces, while lower-level lighting can make changes in elevation easier to see. Avoid deep shadows between a bright grill light and a dark walkway.
All fixtures, outlets, controls, and wiring must be suitable for their exact outdoor location and installed under applicable requirements. Water, electricity, heat, and metal structures require careful coordination by qualified professionals. Do not route extension cords through guest paths as a permanent solution.
Manage Smoke and Ventilation
Smoke should not be directed toward seating, doors, open windows, or neighboring gathering areas. Observe the site’s usual wind patterns, but remember that wind changes. Roofs, walls, screens, and cabinetry can alter airflow and may create ventilation requirements.
If the kitchen is under or near a structure, use only arrangements allowed by the exact appliance and structure documentation. A roof does not automatically make the space safe in rain, and an open side does not guarantee sufficient ventilation. Model-specific instructions and qualified local professionals control.
Protect Gas, Electrical, and Plumbing Access
Guests should not be able to casually bump shutoffs, regulators, cords, valves, or service components. At the same time, required shutoffs and access panels must remain reachable for operation, inspection, and emergencies. Do not use an access compartment as general storage if doing so can obstruct utilities or ventilation.
Gas cylinders, fixed gas connections, electrical circuits, sinks, and drains must be installed and maintained for their exact use. Local authorities determine code and permit requirements. Teach responsible adults where approved shutoffs are located and follow the appliance manufacturer’s emergency and maintenance guidance.
Plan for Children and Pets
Children and pets do not recognize a subtle design boundary. Active supervision is essential whenever cooking equipment is operating or cooling down. Do not rely on cabinet locks, covers, or furniture placement as substitutes for supervision.
Keep toys, pet bowls, and play routes away from the kitchen. Avoid storing attractive snacks or frequently requested drinks inside the cook’s zone. Remember that grills, grates, cookware, grease trays, and nearby surfaces can remain hot after visible flames are gone.
Outdoor Entertaining Safety Checklist
- Map guest routes before locating the grill and hot appliances.
- Keep beverages, plates, and self-service items on the guest-facing side.
- Verify exact appliance clearances, lid movement, and ventilation requirements.
- Provide stable landing surfaces for raw ingredients and finished food.
- Keep seating, stools, and furniture outside the cook’s turning space.
- Light controls, prep surfaces, steps, and pathways.
- Keep utility shutoffs and service panels accessible but protected from casual contact.
- Remove trip hazards, temporary cords, toys, and clutter before guests arrive.
- Assign active adult supervision for children and pets.
- Have qualified local professionals verify gas, electrical, plumbing, structure, fire clearance, and permit details.
Before Guests Arrive
Clean grease-management components according to the manufacturer’s instructions, inspect the cooking area, and confirm that controls and approved shutoffs are accessible. Place raw-food tools and clean serving tools in separate locations. Set out plates and beverages before the grill becomes busy.
Check that cabinet doors close, refrigerator doors do not swing into traffic, and no furniture has migrated into a required clearance. Secure loose decorations appropriate to expected weather. Keep a suitable fire-safety plan and equipment based on appliance documentation and local professional advice; different fuels and hazards require different responses.
Common Layout Mistakes
A common mistake is centering the grill for visual symmetry even though it places the cook in the main walkway. Another is putting the beverage refrigerator beside the grill, which repeatedly draws guests toward heat. Oversized islands can also create narrow passages once stools are occupied.
Other problems include insufficient landing space, poor nighttime lighting, inaccessible shutoffs, and seating positioned in smoke paths. Correcting these issues on a plan is easier than moving utilities or countertops after construction.
Frequently Asked Questions
How do I stop guests from crowding the grill?
Create a guest-facing serving and beverage area away from the grill. Use a counter, furniture layout, or material change to define the cook’s zone while keeping conversation possible.
Can seating be placed behind the grill?
Only if the exact appliance clearances, ventilation, heat exposure, circulation, and structure make the arrangement appropriate. Seating should not occupy the cook’s working or escape path.
Where should an outdoor refrigerator go?
Place it where its ventilation and installation requirements are met and where the door can open without blocking traffic. For beverages, a guest-facing position away from the hot zone is often more convenient.
Is an outdoor kitchen safe under a roof?
That depends on the exact appliances, clearances, ventilation, structure, and local requirements. Do not assume an open-sided roof is suitable without verified documentation and professional review.
How can I make the kitchen safer for children?
Use active adult supervision, keep play routes and attractive items away from the cooking zone, and remember equipment remains hot after cooking. Physical boundaries can help but do not replace supervision.
Who should review the final safety plan?
Use the appliance and structure manufacturers’ current documentation and qualified local gas, electrical, plumbing, construction, ventilation, and permit professionals as applicable.
The Bottom Line
A safer outdoor kitchen is designed around movement. Keep the grill out of main traffic, give guests their own serving area, protect the cook’s landing space, illuminate every route, and maintain accessible utilities. Good zoning lets the cook remain part of the gathering without turning the hot zone into a hallway.