Pro Program Live Chat +8619050185756

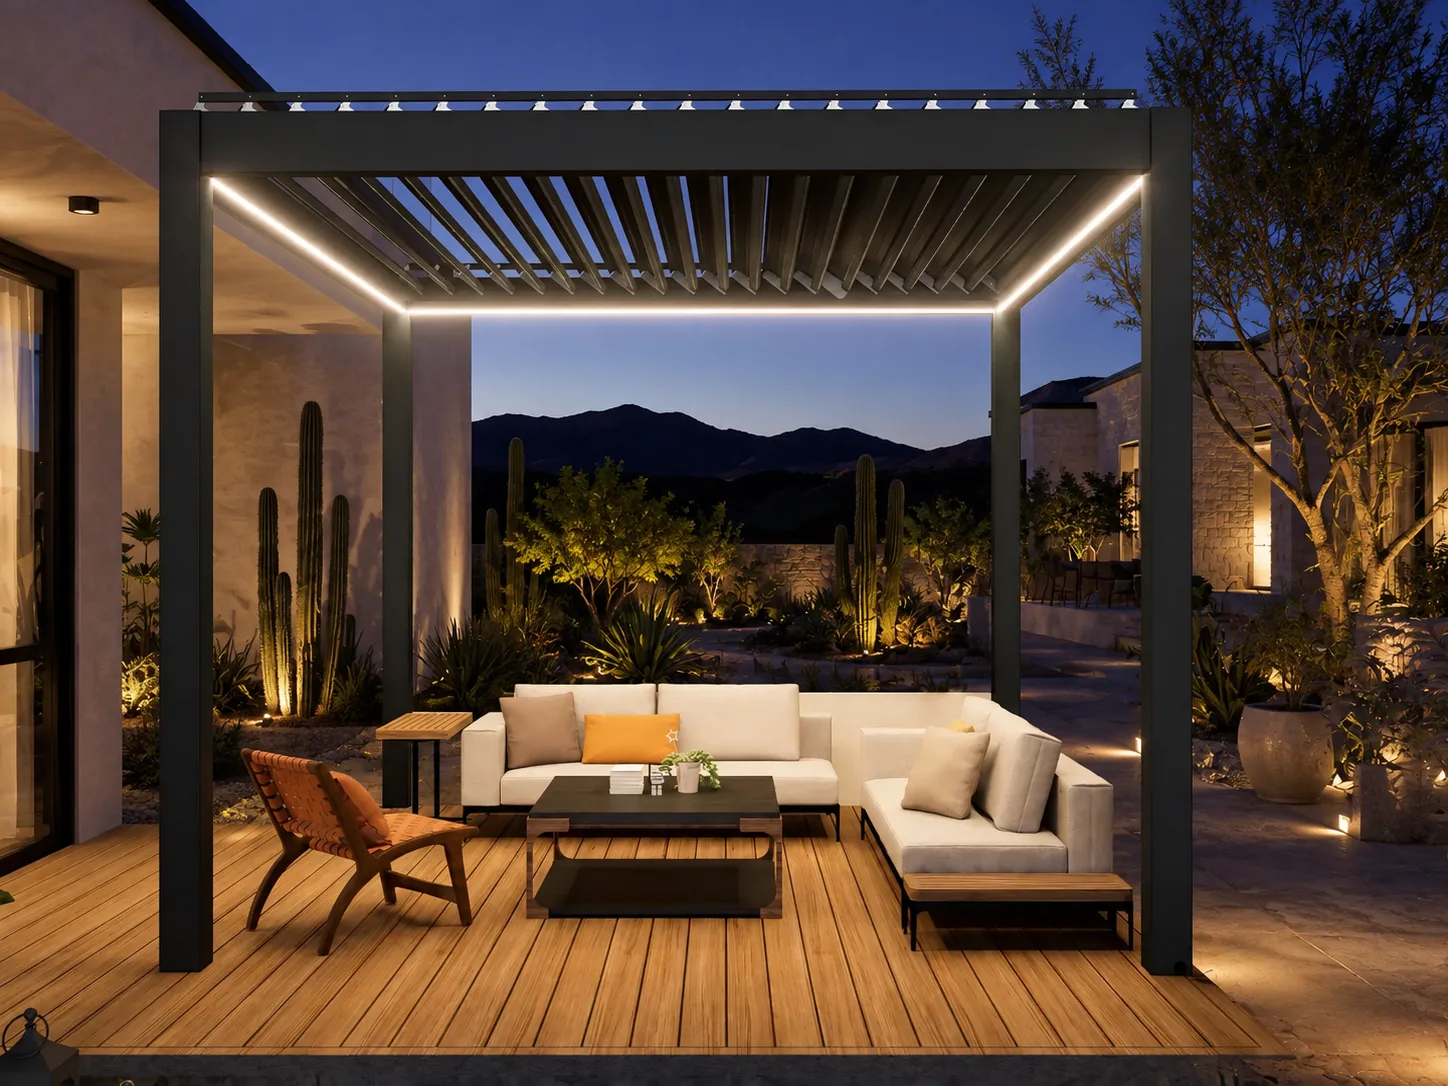
Arrange furniture under a pergola by choosing one primary activity—dining, lounging, cooking, or a combination—then place the largest piece first and preserve a clear route between the house, yard, and seating. Keep furniture, umbrellas, heaters, grills, lighting, and accessories away from posts, drainage paths, moving louvers, controls, and service areas. Exact structural, fire-clearance, electrical, anchoring, wind, snow, and permit requirements must come from model-specific documentation and qualified local professionals.
Decide what the pergola should do
A pergola can look spacious when empty and crowded after furniture arrives. Start with the activity that matters most. If the family eats outside several nights a week, give the dining table priority. If the space is mainly for conversation, build around comfortable seating and a central table. If both functions matter, create two compact zones rather than letting one oversized set dominate everything.
Write down the number of regular users, the largest typical gathering, and the path people take from the kitchen or back door. This turns furniture selection into a layout problem instead of a shopping exercise.
Measure the usable area, not just the roof
The outside dimensions of a pergola do not equal the clear furniture area. Posts, beams, motors, gutters, screens, downspouts, planters, steps, doors, and adjacent walls can reduce usable space. Measure the finished floor between obstructions and note every door swing and change in level.
Then mark where rainwater exits and where technicians may need access. Furniture should not hide drains, crowd electrical equipment, or prevent maintenance. For a motorized louvered pergola, verify the operating envelope and accessory locations from the exact model documentation.
Use the largest piece as the anchor
For a dining layout
Centering the table can create a formal appearance, but it is not always the best use of space. Shift it slightly if that opens a direct serving route or prevents chairs from colliding with posts. Allow room for chairs to pull out while someone passes behind them. Test the layout with chairs occupied, not tucked neatly under the table.
For a lounge layout
Place the main sofa where it frames the best view without creating a barrier. A sectional can define the zone, but its long side should not block the route to the pool, lawn, or house. Chairs angled toward the sofa create conversation more naturally than a row facing one direction.
For a mixed-use layout
Use a compact dining set at one end and a loveseat or pair of lounge chairs at the other. A console, outdoor rug, or change in furniture orientation can separate the zones without constructing a wall. Avoid squeezing in two complete furniture sets when a flexible bench or extendable table would work better.
Compare three common furniture plans
| Plan | Best for | Main advantage | Watch for |
|---|---|---|---|
| Dining-first | Meals and family gatherings | Clear purpose and efficient serving | Chair pullback and traffic behind diners |
| Lounge-first | Conversation and relaxation | Comfortable, resort-like atmosphere | Oversized sectionals blocking circulation |
| Two-zone | Flexible entertaining | Supports eating and relaxing | Too many small pieces and narrow walkways |
Choose the plan that supports normal use, not the rare largest party. Extra folding chairs can be brought out occasionally without burdening the everyday layout.
Protect natural circulation
A good arrangement makes movement obvious. People should be able to enter, sit, serve food, and reach the yard without weaving between chair backs. Keep the main route visually open, especially between the house door and the most-used destination.
Consider what happens when every chair is occupied and when screens are lowered. Sliding doors, refrigerator doors, outdoor kitchen drawers, and pool gates all need working space. Where accessibility compliance or a mobility need applies, a qualified designer should determine clearances, turning areas, surface transitions, and other requirements.
Coordinate furniture with sun and louvers
Adjustable louvers can change shade and daylight, but furniture orientation still matters. A sofa facing west may receive low afternoon sun beneath the roof edge. A dining chair near an open side may get wind-driven rain. Observe the site at different times before locking in a layout.
Do not add umbrellas or tall furniture that can contact louvers, beams, lights, heaters, screens, or fans. Only use accessories documented as compatible with the pergola, and keep controls reachable.
Choose furniture at the right visual scale
Heavy furniture can make a compact pergola feel closed, while undersized pieces may look temporary beneath a substantial structure. Repeat the pergola’s clean geometry with simple furniture lines, then soften the space with cushions and plants that do not climb into moving parts or drainage areas.
Measure furniture before purchase, including arm width, reclined depth, and chair pullback. Tape the outline on the finished floor or use cardboard templates. Walk through the arrangement while pretending to carry a tray. This inexpensive test catches conflicts that a floor plan can miss.
Plan lighting around faces and tasks
Integrated perimeter lighting can define the structure, but dining and reading may need additional task light. Avoid placing a bright source directly in a seated person’s sightline. Fixtures, wiring, controls, and outdoor electrical protection must follow product documentation and qualified local electrical professionals.
Portable lamps should be specifically suitable for their intended outdoor use and placed where cords cannot create trip hazards. Never attach lights or drill into the pergola without manufacturer approval.
Be careful with grills, fire features, and heaters
Do not position a grill, pizza oven, fire table, or heater under or beside a pergola based only on appearance. Combustion appliances can require clearances, ventilation, overhead protection, and approved fuel or electrical connections. The appliance and pergola manufacturers’ current documentation, local authorities, and qualified installers control the decision.
Furniture should never reduce required clearances or block a shutoff. Cushions, rugs, curtains, and plants are combustible materials and must be considered in the full installed condition.
Furniture-layout checklist
- Define the primary activity and regular number of users.
- Measure the clear finished floor between posts and obstacles.
- Mark doors, steps, drains, screens, controls, and service access.
- Place the largest table or sofa first.
- Test chair pullback and circulation with every seat occupied.
- Keep furniture clear of moving louvers, gutters, lights, and accessories.
- Observe sun, wind, and rain exposure at different times.
- Confirm that rugs and furniture will not trap water around anchors.
- Use model-specific guidance for heaters, grills, fans, screens, and lighting.
- Have qualified local professionals review structure, anchoring, utilities, fire clearances, and permits.
Make the layout flexible
Side tables that nest, lightweight dining chairs, and an ottoman that doubles as a table can adapt to changing groups. Keep flexibility controlled: furniture should still remain stable in local wind conditions and should not be stored against posts or screens in a way that damages the structure.
For inspiration on structures and compatible planning, explore Meta Lifestyle’s shade structure collection. Confirm the exact pergola dimensions and documentation before ordering furniture or accessories.
Frequently Asked Questions
Should a dining table be centered under a pergola?
Not necessarily. Center it only if chair clearance and serving routes remain comfortable. An offset table can improve circulation or create room for a small lounge zone.
Can a sectional sofa touch a pergola post?
Leave space for cleaning, drainage, inspection, and movement. Furniture should not rub against finishes or block anchors, screens, controls, wiring, or service access.
Can I put an outdoor rug beneath the furniture?
Yes, if the rug and floor are suitable for outdoor use and the rug does not trap water around posts or anchors. Choose a size that visually connects the seating without creating curled trip edges.
Where should a TV go under a pergola?
Use only equipment documented for the intended outdoor location. Consider glare, viewing height, weather exposure, wiring, ventilation, structural attachment, and electrical protection. Obtain manufacturer approval before attaching anything to the pergola.
Can a grill be included in the furniture layout?
Only after the grill and pergola manufacturers’ requirements and local rules are verified. A qualified professional should determine ventilation, fire clearances, fuel connections, overhead conditions, and safe circulation.
How do I know whether the layout is too crowded?
Set out full-size templates and simulate normal use with chairs pulled out. If people must turn sideways, cross the cooking zone, move furniture to open a door, or block screens and controls, reduce the furniture or choose smaller pieces.