Pro Program Live Chat +8619050185756

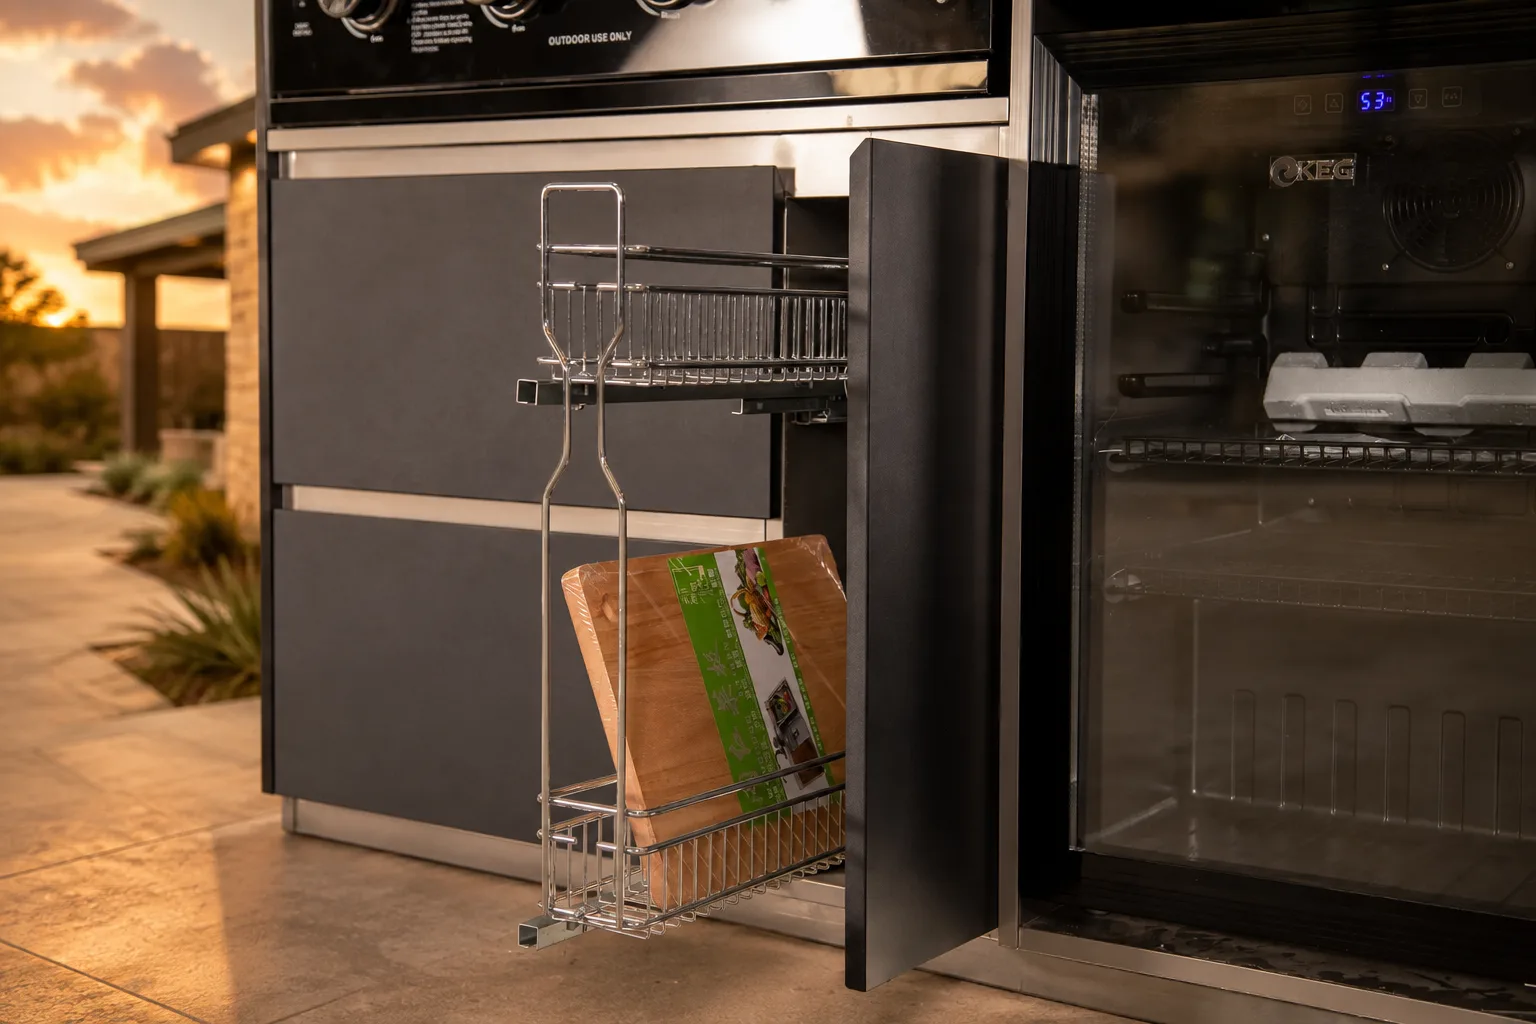
Design an outdoor kitchen for two cooks by giving each person a clear primary station, enough uninterrupted prep surface, and a route to shared refrigeration, cleanup, and serving areas without crossing the other cook’s hot zone. Separate the grill from guest traffic, allow appliance doors and pull-outs to open fully, and test the entire plan at full size before utilities and cabinets are fixed. The final gas, electrical, plumbing, ventilation, fire-clearance, and structural details must follow model-specific documentation and qualified local professionals or authorities.
Start With the Two Real Cooking Roles
Two-cook planning works best when it reflects how the household actually prepares meals. One person may manage the grill while the other washes vegetables, assembles salads, mixes drinks, or plates finished food. Another household may use two hot appliances at the same time. List the most common pair of activities before choosing the layout.
Do not design only for a holiday party if the kitchen will usually serve weeknight meals. Identify a primary routine and a larger entertaining routine. A flexible layout should handle both without requiring every appliance to be duplicated.
Questions to ask
- Which tasks happen at the same time?
- Does each cook need a separate cutting surface?
- Which appliances are shared most often?
- Who carries food from the indoor kitchen?
- Where do finished dishes wait before serving?
- Will guests reach the refrigerator or beverage station?
Give Each Cook a Defined Prep Position
The simplest two-cook upgrade is often more usable counter space, not more equipment. Each person needs a stable place for a cutting board, ingredients, tools, and a tray. Two modest but clear prep positions can work better than one large counter that becomes crowded with unrelated items.
Place one prep area near cold storage and another near cooking or serving. The stations may share drawers, but frequently used tools should be easy to reach without one cook stepping behind the other. Pull-out baskets and drawers can keep larger boards, trays, and utensils visible while preserving the counter.
Keep raw-food preparation separate from clean plating whenever possible. If the same surface changes roles, clear and sanitize it before finished food arrives. Storage should support the sequence rather than forcing tools, food, and dirty items into one compartment.
Create a Safe Hot Zone
The grill and other heat-producing appliances form the hot zone. One cook needs room to stand, open lids, use tools, and move food to a landing surface. The second cook should be able to reach refrigeration, prep, or serving without passing close to flame, smoke, steam, or a hot lid.
Provide counter space beside the cooking appliance for raw trays and cooked food. Do not assume generic dimensions or clearances apply. Follow the exact appliance and enclosure documentation. Overhead roofs or pergolas add ventilation, heat, structural, and fire-clearance considerations that require professional review.
Side burners, pizza ovens, smokers, and warming equipment can create a second hot zone. If two cooks will use them simultaneously, separate their operating positions and provide individual landing space. More appliances in a row do not automatically create a functional two-cook kitchen.
Keep Shared Cold Storage Reachable
A refrigerator should be convenient to both prep stations without sitting in the narrowest part of the aisle. Its door must open fully without trapping a cook against the counter or blocking the grill route. Nearby landing space allows ingredients to be unloaded without holding the door open.
If guests use the refrigerator for drinks, orient access toward the social side when practical. Repeated guest traffic through the work zone can undermine an otherwise efficient plan. A separate beverage station is useful in larger kitchens, but a compact design can use one shared refrigerator if circulation is planned carefully.
Select equipment documented for the intended outdoor location. Ventilation, enclosure, electrical supply, leveling, service access, and seasonal operation vary by model. Never block vents with trim, organizers, or stored items.
Separate Cleanup From Active Preparation
Dirty tools and dishes should have a predictable destination. Place trash and recycling where both cooks can reach them without carrying waste through guests. A sink may support washing and cleanup, but it should not consume the only useful prep surface.
A sink, ice maker, or other water-connected appliance adds plumbing, drainage, sanitation, freeze protection, and permitting considerations. Qualified local professionals should design and install utilities according to exact product documents and local requirements.
Keep cleaning chemicals away from food, cookware, and serving supplies. Towels and sponges should dry before storage. Pull-outs should open without blocking the second cook’s station or primary aisle.
Choose a Layout That Supports Parallel Work
Straight run
A long straight kitchen can work when functions follow a logical order and there is enough counter between appliances. Two cooks may still collide if both stand along one narrow walkway. Keep guest circulation outside that line.
L-shaped kitchen
An L shape can give each cook a leg of the kitchen. One side may hold grilling and landing space; the other may hold cold storage, prep, and serving. Corner storage and appliance-door conflicts require careful measurement.
Island or galley
An island can separate cook-facing and guest-facing functions. A galley can support two parallel stations, but opposing doors, drawers, and cooks need adequate clearance. Avoid placing two active appliances directly opposite if their open positions create a pinch point.
No layout shape is automatically best. The site, equipment, doors, pool, dining area, and route from the house determine the answer.
Plan Aisles for Movement, Not Just Standing
Two people occupy more than two fixed footprints. They turn, bend, open drawers, carry hot trays, and step sideways. Measure the kitchen with appliance doors, trash pull-outs, and drawers extended. Include chair pullback and guests standing at an island.
There is no universal aisle dimension for every project. Appliance specifications, number of users, accessibility goals, seating, and local requirements affect the plan. Test it at full size with tape, boxes, or temporary tables. Ask both cooks to rehearse a meal sequence while another person approaches for a drink.
Duplicate Small Tools Before Major Appliances
Two sets of tongs, cutting boards, towels, and frequently used utensils may improve workflow more than a second refrigerator. Store each set near its activity. This reduces reaching across another cook or waiting for one shared tool.
Duplicate only what is used simultaneously. Specialty equipment can remain shared if its location does not interrupt both stations. Organized drawers and pull-outs make ownership of each task visually obvious.
Keep Guests Connected but Outside the Work Path
An outdoor kitchen is social, so completely separating the cook is not the goal. Position seating where conversation is easy but where knees, chairs, and standing guests do not occupy the work aisle. A serving counter or island end can create a clear handoff point.
Place plates, napkins, and beverages on the guest-facing side. Finished food should move from the hot zone to serving without crossing dirty cleanup. If the kitchen is near a pool, keep wet traffic away from cooking, electrical equipment, and slippery routes.
Explore Meta Lifestyle outdoor kitchen configurations to compare how drawers, pull-out storage, refrigeration, preparation, and cooking areas can support more than one user.
Two-Cook Planning Checklist
- List the two tasks that most often happen simultaneously.
- Provide each cook with a clear prep position.
- Keep the second cook’s route outside the hot zone.
- Add landing space beside major appliances.
- Allow complete door, drawer, and pull-out movement.
- Place shared refrigeration within easy reach but outside pinch points.
- Give dirty dishes and waste a separate destination.
- Move guest beverages and serving supplies to the social side.
- Duplicate frequently used small tools.
- Rehearse the plan at full size before construction.
Frequently Asked Questions
Do two cooks need two grills?
No. Many households work well with one grill and two separate prep or serving stations. Add a second cooking appliance only when it supports real simultaneous tasks and can be installed with correct landing space, utilities, ventilation, and clearances.
Should two prep areas have separate sinks?
Not necessarily. A single sink can be shared if its location does not interrupt either station. Additional plumbing increases complexity, maintenance, drainage, and freeze-protection needs. Design from the actual routine.
Where should the refrigerator go?
Place it near preparation but away from the cook’s hottest path. Both users should reach it, and the door should open fully without blocking the aisle. Follow all model-specific ventilation and enclosure instructions.
Is an L-shaped kitchen best for two cooks?
It can separate activities effectively, but a straight, island, or galley layout may work better on another site. Compare circulation, corners, appliance doors, guest access, and routes from the house.
How do we stop bumping into each other?
Define primary stations, move shared tools out of pinch points, provide landing surfaces, and keep guests outside the work aisle. Test the full-size layout with doors and drawers open before finalizing it.
Can a two-cook kitchen go under a pergola?
Possibly, but overhead construction adds ventilation, fire-clearance, heat, electrical, drainage, and structural questions. Model-specific documentation and qualified local professionals or authorities must control the final design.
Design for Parallel Tasks
A two-cook outdoor kitchen succeeds when both people can work at the same time without waiting, crossing hot paths, or competing for the same counter. Begin with real roles, define two prep positions, and place shared cold storage and cleanup between them thoughtfully. Keep guests on the serving side and rehearse the plan at full size. Good coordination often matters more than adding another appliance.