Pro Program Live Chat +8619050185756

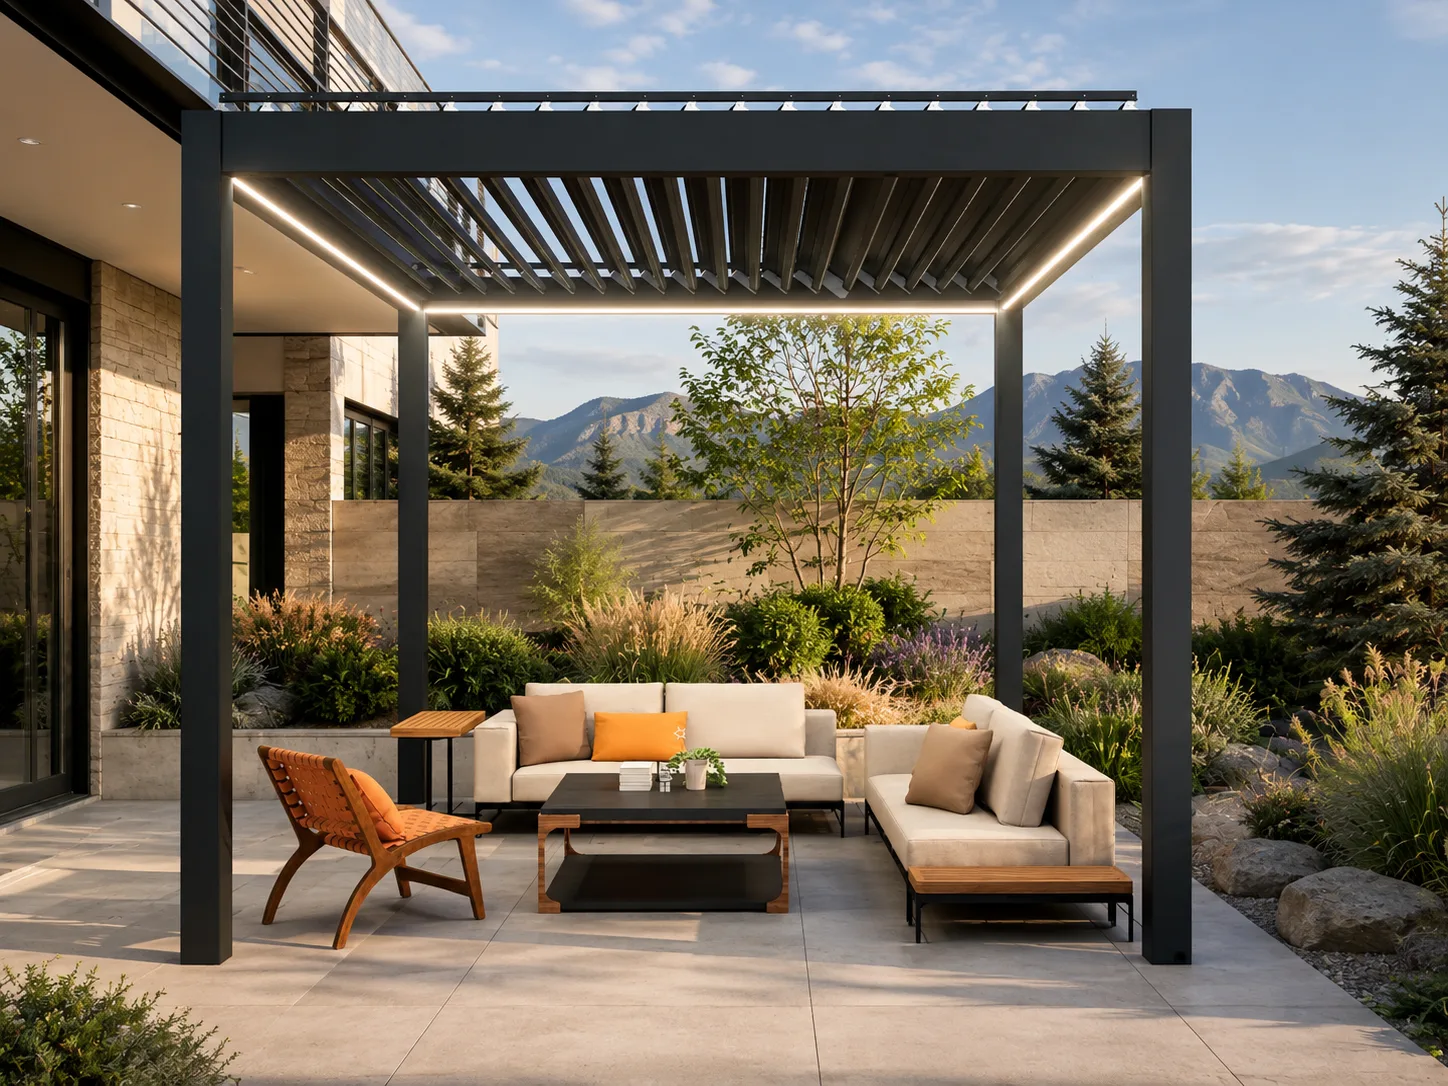
A louvered pergola should be high enough for comfortable circulation, doors, furniture, and approved accessories, but not so high that shade feels ineffective or the structure looks disconnected from the house. There is no single correct height for every project. The decision must be based on the exact pergola model, finished floor elevation, beam depth, open-louver movement, nearby rooflines and windows, intended use, site exposure, structural documents, and local requirements.
Understand which height is being measured
People often say “pergola height” without specifying the reference points. One drawing may show the height to the top of the perimeter beam, while another may show clear headroom beneath it. A louvered roof may also have upper rails or moving blades that extend above the main beam.
Ask for drawings that identify the finished-floor elevation, underside of beam, top of beam, highest roof component, and any required operating or service clearance. Use those same reference points when comparing the pergola with the house. Otherwise, a seemingly small misunderstanding can create a conflict with an eave, balcony, window, or view.
Begin with the exact product dimensions
Selecting a generic target height before choosing the pergola can lead to redesign. Post lengths, beam depth, roof mechanism, drainage path, motor location, lighting, and approved configurations differ by model. Obtain current documentation for the exact size and configuration being considered.
Do not assume posts can be cut, extended, or repositioned in the field. Modifying structural or moving components without written approval may affect fit, drainage, operation, finish, and engineering. If a different height is required, ask the supplier what documented options are available.
Coordinate with doors and windows
A pergola next to the house should allow doors and windows to operate fully. Measure outward-swinging doors, sliding-door frames, transoms, awnings, shutters, and window-cleaning access. Do not measure only the opening; include trim, flashing, handles, screens, and any overhead projection.
The pergola beam should not block an important view from inside or create an awkward line across a window. At the same time, placing the roof unusually high just to clear one element may reduce the sense of enclosure and change shade performance. A modest shift in footprint or an alternate documented configuration may solve the conflict more effectively.
Check the roofline, eaves, and upper stories
Nearby gutters, downspouts, soffits, roof overhangs, balconies, exterior lights, cameras, vents, and upper-story windows all affect placement. The pergola needs operating and maintenance space, while the house needs drainage and service access.
An attached configuration introduces building connections and waterproofing that require model-specific details and professional review. A freestanding pergola may avoid a wall attachment, but it still must maintain appropriate separation and foundations. Qualified local professionals and authorities should determine structure, anchoring, setbacks, and permits.
Balance shade with openness
Height influences how shade moves through the seating area. A higher roof can feel open and airy, but low-angle morning or afternoon sun may travel farther beneath it. A lower roof can create a more intimate shaded room, yet it must preserve comfortable headroom, roof operation, heat clearances, and circulation.
Use a site-specific sun study or observe the proposed location across the day. Mark the intended table, sofa, and walkways. The adjustable louvers can manage changing overhead sun, but roof height, orientation, surrounding walls, and open sides still shape the experience.
Match the height to the activity
A lounge area usually needs comfortable standing and walking clearance plus visual proportion with low furniture. A dining zone must account for people standing, moving chairs, and possibly using approved lighting or fans. A poolside pergola needs clear sightlines and circulation around wet areas.
If the space may include an outdoor kitchen, grill, heater, fan, television, or retractable screen, identify those elements before choosing height. Each accessory can introduce required clearances, mounting restrictions, utilities, and service space. Only accessories and attachment methods documented as compatible with the pergola should be considered.
Plan approved fans, lighting, and heaters early
A ceiling fan needs safe blade clearance, an approved mounting point, and room below moving louvers. Lighting should avoid the roof mechanism, drainage routes, and service panels. Heating equipment introduces manufacturer-defined clearances from people, combustibles, roof components, and furniture.
Never select the pergola height by adding accessories after the fact. Coordinate them on drawings and verify the exact mounting and operating requirements. Electrical or fuel work should be completed by qualified local professionals under applicable requirements and permits.
Think about proportion from inside and outside
The pergola should relate to the scale of the home and yard. A very tall structure beside a single-story facade can appear detached, while a very low roof beside a tall wall may feel compressed. Sightlines from indoor rooms are as important as the view from the patio.
Create simple elevation drawings showing the house, finished patio, pergola beams, roof components, doors, windows, and major furniture. A front elevation reveals proportion problems that are easy to miss on a top-down plan. Three-dimensional visualization can help, but final dimensions must come from verified drawings.
Do not forget finished-floor elevation
Height must be measured from the actual finished surface, not an early construction grade. Pavers, deck boards, tile, sleepers, pedestals, drainage layers, and slab toppings can raise the final floor. A small elevation change at each post can also matter if the patio slopes.
Establish the finished elevation before foundations and post lengths are finalized. Foundations, anchoring, drainage, frost depth, and site grading should be designed by qualified professionals for the location and pergola. Do not use shims or improvised post modifications to correct a planning error.
Height considerations by project condition
| Condition | What to coordinate | Common risk |
|---|---|---|
| Beside a one-story home | Eaves, gutters, doors, and indoor views | Beam conflicts or awkward visual proportion |
| Two-story courtyard | Upper windows, balconies, and reflected heat | Structure feels underscaled or blocks views |
| Dining area | Standing clearance, lights, and chair movement | Accessories added without enough space |
| Poolside lounge | Sightlines, wet circulation, and side sun | Posts or furniture obstruct supervision paths |
| Deck installation | Finished deck height and verified load path | Measuring from ground instead of deck surface |
| Sloped patio | Post elevations, drainage, and clear headroom | Uneven clearance or improvised field changes |
A pergola-height planning checklist
- Choose the exact model, size, roof orientation, and approved options.
- Obtain drawings showing clear height and the highest roof component.
- Establish the final patio or deck elevation at every post.
- Measure doors, windows, eaves, gutters, balconies, lights, and vents.
- Map furniture, walking routes, stairs, railings, and important views.
- Observe overhead and low-angle sun at key times of day.
- Coordinate approved fans, lights, screens, heaters, and utilities early.
- Preserve room for louver movement, drainage, cleaning, and service.
- Do not cut or extend posts without documented manufacturer approval.
- Have structure, foundations, anchoring, and loads professionally reviewed.
- Confirm setbacks, permits, and inspections with local authorities.
Use the home as the reference, not a generic number
The most successful height usually aligns the pergola with meaningful architectural features while keeping the outdoor room comfortable. Review Meta Lifestyle’s aluminum shade structures for design ideas, then request current drawings for the exact model. Images can communicate style and proportion, but they do not establish available heights, structural ratings, or site approval.
A designer or qualified local professional can combine product information with field measurements and an elevation study. This process is more reliable than copying the dimensions of a neighbor’s pergola or selecting a height from a general online recommendation.
Frequently Asked Questions
Is a taller pergola always cooler?
No. Height can support openness and airflow, but it also changes the way sunlight enters beneath the roof. Comfort depends on louver position, orientation, side sun, surrounding surfaces, wind, and climate—not height alone.
Can pergola posts be shortened during installation?
Only if the exact product documentation and manufacturer-approved method allow it. Cutting posts may affect structure, finish, drainage, wiring, and fit. Do not modify components based on assumptions.
How much clearance do open louvers need?
The required space varies by roof design. Use the exact model drawing to identify the highest point and operating envelope, then keep that area clear of eaves, branches, wires, and accessories.
Should the pergola align with the house eaves?
Alignment may look intentional, but it must also preserve drainage, roof operation, flashing, door and window clearance, and maintenance access. The best relationship depends on the house and pergola configuration.
Does pergola height affect permits?
It can. Local requirements may address overall height, setbacks, lot coverage, structure, attachment, and neighborhood restrictions. Check with the local authority and any applicable association before ordering.
Can I add a ceiling fan later?
Only if the pergola provides an approved mounting method, adequate clearance, and a compliant electrical plan. It is safer to coordinate the fan before finalizing height and installation details.
This guide provides general planning information. Exact model documentation and qualified local professionals or authorities control available dimensions, structure, foundations, anchoring, wind and snow considerations, drainage, accessories, electrical work, setbacks, permits, and installation.