Pro Program Live Chat +8619050185756

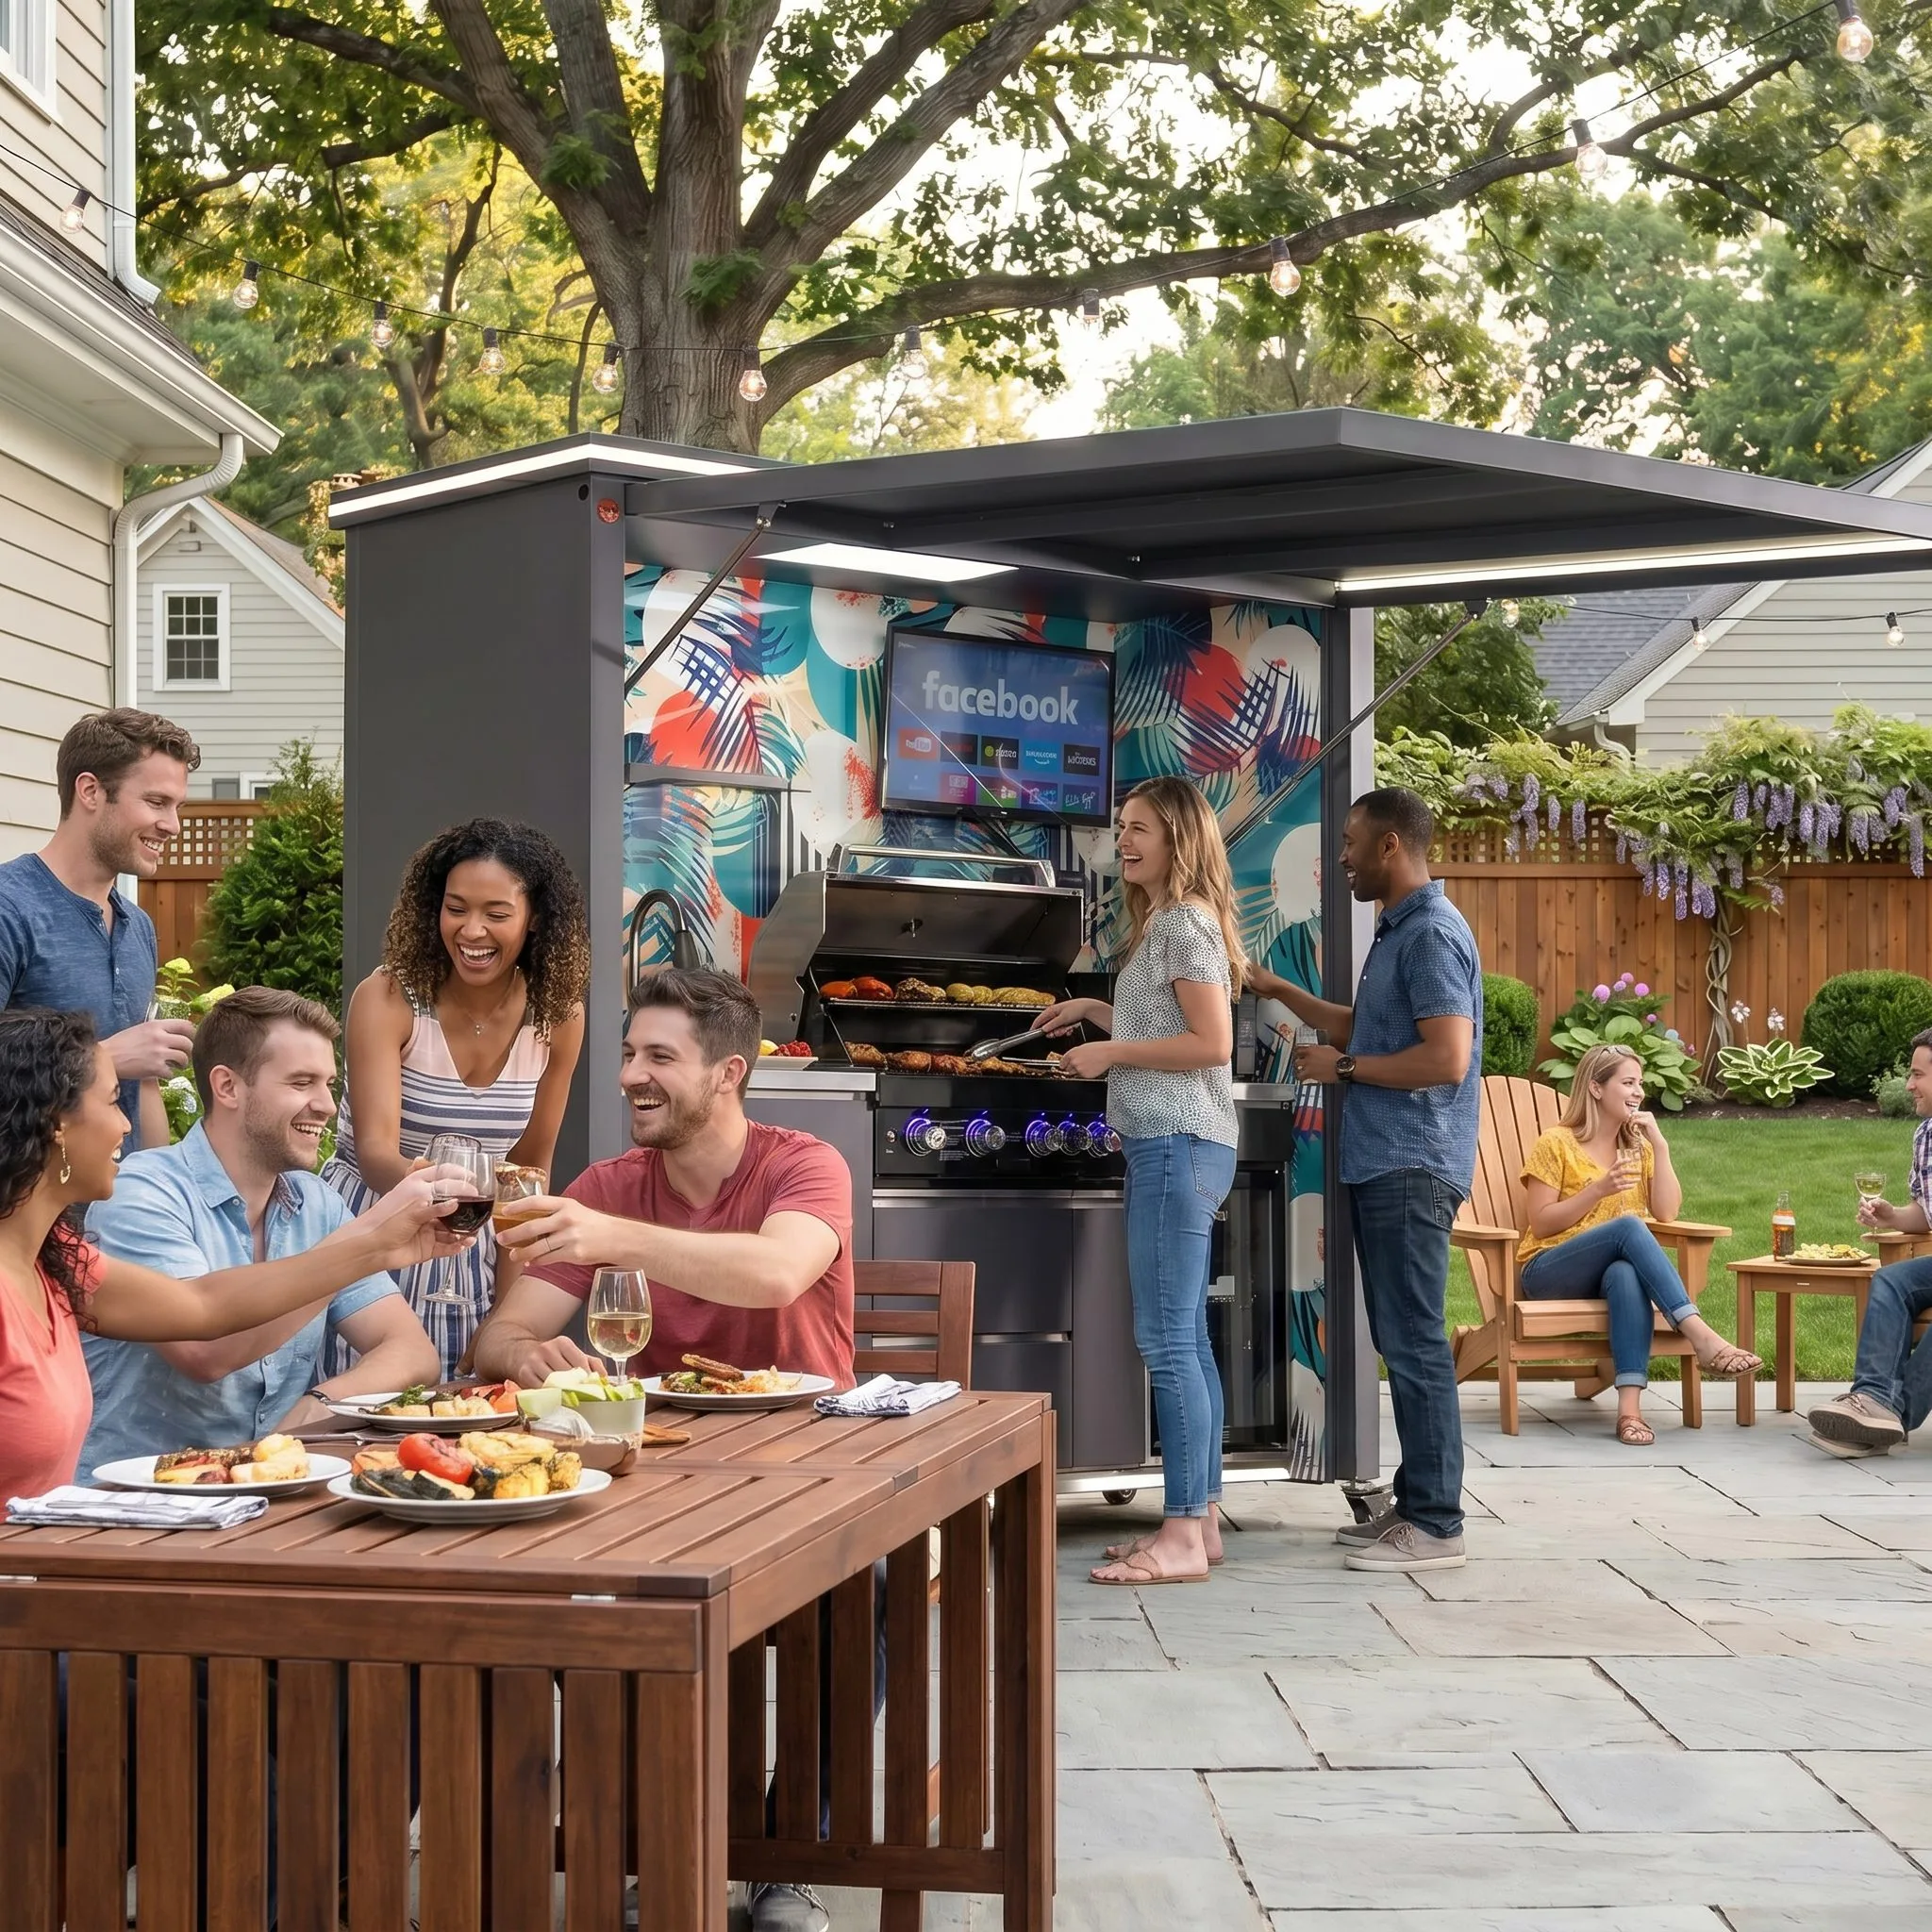
An outdoor kitchen for large gatherings should prioritize dependable cooking capacity, generous landing and preparation space, accessible cold storage, a separate beverage area, organized serving, waste handling, lighting, and safe guest circulation. More appliances do not automatically create a better entertaining kitchen. The goal is to keep food moving from storage to preparation, cooking, serving, and cleanup without forcing guests through the hot work zone.
Start with the number of people you host most often
Design for your normal large event, not the biggest party you can imagine. A household that regularly serves 10 to 14 guests needs a different plan from one that occasionally hosts 40 people with catered food. Write down the typical menu, how many people cook, whether food is served buffet-style or plated, and whether guests tend to gather around the grill.
Capacity is not only grill size. A large cooking surface is less useful when there is nowhere to set raw ingredients, transfer cooked food, hold serving trays, or keep cold items within reach. Evaluate the entire sequence and identify where congestion is likely to occur.
1. Build enough cooking capacity for the menu
Choose cooking equipment around the food you actually prepare. Burgers, vegetables, steaks, pizza, smoked meats, side dishes, and warming trays create different requirements. Ask how much food the proposed appliance can handle at one time and how much landing space its manual requires.
For many hosts, one well-planned primary grill plus flexible counter space works better than several specialized appliances. Secondary equipment should solve a recurring need. If it will be used only once a year, portable equipment may preserve more valuable counter and storage space.
Questions to ask about cooking capacity
- How many portions can be cooked in a normal batch?
- Will two people need to work at the grill simultaneously?
- Where will raw food wait before cooking?
- Where will hot pans and finished platters land?
- Can smoke and heat move away from guests and the house?
- Can equipment be opened and serviced without blocking a walkway?
Follow the exact appliance documentation for ventilation and clearances. Gas, electricity, fuel connections, fire safety, and permits must be reviewed by qualified local professionals and the authority having jurisdiction.
2. Protect preparation and landing space
Counter space often determines whether an outdoor kitchen feels calm or crowded. Reserve clear landing areas near the grill, refrigerator, sink, and serving point. A wide uninterrupted surface can support food preparation, staging, and buffet service more effectively than a counter divided by too many built-in devices.
Keep raw and cooked food workflows distinct. Use separate trays and utensils and provide a clear location for finished food. When two cooks are expected, give each person a defined work area so they do not repeatedly cross behind one another while carrying hot or sharp items.
3. Create a beverage station outside the cooking zone
Guests frequently enter the kitchen area for drinks. Place cold beverages, cups, ice, and openers where they can be reached without crossing the cook’s primary path. This single decision can significantly reduce congestion.
A beverage station may be as simple as a refrigerator and dedicated counter at the outer edge of the kitchen. If electrical equipment, water, or drainage is involved, use products intended for the installed environment and coordinate all connections with qualified local professionals.
4. Plan serving before selecting accessories
Decide whether guests will receive plates from the cook, move through a buffet, or eat family-style at tables. A buffet needs an accessible surface with room for dishes, labels, utensils, and guests to pass. It should not occupy the cook’s only preparation counter.
For larger events, consider a separate movable serving table or cart. It can be positioned near dining and returned to storage later, leaving the permanent kitchen available for everyday use. Keep hot equipment and open flames away from serving lines, children, and crowded seating.
5. Make refrigeration match the event rhythm
Cold storage reduces trips to the indoor kitchen, but it must be organized. Reserve easy-access space for drinks and separate protected storage for ingredients. Do not overload a small refrigerator with warm cases immediately before guests arrive and expect rapid cooling.
Confirm that any refrigerator is designed for its intended outdoor installation and ambient conditions. Follow model-specific ventilation, clearance, seasonal-operation, and maintenance instructions. Electrical protection and outlet placement should be handled by a qualified local electrician.
6. Treat waste and cleanup as part of the design
Large gatherings generate bottles, cans, food scraps, packaging, disposable plates, and used serving pieces. Provide clearly separated trash and recycling near the guest area but away from heat and primary food preparation. A pull-out waste cabinet can improve appearance, while removable bins simplify emptying.
Decide whether cleanup will happen outside or indoors. A small outdoor sink may support handwashing and light preparation but may not replace a full indoor cleanup station. Water supply, drainage, winterization, sanitation, and local requirements require site-specific professional planning.
7. Separate cooks, guests, and circulation
A successful layout gives the cook a protected work zone while allowing conversation. Guests should be able to reach seating, drinks, dining, and the house without passing directly behind the grill. Children should not need to cross the hot zone to reach the yard.
Layout comparison for entertaining
| Layout | Strength | Watch for |
|---|---|---|
| Straight run | Simple placement and easy service access | Limited separation between cooking and serving |
| L-shaped | Creates a defined work corner and added counter | Corner access and crowded inner aisle |
| Island plus back counter | Separates guest service from cooking | Requires adequate aisle width and utility coordination |
| Freestanding covered unit | Consolidates cooking and weather protection | Delivery access, stability, clearances, and safe siting |
Test the plan by marking it on the patio and placing temporary chairs and tables. Walk through the event as cook, guest, child, and server. Model-specific documentation and qualified local review control final clearances and installation.
8. Include useful lighting without glare
Task lighting should make the cooking surface, controls, prep counter, and walking paths easy to see. Ambient light can define seating and landscaping, but bright sources should not shine directly into diners’ eyes or reflect harshly from metal surfaces.
Plan switching so cooking lights and entertaining lights can be controlled separately. All outdoor wiring and fixtures must be appropriate for their installed location and completed by a qualified electrician according to the product documentation and local requirements.
9. Add weather protection thoughtfully
A roof or integrated cover can improve comfort, but it changes heat, smoke, lighting, drainage, and clearance planning. Never assume a covered image proves that any grill can be installed under any roof. Obtain documentation for the exact kitchen and appliances and have the complete arrangement reviewed locally.
Sun angle, rain direction, prevailing wind, nearby trees, and seasonal weather should influence placement. Protection does not eliminate cleaning, inspection, or the need to secure loose items before severe weather.
10. Design for everyday use after the party ends
An entertaining kitchen should still be convenient for a weeknight meal. Avoid making the permanent footprint so large that it overwhelms the patio when only two people are using it. Choose durable, accessible storage and keep frequently used tools near the primary cook.
Ask for model-specific care instructions, finish information, appliance manuals, and warranty documents before ordering. Confirm access for cleaning, service, and replacement rather than surrounding every component with fixed furniture.
Large-gathering planning checklist
- Typical guest count and menu documented
- Primary cooking equipment sized for normal batches
- Landing space beside hot and cold equipment
- Separate beverage access outside the cook’s path
- Defined buffet or serving location
- Trash and recycling plan
- Safe circulation between house, dining, and yard
- Task and pathway lighting
- Delivery and installation access confirmed
- Utilities and clearances professionally reviewed
Frequently Asked Questions
How large should an outdoor kitchen be for 12 guests?
There is no universal length. Base the design on menu, number of cooks, appliance dimensions, preparation space, serving method, and patio circulation. Mark the proposed footprint and furniture before ordering, then confirm dimensions and clearances from the selected model documentation.
Do I need two grills for large parties?
Usually not. One appropriately selected primary grill, organized batches, and adequate landing space may work better. Add a second cooking appliance only when it supports a recurring menu or cooking method.
Should guests sit directly at the cooking counter?
Seating can support conversation, but it should be separated from heat, smoke, sharp tools, and active appliance doors. Follow appliance clearances and have the final arrangement reviewed by qualified local professionals.
Is a sink essential for entertaining?
No. It can reduce trips indoors, but it adds water, drainage, sanitation, maintenance, and winterization considerations. Decide what tasks it will support before accepting the additional complexity.
Where should drinks be stored?
Place drinks near the guest side of the kitchen or dining area so people can serve themselves without entering the cook’s work zone. Confirm that refrigeration and electrical components are appropriate for outdoor use.
Choose the system around your real hosting style
Explore Meta Lifestyle’s outdoor kitchen collection and compare each configuration against your guest count, menu, patio, and utility plan. When you have measurements and site photographs, request a quote with the intended appliances and installation location. A clear project brief helps turn an attractive kitchen into a practical entertaining space.