Pro Program Live Chat +8619050185756

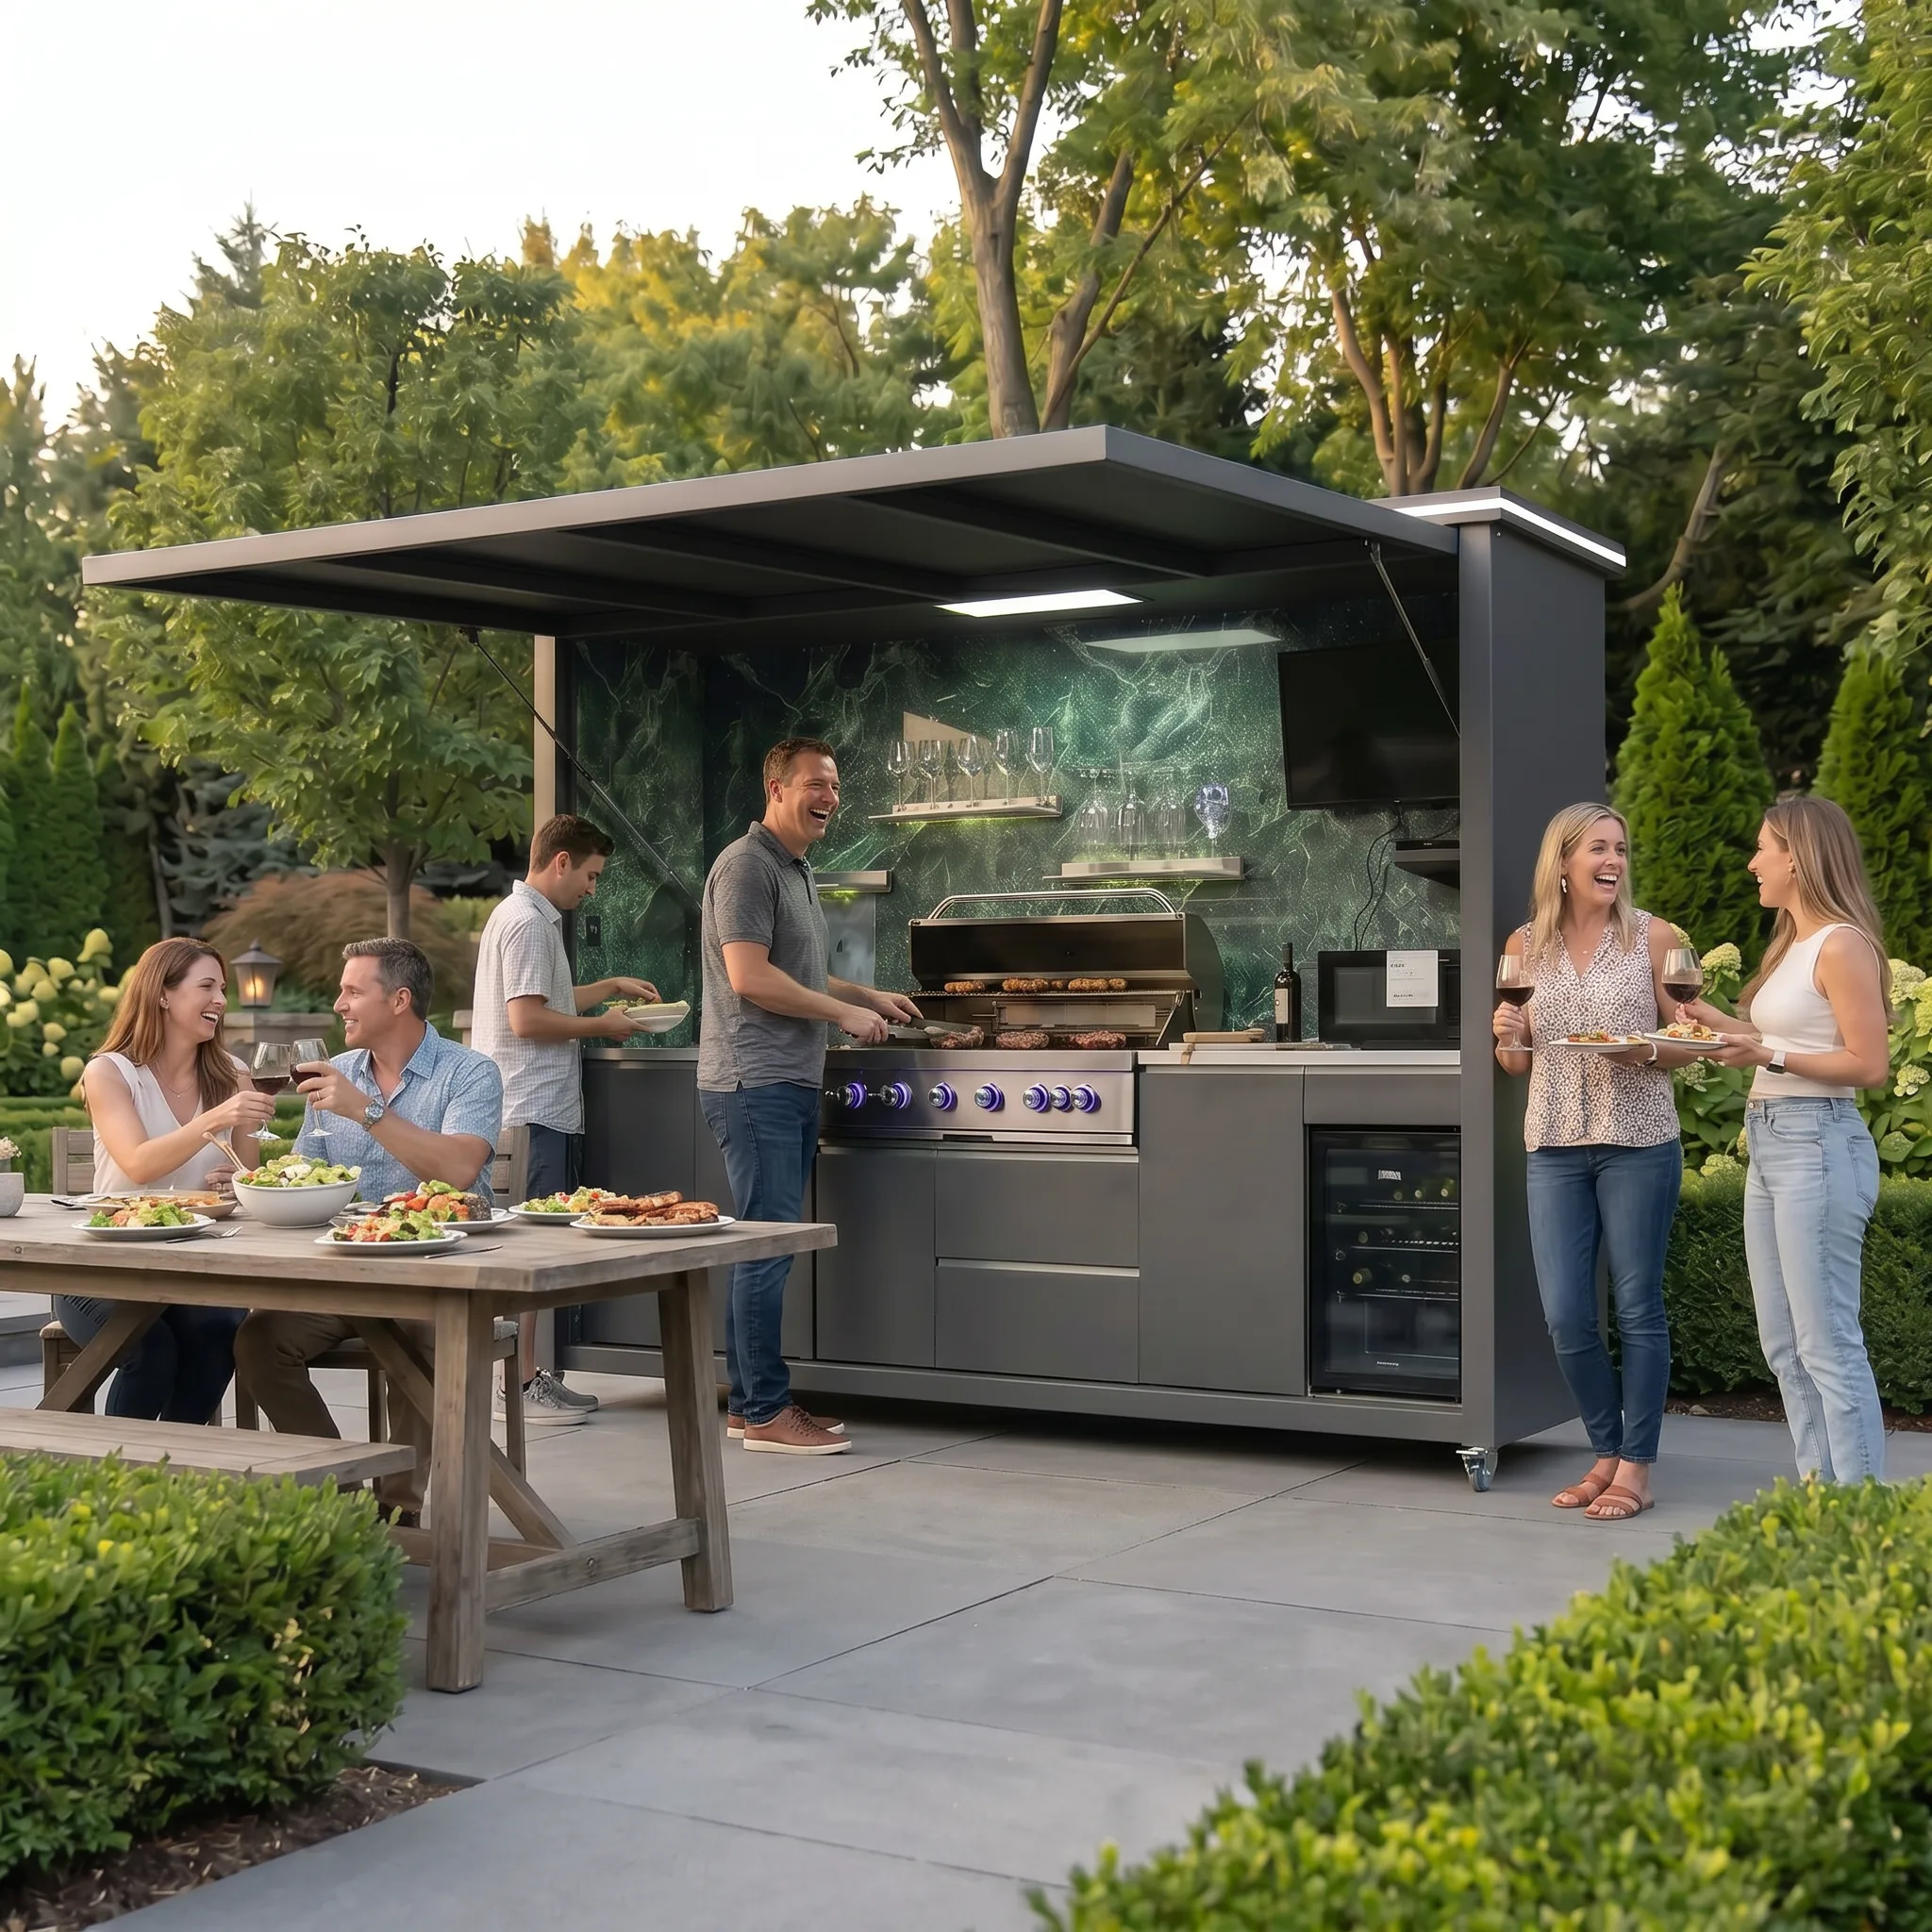
To design an accessible outdoor kitchen for aging in place, provide a stable step-free route, generous turning and passing space, reachable storage, flexible work surfaces, easy-to-read controls, glare-controlled lighting, nearby seating, and safe separation from heat. The best plan supports people who cook while standing, use a stool, have limited reach or grip, or use a mobility device—without making the space feel institutional.
Begin with the people, not a standard dimension
Aging in place is personal. One homeowner may need better lighting and less bending; another may use a walker or wheelchair. Temporary injuries, arthritis, reduced balance, low vision, and fatigue can also change how a kitchen is used. Ask who will cook, what tasks they enjoy, whether assistance is expected, and which movements are difficult.
Universal-design principles are valuable, but a residential project still needs site-specific review. Accessibility laws and local building requirements may or may not apply depending on the property and project. A qualified local designer, occupational therapist, contractor, and authority having jurisdiction can help translate individual needs into appropriate dimensions and construction.
1. Create a safe route from the house
The outdoor kitchen begins at the door, not at the grill. Evaluate thresholds, steps, ramps, slopes, drainage grates, transitions, gates, and door hardware. The route should remain usable when chairs are pulled out and appliance doors are open.
Choose firm, stable, slip-resistant surfaces appropriate for outdoor conditions. Avoid abrupt level changes and materials that become dangerously slick when wet or greasy. Coordinate drainage so water does not collect in the main path. In cold climates, consider how snow and ice will be removed without blocking access.
Route assessment checklist
- Step-free connection where practical
- Comfortable clear width along the full route
- Space to turn near doors and work areas
- Easy-to-operate gates and door hardware
- Stable transitions between indoor and outdoor flooring
- Drainage that does not cross the primary walking path
- Lighting from the house to the kitchen and seating
2. Allow room for turning, passing, and assistance
A narrow aisle may work in a showroom but become difficult when a refrigerator door opens, a helper steps behind the cook, or a mobility device needs to turn. Mark the proposed cabinets on the patio and test the space with temporary tables, chairs, and open appliance doors.
Plan for more than one user. A companion should be able to help without standing in the hot zone. Keep through-traffic outside the main cooking aisle, and avoid creating a dead end where someone must back out while carrying food. Exact clearances should be based on the users, equipment, applicable guidance, and local professional review rather than one generic online dimension.
3. Provide work surfaces at useful heights
One fixed counter height may not work for every task or person. Consider a lower section where someone can prepare food while seated, plus a conventional standing-height section for other users. Knee and toe space beneath a work surface can improve access, but exposed pipes, sharp hardware, hot surfaces, and electrical components must be protected.
A movable cart can add flexible preparation space and move out of the way when turning room is needed. If it is used as a work surface, choose a stable design and lockable wheels appropriate for the patio. Keep frequent tasks within a comfortable reach rather than forcing repeated stretching across a deep counter.
4. Put storage within easy reach
Prioritize drawers and pull-outs over deep, low cabinets that require kneeling and reaching into darkness. Store everyday tools between roughly knee and shoulder level for the intended user. Heavy items should not be kept overhead.
Use full-extension storage where appropriate, clear labels, contrasting handles, and simple organization. A shallow drawer near the primary work area can hold grilling tools, while lightweight serving pieces can live near dining. Leave enough clearance for drawers and doors to open without trapping a mobility device.
5. Choose controls that are visible and manageable
Controls should be reachable without leaning across a hot surface. Look for clear markings, strong visual contrast, and operation that does not demand a tight pinch or excessive force. Confirm how knobs, lids, shutters, remotes, faucets, refrigerator doors, and lighting controls work before ordering.
Technology can help, but it should not become a barrier. If lighting or a roof is app-controlled, provide a simple alternative for a person who does not use a smartphone. Ask what happens during a power or network outage and how controls are serviced.
6. Separate heat from social and accessible routes
Keep the grill and other hot appliances away from the primary route to seating, drinks, the house, and the yard. Provide landing space beside cooking equipment so hot trays do not need to be carried across the aisle. Avoid seating directly where smoke, heat, or an open appliance lid creates discomfort.
Gas, electrical, fire-clearance, ventilation, and installation requirements are model-specific. Qualified local professionals and authorities must review the exact appliances, roof or cover, utilities, and structure. Accessibility improvements must never compromise required safety clearances.
7. Use layered lighting and strong contrast
Good lighting reduces strain and helps users recognize edges, controls, ingredients, and spills. Combine task lighting over preparation and cooking areas with even path and ambient lighting. Avoid a single bright fixture that creates deep shadows or glare on stainless steel and polished counters.
Use visual contrast to distinguish counter edges, handles, steps, and changes in level. Matte finishes can reduce reflected glare. Lighting controls should be reachable at the entry and easy to understand. Outdoor electrical equipment and wiring require qualified installation and must follow current product documentation and local rules.
8. Include seating for rest and participation
Place a supportive chair or bench near the kitchen but outside the hot work zone. A person with limited stamina can rest while remaining part of the conversation. Choose seating with stable arms and an appropriate height for easier transfers when needed.
Do not crowd the accessible route with stools. If guests sit at a counter, leave an open section that can work for a seated user and confirm that knees, feet, and mobility devices are protected from hot surfaces and moving doors.
9. Reduce maintenance burdens
A kitchen that is difficult to clean may become unusable over time. Favor smooth, durable surfaces, reachable grease management, removable bins, and storage that keeps supplies visible. Ask how filters, drains, channels, appliance vents, lights, motors, and utility shutoffs are accessed for inspection and service.
Confirm model-specific care instructions before ordering. No outdoor material is maintenance-free. Coastal air, pool chemicals, irrigation, debris, and seasonal weather may require different cleaning and inspection routines.
10. Plan water, power, and fuel access carefully
Locate shutoffs where they are identifiable and reachable in an emergency without crossing the hottest part of the kitchen. Avoid cords, hoses, or drainage components that create trip hazards. If a sink is included, consider faucet operation, basin reach, knee clearance, pipe protection, and winterization.
Plumbing, gas, electricity, drainage, fire safety, and permits require model-specific documentation and qualified local professionals. Coordinate utilities before concrete, decking, or cabinets make changes expensive.
Accessible planning comparison
| Common obstacle | More flexible approach | Verify before building |
|---|---|---|
| Only low, deep cabinets | Drawers and reachable pull-outs | Door clearance and load capacity |
| One crowded work height | Standing and seated work options | Knee space and protected utilities |
| Guest route behind grill | Separate circulation and beverage access | Appliance clearances and patio dimensions |
| Single bright light | Task, path, and ambient layers | Outdoor ratings and professional wiring |
| Fixed furniture everywhere | Movable pieces with stable placement | Turning room and safe egress |
Frequently Asked Questions
Does an outdoor kitchen have to follow ADA dimensions?
Private residential requirements vary, and federal ADA rules do not automatically define every home project. However, accessible-design guidance can be useful. Ask qualified local professionals and authorities which requirements apply and tailor dimensions to the actual users.
What cabinet style is easiest for someone with limited mobility?
Drawers and pull-outs often reduce bending and make contents easier to see, but the best arrangement depends on reach, strength, grip, and mobility equipment. Test handles and storage before ordering.
Can a seated cook safely use an outdoor grill?
It depends on the appliance, clearances, controls, reach, heat exposure, and individual ability. Do not modify an appliance or place knees beneath a hot zone without manufacturer documentation and professional safety review.
How can an existing outdoor kitchen become more accessible?
Start with lighting, stable pathways, movable furniture, reachable storage, easy-grip tools, and an unobstructed work zone. Structural, utility, counter, or appliance changes should be reviewed by qualified professionals.
Should the outdoor kitchen be close to the house?
A shorter route can reduce carrying and fatigue, but placement must also account for fire clearances, smoke, ventilation, doors, utilities, drainage, and local requirements. Evaluate all factors together.
Design for changing needs from the beginning
Explore Meta Lifestyle’s outdoor kitchen configurations with circulation, reach, controls, lighting, and maintenance in mind. To discuss a project, use the Request a Quote form and include site photographs, dimensions, intended users, desired appliances, and accessibility priorities. Early planning creates a kitchen that can remain comfortable and useful for more people over more years.