Pro Program Live Chat +8619050185756

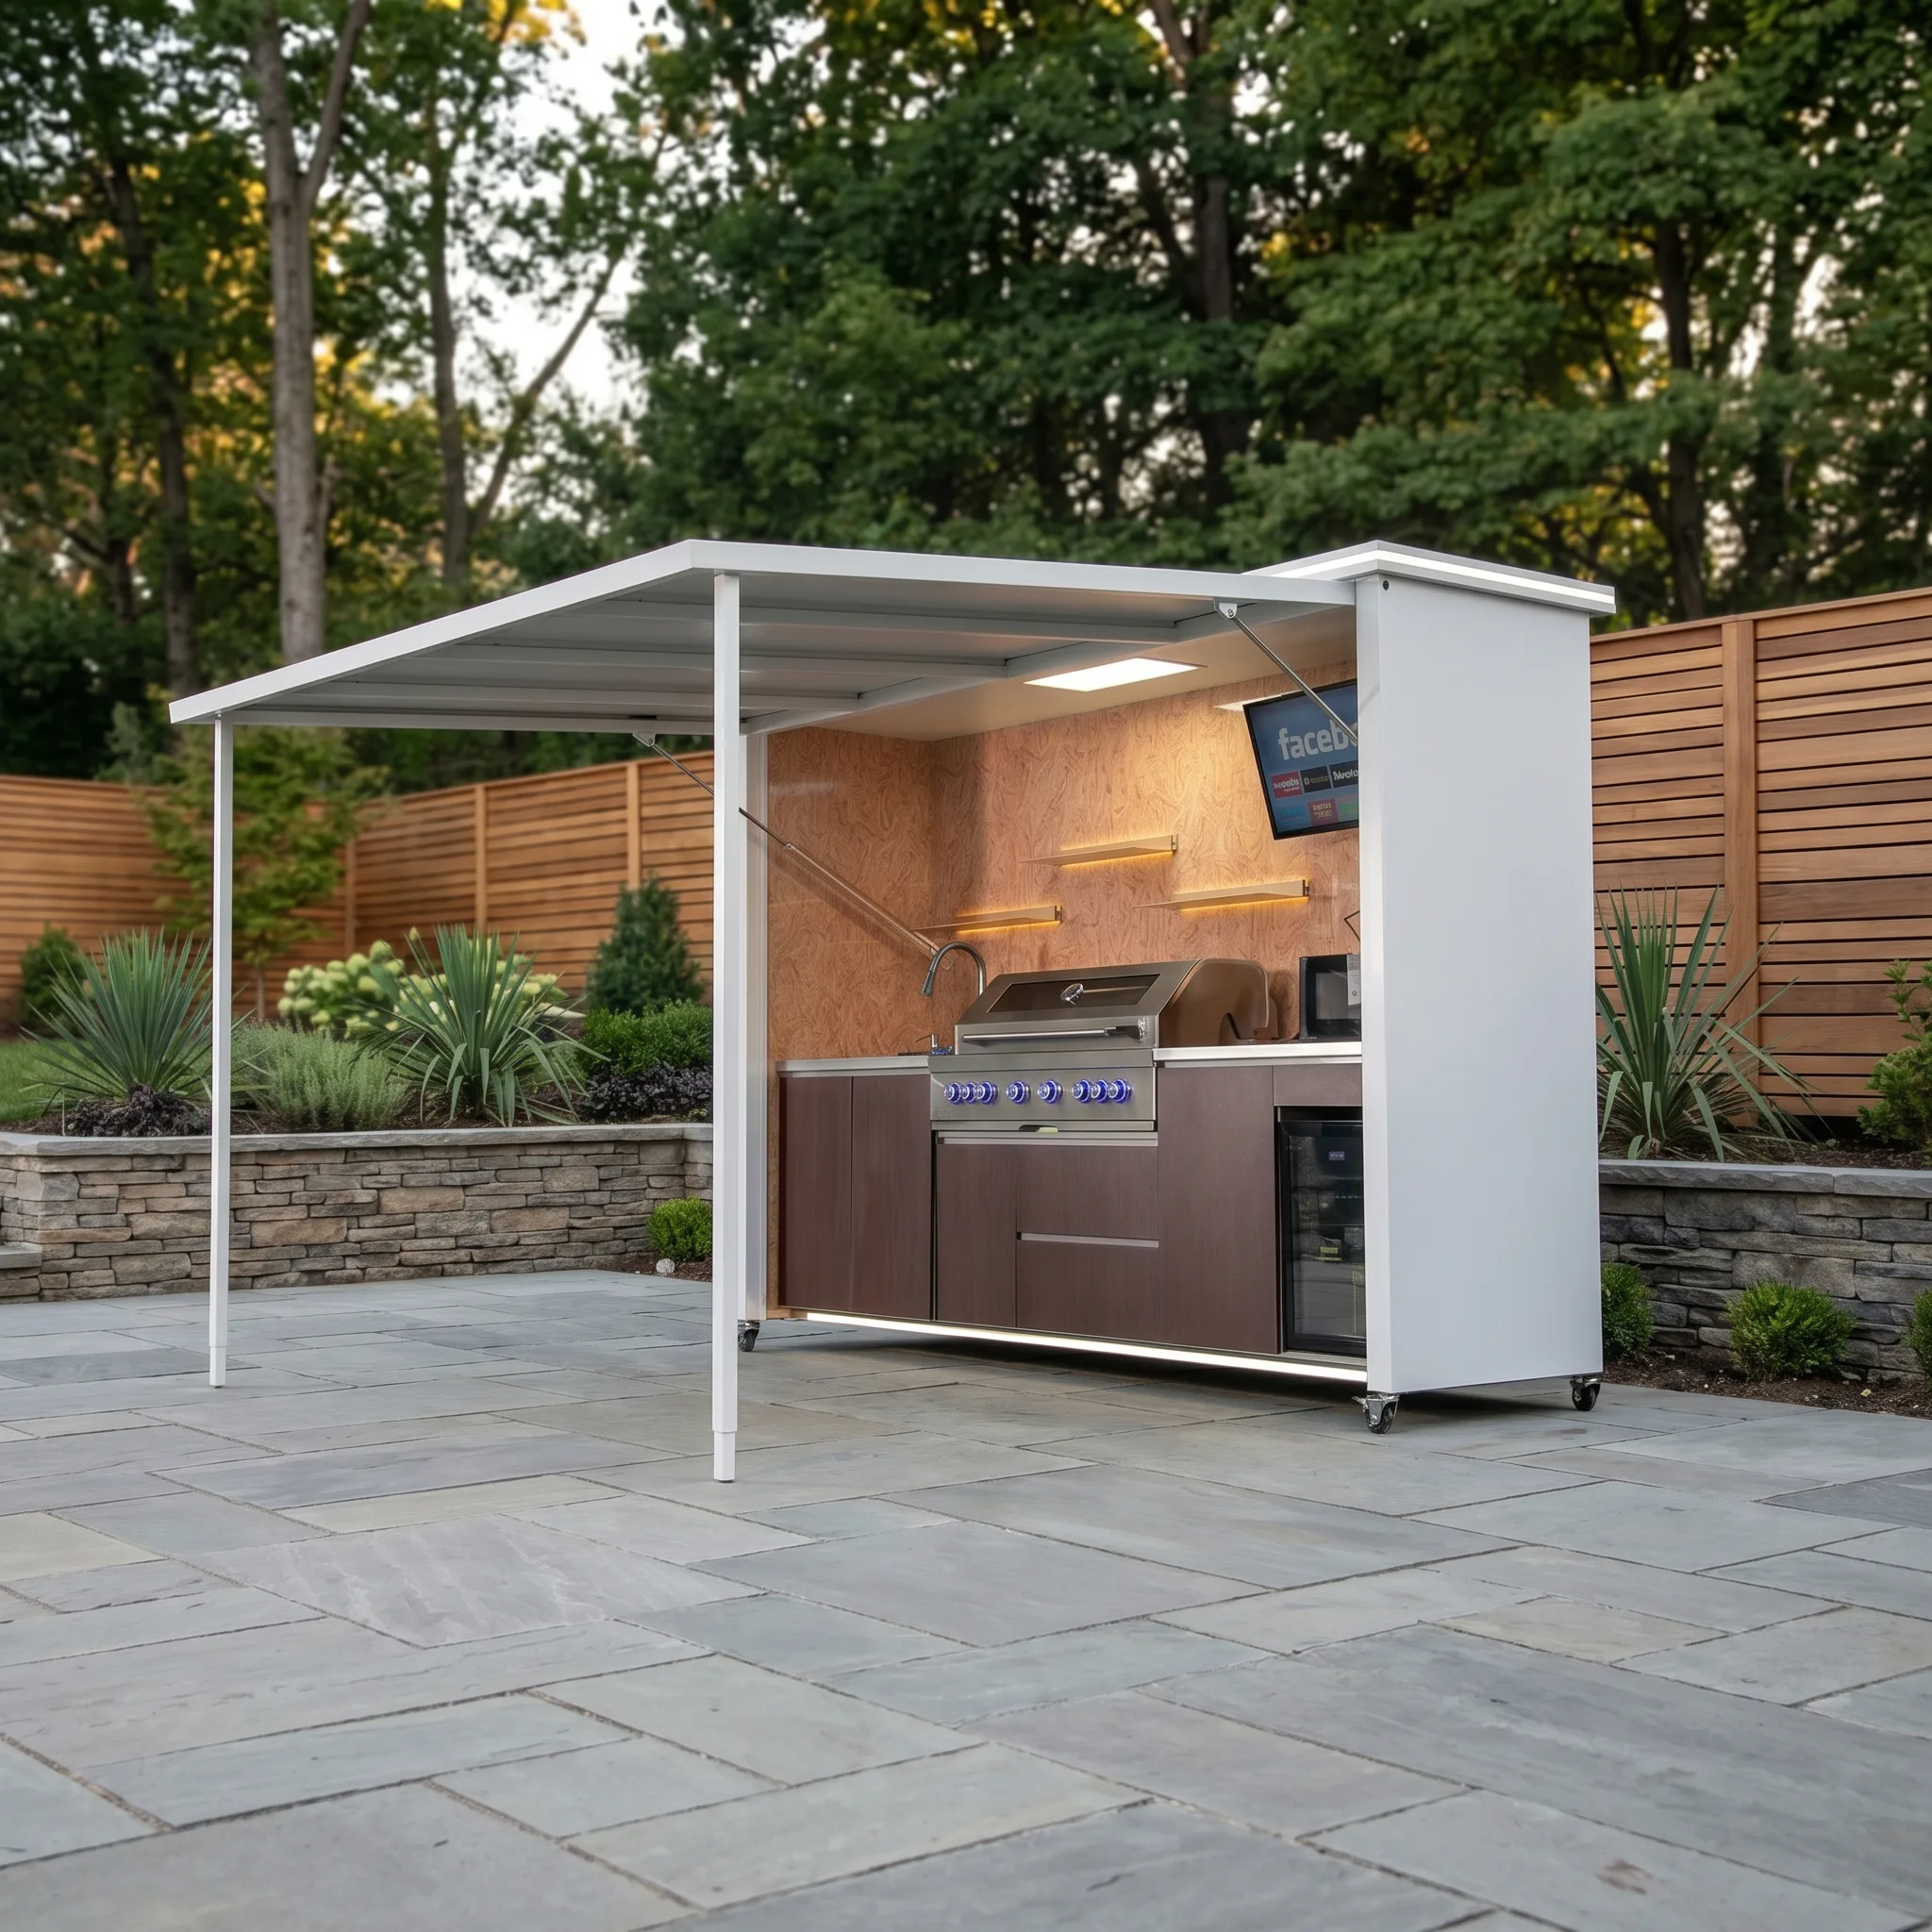
Yes, you can install an outdoor kitchen on a sloped yard, but the kitchen itself needs a stable, appropriately designed level base. The most successful projects treat the slope as a site-planning question first and an appliance-selection question second. That means documenting elevation changes, controlling runoff, choosing between a terrace, raised platform, or limited regrading, and coordinating utilities before the kitchen is ordered.
A slope can actually create a more interesting outdoor-living space. It may provide a natural opportunity for separate cooking, dining, and lounge zones or frame a better view. The key is to avoid forcing a standard flat-patio layout onto terrain that needs a site-specific solution.
Start With a Site Survey, Not a Product Drawing
Before choosing cabinet lengths or grill placement, measure what the yard is doing. A contractor, landscape architect, or qualified survey professional can document the direction and amount of fall, existing drainage paths, property constraints, access for construction, and the relationship to the house. Even a modest-looking slope can produce meaningful elevation changes across a long kitchen run.
Record the locations of doors, windows, roof overhangs, utilities, septic components, irrigation, mature trees, and any existing retaining structures. Also note where rainwater currently travels. A kitchen platform should not block a drainage route or direct runoff toward the house.
Questions to answer during the site review
- How much elevation changes across the proposed cooking and dining area?
- Where does water enter and leave the site during heavy rain?
- Can materials and equipment reach the location safely?
- Will a retaining wall, guard, steps, or accessible route be needed?
- Can gas, electricity, water, and drainage reach the kitchen without impractical runs?
- Does the chosen location maintain comfortable circulation between the house, grill, seating, and yard?
Three Common Ways to Build on a Slope
1. Create a level terrace
A terrace uses excavation, fill, retaining construction, or a combination of these methods to form a level outdoor room. It often produces the most integrated appearance and can connect naturally to a patio. It may also create a clean edge for seating or landscaping.
The tradeoff is that earthwork and retaining conditions can become significant. Water must be relieved behind retaining elements, and the finished surface needs a deliberate drainage plan. Retaining walls and structural fill should be designed and installed for the actual soil, height, surcharge, and local requirements—not selected from a generic online detail.
2. Use a raised deck or structural platform
A deck or engineered platform can bridge a grade change while limiting excavation. This approach may preserve views and reduce disruption to some landscapes. It also creates usable space where a conventional slab would require substantial retaining work.
However, an outdoor kitchen is a concentrated load with heat-producing equipment, utilities, and weather exposure. The platform, connections, finishes, and equipment clearances must be evaluated together. A qualified professional should confirm structural capacity, attachment, fire-safe construction, guards, and local permit requirements for the exact design.
3. Place the kitchen across the contour
When practical, orienting the kitchen so its length follows a similar elevation can reduce the amount of leveling required. This can be a cost-conscious solution for a gentle slope, especially when the cooking zone is compact and the dining area occupies a separate level.
This orientation still requires a level support surface beneath the kitchen. Do not rely on adjustable cabinet feet to compensate for substantial grade changes unless the product documentation specifically permits that application.
Compare the Main Site Strategies
| Approach | Best suited to | Main planning concern |
|---|---|---|
| Level terrace | Integrated patio-style spaces | Retaining, soil, and drainage design |
| Raised platform | Steeper sites or elevated views | Structural loads, fire safety, and access |
| Contour-aligned layout | Gentle slopes and compact kitchens | Maintaining a truly level equipment base |
Drainage Is Part of the Kitchen Design
A level kitchen does not mean a perfectly flat surrounding patio. Exterior paving commonly needs controlled drainage away from structures and equipment, while the kitchen cabinets and appliances need to remain level according to their installation instructions. Those requirements must be reconciled in the base and finish details.
Plan for both surface water and subsurface water. Runoff from uphill areas may need to be intercepted before it reaches the cooking zone. Water behind a retaining condition needs an appropriate outlet. Roof drainage, if the kitchen is covered, should discharge where it will not erode the slope or create an icy walking route.
Avoid placing cabinet openings at a low point where water can collect. Keep access panels, vents, electrical components, and utility shutoffs reachable after landscaping is complete. The final drainage design should be based on the actual site and local requirements.
Coordinate Utilities Before Finalizing the Layout
Sloped sites can make utility routing more complicated because trench depth, equipment access, retaining elements, and elevation all interact. Decide early whether the kitchen requires gas or propane, electrical circuits, water, and wastewater handling. Then let licensed local trades determine compliant routes, shutoffs, protection, bonding, receptacles, drainage, and inspection needs.
Do not bury utility connections behind inaccessible retaining work. If lines pass through a wall or platform, sleeves and access provisions should be coordinated before concrete, decking, or finish panels are installed. Manufacturer documentation and qualified local professionals control appliance clearances and utility connections.
Make Movement Comfortable and Safe
A dramatic multi-level yard can look beautiful in a rendering but feel inconvenient in daily use. Try to keep the primary route from the house to the kitchen direct, adequately lit, and free of avoidable steps. A cook carrying food should not need to cross a steep lawn or navigate a narrow stair between every trip.
Maintain useful landing space around grills, refrigerators, sinks, and cabinet doors. Keep the main traffic path out of the cook’s work zone. If a level change requires guards or handrails, incorporate them into the design early so they do not interfere with appliance lids, doors, service access, or views.
Choose a Kitchen After the Site Plan Is Stable
Once the platform dimensions, utility locations, drainage strategy, and circulation are established, you can evaluate kitchen configurations realistically. A freestanding covered model may provide a defined cooking destination, while a linear or L-shaped system may fit more naturally along a terrace edge.
Review the available Meta Lifestyle outdoor kitchen collection as a starting point, then confirm the exact model dimensions, components, service access, installation documentation, and utility requirements before construction begins. Do not size a foundation from marketing photography alone.
Sloped-Yard Outdoor Kitchen Planning Checklist
- Document existing elevations and drainage paths.
- Confirm setbacks, easements, and local permit triggers.
- Select a terrace, platform, or contour-aligned strategy.
- Have retaining and structural conditions professionally evaluated.
- Define cooking, preparation, dining, and traffic zones.
- Coordinate gas, electrical, water, and drainage routes before finishes.
- Verify model-specific dimensions, clearances, ventilation, and access.
- Plan lighting for work surfaces, steps, and changes in elevation.
- Protect uphill drainage routes and provide controlled discharge.
- Complete inspections before concealing connections.
A Practical Order of Work
For most sloped-yard projects, the sequence should be: survey and concept plan, local requirements review, geotechnical or structural input when warranted, drainage and utility coordination, final kitchen selection, construction drawings, site work, utility rough-in, base or platform construction, finishes, kitchen installation, final connections, and inspections.
Ordering equipment too early can lock the project into dimensions that do not suit the final grade solution. Conversely, building the platform before confirming the chosen kitchen can create conflicts with anchors, utility penetrations, doors, and service panels. A coordinated plan reduces rework.
Frequently Asked Questions
Does an outdoor kitchen have to be perfectly level?
The kitchen cabinets and appliances generally need a level, stable support condition based on their installation documents. The surrounding exterior surface may require controlled drainage. Your contractor should detail the transition so both needs are met.
Can I put an outdoor kitchen on a retaining wall?
Do not assume an existing retaining wall can support a kitchen or platform. Its design, condition, foundation, drainage, and added loads need to be evaluated by a qualified professional for the specific site.
Is a concrete slab always required?
No single foundation works for every model or site. Depending on the product, soil, climate, structure, and local requirements, the solution may involve a slab, engineered platform, or another approved base. Follow model-specific documentation and professional design.
Should the kitchen be uphill or downhill from the house?
Either can work. Favor the location with safer circulation, manageable utility runs, controlled drainage, comfortable smoke management, and a strong connection to dining. The best answer depends on the property’s elevations and prevailing conditions.
Can a sloped-yard kitchen include a pergola or roof?
Potentially, but the support system, anchoring, drainage, clearances, and wind or snow design must be verified for the selected structure and location. Never infer structural ratings from appearance alone.
Who should be involved in planning?
A landscape designer or architect can coordinate the space, while qualified structural, civil, geotechnical, and licensed trade professionals may be needed depending on the slope, soil, retaining work, utilities, and jurisdiction. Local authorities determine permits and inspections.
Turn the Grade Change Into an Advantage
A slope is not automatically a reason to abandon an outdoor kitchen. With early site analysis, it can support a layered outdoor room with defined cooking and entertaining zones. The winning approach is to solve grade, water, structure, access, and utilities as one system—and only then match the kitchen to it.
For help identifying a suitable product configuration after your site plan is defined, contact Meta Lifestyle with your project location, approximate dimensions, site photos, intended appliances, and target use.