Pro Program Live Chat +8619050185756

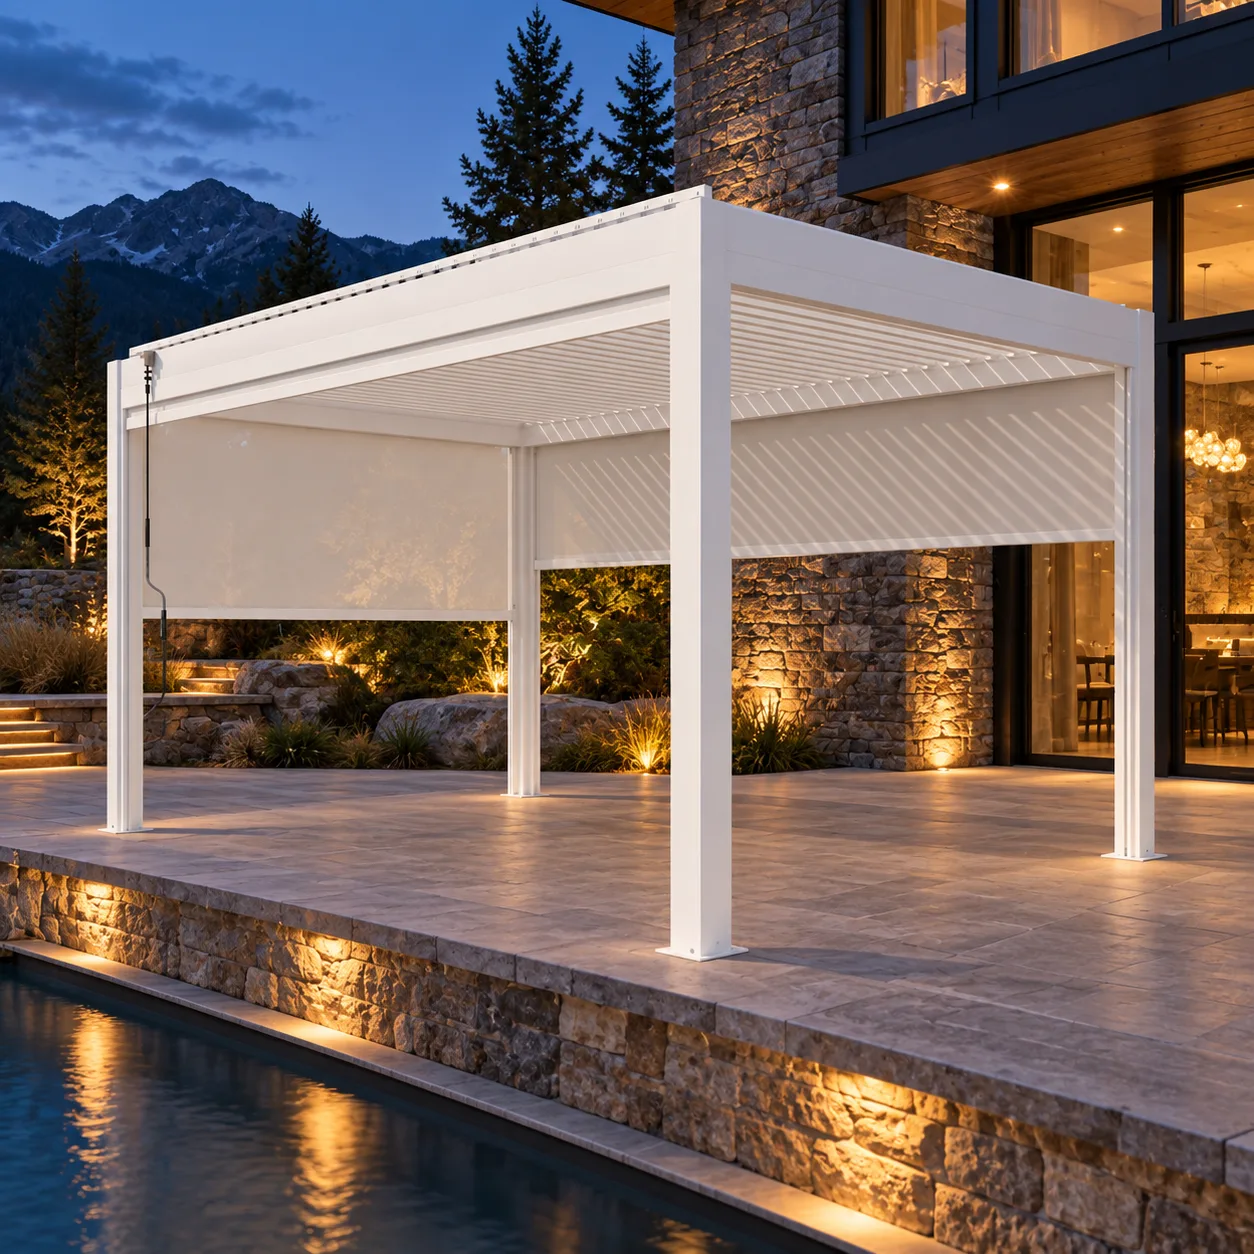
Plan power for a motorized louvered pergola before foundations, paving, or wall finishes are built. Start with the exact pergola model and every intended electrical feature, then have a licensed local electrician coordinate the supply, circuits, controls, weather protection, grounding or bonding, disconnects, and inspection requirements. Early planning keeps conduits out of sight and prevents expensive cutting into finished stone or concrete.
A motorized roof is only one possible load. Homeowners may also want lighting, fans, heaters, screens, speakers, a television, device charging, landscape lighting, or convenience receptacles. These features should not be treated as a single generic “power outlet” request. Each has different placement, load, control, clearance, and weather-exposure considerations.
Begin With the Exact Product Documentation
Do not design the electrical system from a rendering or a similar pergola. Request installation and electrical documentation for the exact model, size, motor configuration, supported accessories, and controls. Confirm where power is intended to enter, where motors and control components are located, and what access must remain after installation.
Some pergolas may use one motorized zone; larger or customized layouts may be divided differently. Optional screens, lighting, or other accessories may have separate requirements. Never assume a voltage, circuit size, control protocol, weather rating, or compatibility without verified model-specific information.
Information to gather before the electrical plan
- Exact pergola model, dimensions, and configuration
- Freestanding or building-attached installation
- Number and location of motorized roof zones
- Supported screens, lights, fans, heaters, or controls
- Manufacturer-designated power-entry and service locations
- Foundation, post, beam, gutter, and drainage details
- Distance from the home’s electrical service
- Future features that may be added later
Build a Load List, Not a Wish List
Write down every electrical item planned under or around the pergola. A licensed electrician can use the actual equipment data to determine circuiting and capacity. This is especially important when high-demand equipment such as electric heaters or cooking appliances is being considered.
Separate permanent equipment from convenience loads. The pergola motor and its control system are permanent. Plug-in lamps, phone chargers, or occasional tools are convenience uses. Fans, televisions, refrigerators, heaters, and outdoor kitchens may be permanent or dedicated loads depending on the products and installation. The electrician must evaluate the real nameplate information and applicable requirements.
If the home’s electrical service has limited capacity, that question should be identified early. It may affect accessory choices, routing, scheduling, and budget. Do not buy all accessories first and ask the electrician to “make them work” after the patio is finished.
Compare Common Electrical Features
| Feature | Planning priority | Common mistake to avoid |
|---|---|---|
| Louver motor and controls | Exact power entry, access, and approved control location | Assuming another model’s electrical requirements apply |
| Integrated lighting | Compatible fixtures, drivers, dimming, and service access | Concealing components where they cannot be maintained |
| Convenience receptacles | Useful locations protected for the environment | Placing cords across walkways or near water |
| Motorized screens | Power and control routing coordinated with screen housings | Adding wiring after posts and beams are closed |
| Fans | Documented support, mounting, clearances, and controls | Attaching a fan to a component not designed for it |
| Electric heaters | Verified load, mounting, clearances, and dedicated planning | Treating a high-demand heater like a portable lamp |
| Television or audio | Power, data, glare, weather exposure, and serviceability | Running low-voltage and power without coordinated pathways |
Choose Outlet Locations Around Real Activities
Outlet placement should respond to furniture and use, not just post locations. Map the dining table, lounge seating, cooking zone, television wall, serving area, and pathways. Then identify where power would be useful without creating visible cords or trip hazards.
For a seating area, a conveniently placed receptacle may support a laptop or phone charger. Near a serving counter, power may be useful for approved small appliances. Landscape or step lighting may need separate routing. Around pools, spas, water features, outdoor kitchens, and wet locations, additional safety and placement requirements may apply. Qualified local professionals and authorities control those decisions.
Avoid positioning receptacles where furniture will permanently block access or where a screen track, gutter discharge, cabinet door, or appliance lid interferes. Keep required covers and service areas usable after all finishes and furnishings are installed.
Hide Wiring Without Hiding Service Access
Clean architecture depends on early coordination. Conduit routes may be incorporated into approved locations in or near the foundation, posts, adjacent walls, or landscape—only as permitted by the pergola documentation and project design. Never drill structural members or route wiring through gutters, drainage channels, moving louvers, or screen paths unless the manufacturer specifically provides for it.
Hidden does not mean inaccessible. Drivers, transformers, junctions, control modules, disconnects, and terminations may need inspection or future replacement. An access panel can be discreet and still practical. Ask the installer to show where every serviceable component is located and document it with photos before finishes conceal nearby work.
Coordinate Controls for Everyday Use
Decide how the household will operate the louvers, lights, and screens. Wall controls should be easy to reach from the normal approach to the patio. Handheld or app-based controls may add convenience, but they should not be the only plan unless the exact system is designed that way.
Ask what happens during a power interruption, how users stop movement if an obstruction is suspected, and whether supported sensors require a particular operating procedure. Keep product instructions available to all regular users. For rentals or shared homes, provide a short operating guide and restrict access to installer settings.
If smart-home integration is desired, verify compatibility in writing before ordering. “Smart” is not a universal protocol, and third-party control changes can affect operation or support. Use only approved interfaces and qualified installers.
Account for Water and Drainage
An outdoor electrical plan must acknowledge rain, irrigation, condensation, snowmelt where applicable, and pergola roof drainage. Locate electrical components away from intentional discharge paths and areas where water collects. Coordinate downspouts or internal drainage before deciding where conduits enter posts or the slab.
Do not assume closed louvers make the area below equivalent to an indoor room. Product-specific documentation determines water-management behavior, while electrical equipment must be suitable for its actual location and exposure. The local electrician and authority having jurisdiction determine required protection.
Plan for Construction Sequencing
The best time to resolve pathways is after the pergola layout is fixed but before foundations and hardscape are poured. The pergola supplier, general contractor, electrician, landscape contractor, and any pool or outdoor-kitchen trades should review the same plan.
Mark post centers, footing extents, anchors, drains, conduits, sleeves, and nearby utilities. Verify that a conduit will not conflict with anchoring or drainage. After rough-in, photograph measurements before concrete or paving hides the route. Finish electrical connections and commissioning only in the sequence required by the product documentation and local inspection process.
Pergola Electrical Planning Checklist
- Obtain documentation for the exact model and every powered accessory.
- Create a complete equipment and convenience-load list.
- Have a licensed electrician verify capacity, circuits, and protection.
- Map furniture, screens, drainage, and walking routes before locating outlets.
- Confirm approved power-entry points and service access.
- Coordinate conduit, footings, anchors, and hardscape before construction.
- Keep wiring out of moving components and drainage paths.
- Verify controls, sensors, and smart-home compatibility.
- Document concealed routes with photos and measurements.
- Complete required permits, inspections, testing, and user instruction.
- Reserve future pathways only when professionally designed and permitted.
Frequently Asked Questions
Does a motorized pergola need a dedicated circuit?
That depends on the exact motor system, accessories, installation, and local electrical requirements. A licensed electrician must review the manufacturer’s data and the complete load list rather than making a generic assumption.
Can outlets be installed in pergola posts?
Only when the product documentation and project design permit it. Post interiors may contain structural elements, drainage, motors, cables, or screen components. Do not cut or drill a post without written approval and professional coordination.
Can I add a ceiling fan later?
Potentially, but only if the selected pergola provides a documented compatible mounting and the fan’s electrical, structural, clearance, and environmental requirements are met. Planning before ordering is safer than assuming a retrofit will work.
Should I install extra conduit for future accessories?
A professionally planned spare pathway can be useful, but its route, size, termination, separation, and interaction with foundations and drainage must be designed correctly. Empty conduit should not be improvised through structural components.
Can low-voltage lighting share the same route as power wiring?
Separation and routing depend on the systems and applicable requirements. Give the electrician and lighting or controls specialist the exact product information so they can coordinate compliant pathways.
Who should commission the pergola controls?
Use the installer or qualified professional specified for the product. Commissioning should confirm correct motor direction, travel, controls, supported sensors, accessory operation, and user instructions without overriding model-specific limits.
Request a Pergola Quote With Better Project Information
Before requesting a quote, gather the site location, patio dimensions, photos, preferred pergola size, freestanding or attached configuration, intended powered accessories, and approximate distance to the electrical service. Review the META LIFESTYLE shade structure collection, then request exact documentation for the configuration under consideration.
Use the META LIFESTYLE contact page to discuss your project. Both numbers below are official META LIFESTYLE WhatsApp contacts: