Pro Program Live Chat +8619050185756

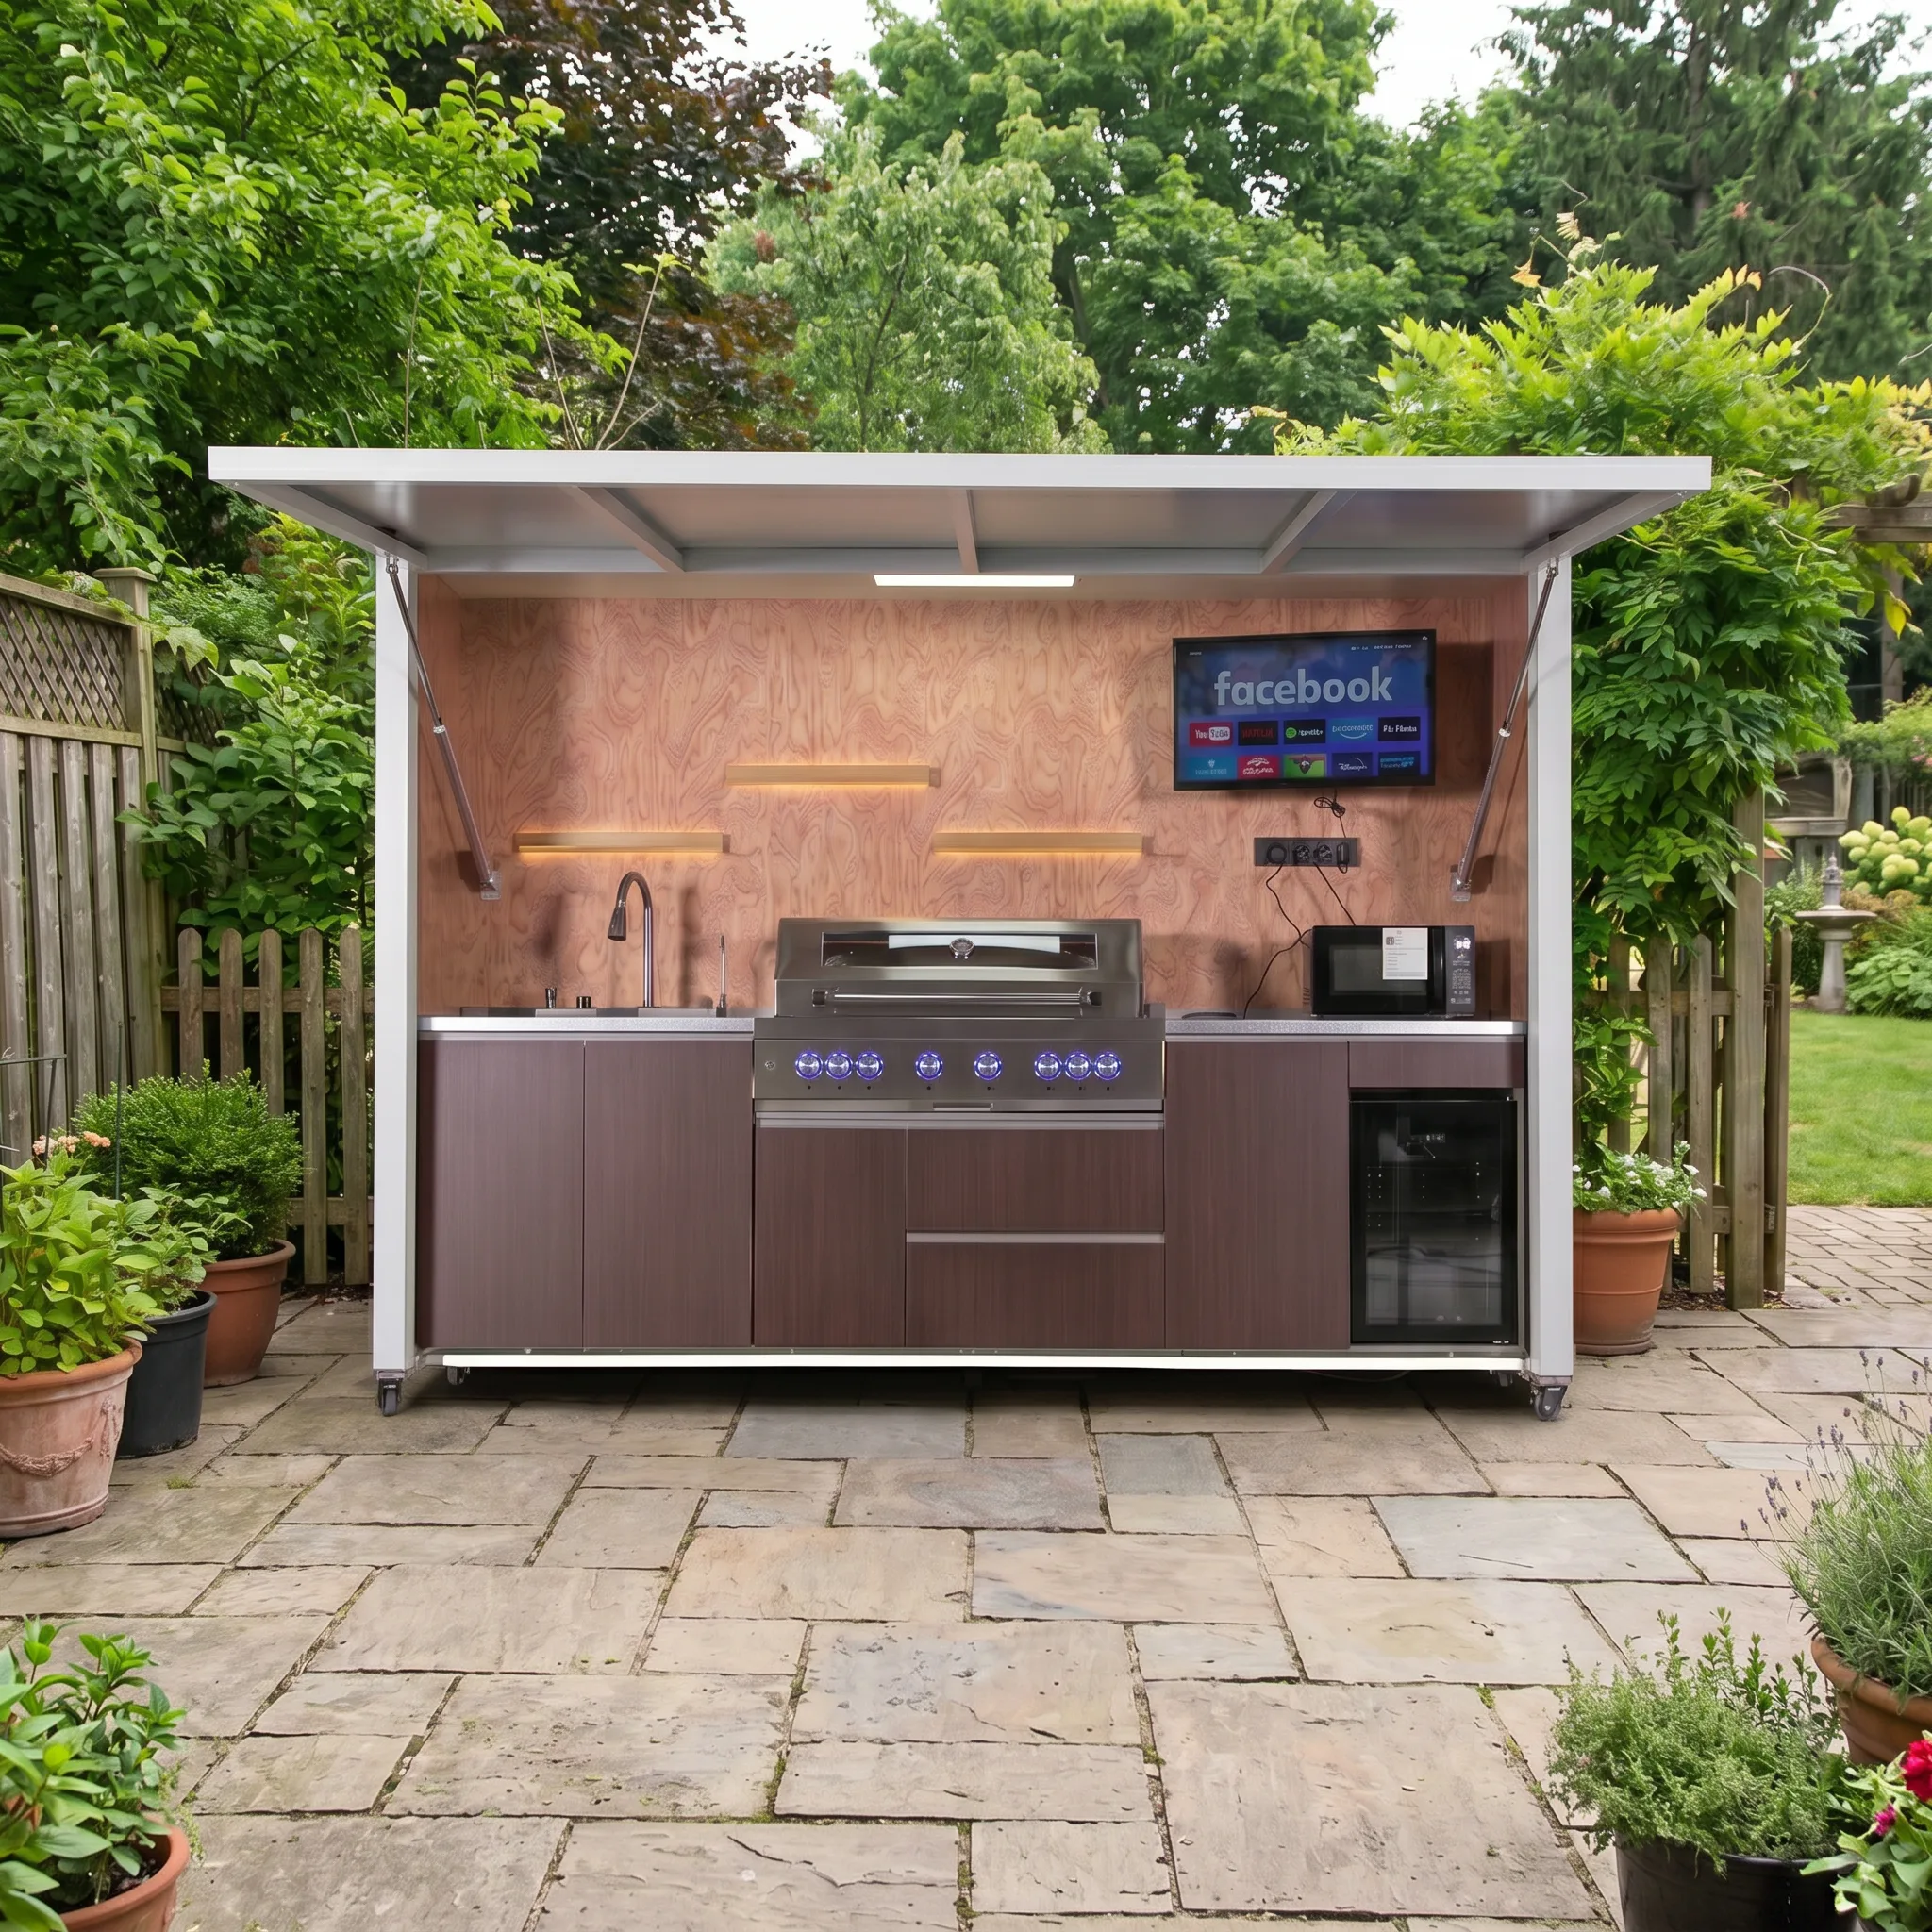
Plan outdoor-kitchen electrical power from the exact appliance and feature list before concrete, cabinetry, or wall finishes are installed. A licensed local electrician should use the real product data to determine service capacity, circuits, receptacles, disconnects, grounding or bonding, weather protection, and inspections. Early coordination keeps wiring safe, accessible, and discreet while preventing expensive changes later.
An outdoor kitchen may need power for much more than a refrigerator. Ignition systems, rotisserie motors, lighting, ventilation, ice makers, beverage coolers, televisions, speakers, pumps, heaters, screens, and convenience outlets can all affect the design. Do not treat the project as one generic exterior receptacle.
Start With a Complete Equipment Schedule
Create a list of every installed and plug-in device before the electrician designs the system. Record the exact manufacturer, model, voltage, power requirements, connection type, location, and installation instructions. If a final appliance has not been chosen, identify that decision as unresolved rather than guessing.
Permanent equipment and occasional countertop devices may be handled differently. A refrigerator, ice maker, powered grill feature, ventilation unit, television, and electric heater each present distinct load and operating questions. The electrician needs the combined plan, not separate conversations held after construction.
Items to include in the load list
- Grill ignition, lighting, and powered accessories
- Refrigerator, beverage cooler, freezer, or ice maker
- Task, ambient, cabinet, and landscape lighting
- Ventilation equipment when applicable
- Television, speakers, networking, and control equipment
- Convenience receptacles for approved countertop appliances
- Fans, heaters, motorized screens, or shade controls
- Water-treatment, pump, or drainage equipment if specified
- Future features that may realistically be added
How Many Circuits Does an Outdoor Kitchen Need?
There is no reliable universal number. Circuit requirements depend on the exact appliances, nameplate loads, simultaneous use, connection methods, local requirements, and available electrical service. High-demand equipment can change the plan substantially, while even smaller refrigeration or control loads may need careful treatment for reliable operation.
Ask a licensed electrician to review the complete equipment schedule and calculate the design. Do not combine appliances simply because their plugs fit the same receptacle, and do not rely on extension cords as permanent wiring. If the home’s electrical service is constrained, identify that before ordering equipment.
Plan Receptacles Around Activities
Convenience outlets should support how the kitchen will be used without putting cords across walkways, sinks, hot surfaces, doors, or drawers. Map preparation zones, serving counters, appliance lids, guest seating, and traffic paths. Then determine where a small appliance or charger could be used safely.
Receptacles hidden behind refrigerators or cabinets may be difficult to reach for service. Receptacles placed directly behind drawers can interfere with storage. Those near a sink, pool, or exposed edge may require additional protection and precise placement. Local professionals and authorities determine the applicable requirements.
Do not assume the underside of a roof or canopy is an indoor location. Wind-driven rain, condensation, irrigation, washing, and humidity can still reach equipment. Electrical products must be appropriate for their actual environment and installed as documented.
Compare Major Electrical Needs
| Feature | Planning priority | Common mistake |
|---|---|---|
| Refrigeration | Verified load, ventilation, service access, and reliable connection | Trapping heat or making the plug inaccessible |
| Grill power | Exact ignition and accessory instructions | Assuming every grill is completely non-electric |
| Task lighting | Even illumination without shadows or glare | Lighting the patio but not the worktop |
| Convenience outlets | Useful locations away from heat and traffic | Creating permanent extension-cord routes |
| Television and audio | Power, data, weather exposure, glare, and maintenance | Using indoor equipment in an unsuitable location |
| Electric heat | Real load, mounting, controls, and clearances | Adding it after service and circuits are finalized |
Coordinate Electricity With Gas and Plumbing
Electrical planning cannot be isolated from fuel, water, drains, and ventilation. Conduit should not conflict with gas lines, water supply, waste piping, anchors, cabinet feet, drainage channels, or appliance vents. Every trade should work from the same dimensioned layout.
Maintain access to shutoffs, junctions, control boxes, valves, and appliance service panels. Do not conceal connections behind fixed finishes or place an electrical component where a plumbing leak would discharge onto it. Gas, electricity, plumbing, fire clearances, and ventilation require model-specific documentation and qualified local professionals.
Design Lighting in Layers
Good outdoor-kitchen lighting has at least three jobs. Task lighting helps the cook see worktops and food. Ambient lighting makes dining and conversation comfortable. Safety lighting defines steps, changes in elevation, and circulation routes. One bright ceiling fixture rarely performs all three jobs well.
Place task light so the cook’s body does not cast a shadow across the work surface. Keep fixtures away from grill heat, smoke, and lid travel unless specifically approved. Use controls that are easy to reach when approaching the kitchen, and coordinate dimming or smart-home features with compatible equipment.
Avoid excessive glare toward neighboring homes or indoor windows. Warm, controlled light often feels more refined than a uniformly bright patio, but exact fixture selection should be based on the environment and documented ratings.
Protect Serviceability and Future Access
A clean design hides wiring while preserving access. Before cabinets are installed, photograph conduit routes, junction locations, and measurements. Label circuits and keep the equipment schedule with the electrical documentation. Future service becomes faster when technicians can understand what is behind the finish.
Do not drill cabinetry, structural components, roofs, shutters, or equipment panels to route wiring unless the manufacturer permits it. An unplanned hole can damage wiring, affect drainage, weaken a component, or compromise a finish.
If future expansion is realistic, discuss professionally designed spare capacity or pathways before construction. Extra conduit is useful only when its route, separation, termination, and interaction with utilities and structure are correct.
Plan Controls and Connectivity
Decide which lights and devices use wall controls, appliance controls, remotes, timers, or supported smart-home integration. Verify compatibility before purchasing. “Smart” does not describe one universal protocol, and a third-party control should not bypass safety features or manufacturer operating limits.
Outdoor televisions, streaming devices, and connected appliances may also need dependable data coverage. Test the signal at the kitchen location rather than assuming indoor Wi-Fi will reach it. Keep networking equipment and low-voltage pathways coordinated with electrical work by qualified professionals.
Outdoor Kitchen Electrical Checklist
- Select exact appliances and collect installation documents.
- Create a complete load and connection schedule.
- Have a licensed electrician verify service capacity and circuits.
- Map receptacles around counters, traffic, heat, water, and appliance movement.
- Coordinate conduit with gas, plumbing, drainage, anchors, and cabinets.
- Plan task, ambient, and safety lighting separately.
- Keep junctions, plugs, controls, and service panels accessible.
- Verify environmental suitability for every electrical component.
- Confirm supported controls, sensors, and smart-home integration.
- Photograph concealed routes before finishes are installed.
- Complete required permits, inspections, testing, and user instruction.
Frequently Asked Questions
Does an outdoor refrigerator need its own circuit?
That depends on the exact appliance, other loads, manufacturer instructions, and local requirements. A licensed electrician must evaluate the actual model and full system.
Can I use an extension cord permanently?
Do not use extension cords as a substitute for permanent electrical design. Have the electrician place suitable power where equipment will actually operate.
Can outlets be installed inside outdoor cabinets?
Potentially, but their location, access, environment, ventilation, appliance requirements, and local rules must be evaluated. Do not place them where drawers, leaks, heat, or stored items create conflicts.
Should I add power for future appliances?
Discuss realistic future loads during design. Spare capacity or pathways may be valuable, but they must be professionally planned rather than guessed.
Can I put a television above the grill?
Only if the exact equipment instructions, heat and smoke conditions, clearances, mounting, electrical design, and outdoor suitability support that location. A nearby screen can still be a poor choice if exposed to heat or grease.
Who should connect the electrical equipment?
Use qualified, licensed local professionals as required, following appliance and kitchen documentation. Local authorities determine permits and inspections.
Request an Outdoor Kitchen Quote
Review the META LIFESTYLE outdoor kitchen collection, then prepare your project location, dimensions, site photos, appliance list, desired lighting, utilities, and intended use. Exact information supports a more useful product and installation conversation.
Use the META LIFESTYLE contact page to request a quote. Both numbers below are official META LIFESTYLE WhatsApp contacts: