Pro Program Live Chat +8619050185756

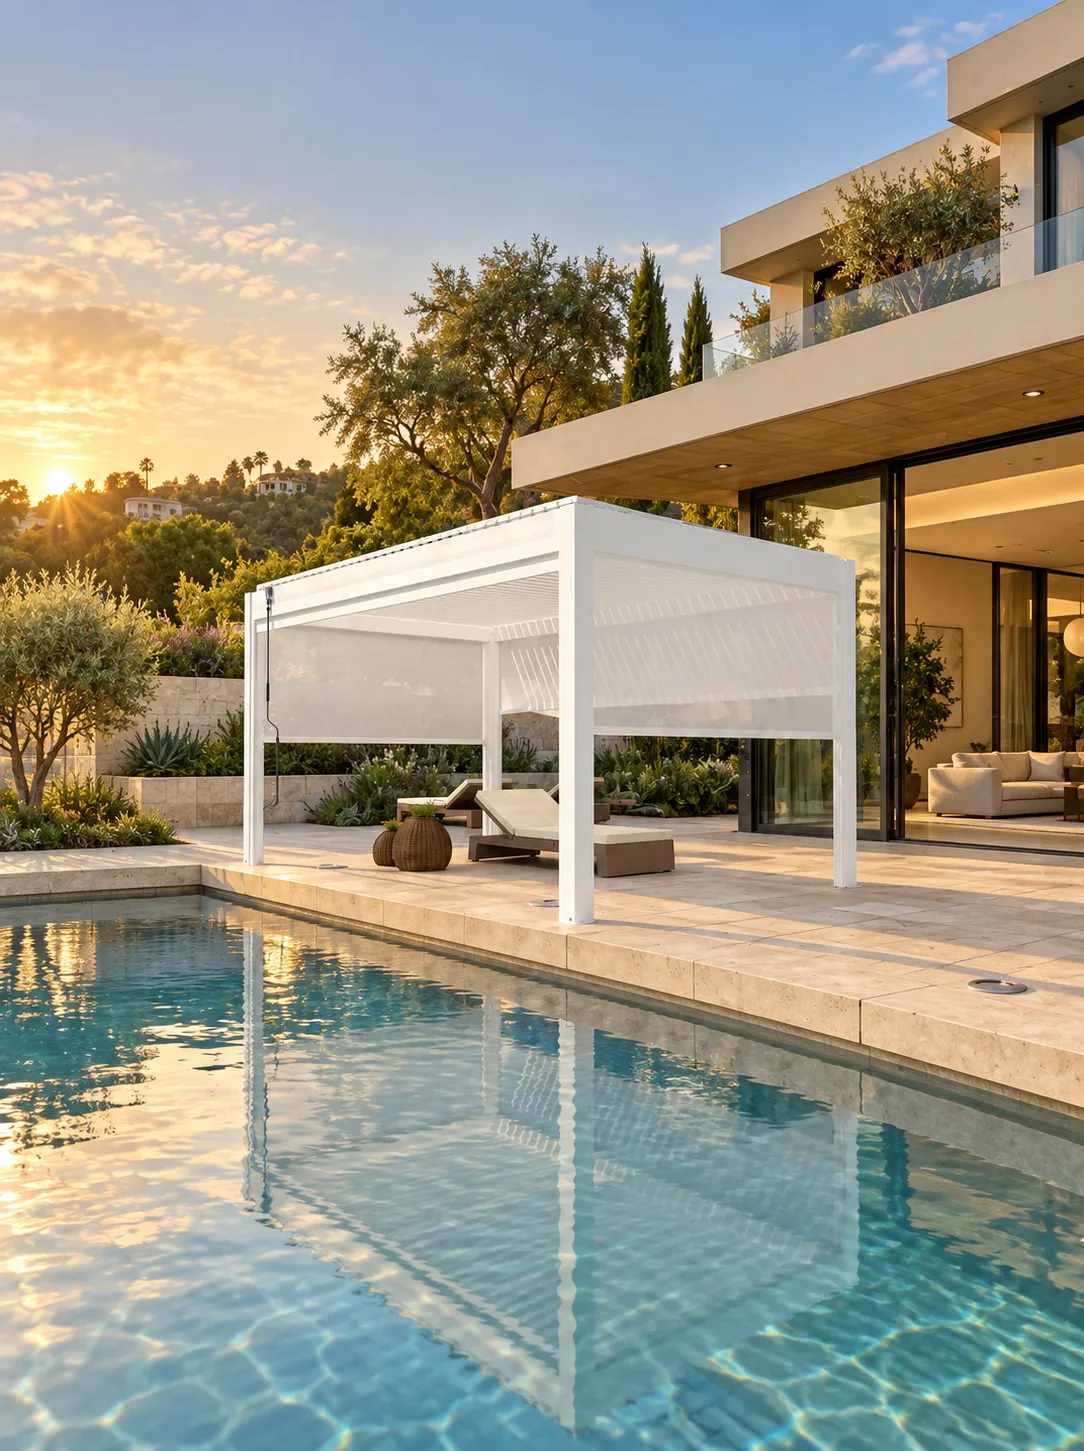
Coordinate a motorized pergola with a pool renovation before demolition begins, using one dimensioned plan for the pool, deck, pergola, foundations, drainage, electrical work, barriers, furniture, and access. The pergola should not be treated as a decorative item added after the new pool deck is complete. Early coordination helps prevent anchors from conflicting with plumbing, posts from narrowing circulation, and drainage from discharging toward the pool or house.
The design team should work from the exact pergola model documentation and actual site conditions. Structural, electrical, drainage, pool-safety, setback, wind, snow, and permit decisions belong to qualified local professionals and authorities. A concept rendering is useful for appearance, but it is not an installation drawing.
Choose the Pergola Location Before Finalizing the Pool Deck
Start with how the renovated yard will be used. Decide whether the pergola supports poolside lounging, outdoor dining, a spa, a conversation area, or several activities. Map the path from the house to the pool and keep wet traffic from crossing through furniture or a cooking zone.
Add the exact pergola footprint, roof outline, post locations, screen tracks, drainage points, and service access to the pool plan. Show furniture at full size, including chairs pulled out and loungers reclined. A structure that looks proportional on an empty plan may feel crowded after real furniture, planters, towel storage, and pool equipment are included.
Confirm Foundations Before New Finishes Are Installed
A new deck surface does not automatically provide the foundation or anchoring required by a pergola. Pavers, tile, stone, concrete, and raised decks behave differently. The support solution must be designed for the selected product, site, substrate, soil or existing structure, and applicable local requirements.
Coordinate foundation locations before installing pool plumbing, drainage lines, electrical conduit, deck drains, heating pipes, irrigation, or reinforcement. Keep accurate records of concealed work. Photographs and measured as-built drawings can help future installers avoid cutting or drilling into hidden systems.
Do not rely on generic anchor details or assumed wind and snow ratings. Model-specific documentation and a qualified local professional must control structural design, anchoring, permits, and inspections.
Protect Pool Circulation and Safety Features
Pool projects often have required barriers, gates, alarms, clear zones, equipment access, and walking surfaces. A pergola post, screen, planter, or furniture layout must not undermine those features. Local rules vary, so the pool designer and authority having jurisdiction should review the combined plan.
Walk every route on the drawing. Include swimmers moving with wet feet, adults carrying towels or food, service technicians reaching equipment, and guests entering from the house or yard. Avoid creating a narrow pinch point between a post and pool edge. Preserve sightlines that matter for supervision.
Coordinate Pergola Drainage With Pool-Deck Drainage
A motorized louvered pergola may manage rainwater through an integrated roof and drainage path, but exact behavior and connection options depend on the model. Verify where water exits and how it will be directed. Do not assume it should simply spill onto the renovated deck.
The pool deck also needs intentional slope and drainage. Coordinate both systems so water does not pond at post bases, flow into the house, cross a primary walkway, erode landscaping, or overload an unsuitable drain. Pool splash, irrigation, and cleaning water should be considered along with rain.
A qualified local professional should design the site drainage using real elevations, soil, climate, and municipal requirements. Keep cleanouts and service points accessible after landscaping.
Plan Electrical Work as One System
Motorized louvers, integrated lights, screens, controls, receptacles, landscape lighting, pool equipment, and entertainment features can all affect electrical planning. Create a complete equipment schedule with exact manufacturer and model information before conduit routes and service capacity are finalized.
Coordinate control locations and decide how users will operate the pergola from the pool, house, and seating area. Test wireless coverage at the site if supported connected controls are being considered. Do not assume every accessory or smart-home platform is compatible.
Electrical work around water requires particular care. A licensed local electrician must determine circuits, grounding or bonding, protection, environmental suitability, clearances, disconnects, permits, and inspections based on the real equipment and applicable requirements.
Compare Decisions That Should Be Made Early
| Decision | Coordinate with | Risk if delayed |
|---|---|---|
| Pergola post locations | Pool layout, furniture, foundations, buried utilities | Conflicts beneath a finished deck |
| Roof drainage | Deck slope, drains, house, landscaping | Ponding or unwanted discharge |
| Electrical routes | Pool equipment, lighting, pergola controls | Visible conduit or disruptive rework |
| Side screens | Furniture, barriers, wind exposure, service access | Blocked paths or unsuitable operation |
| Lighting | Steps, water reflections, seating, neighbors | Glare, dark circulation areas, poor atmosphere |
| Construction access | Demolition, equipment paths, delivery sequence | Damage to new finishes |
Design Lighting for Water, Steps, and Seating
Pool reflections can amplify glare, while dark transitions at steps and deck edges can be uncomfortable. Layer pergola lighting with landscape, pathway, and pool lighting rather than relying on one bright source. Aim task light where food, controls, or reading occur, and softer light toward social areas.
Place fixtures and controls using their documented environmental ratings. Keep them away from conflicts with louvers, screens, gutters, and service panels. A qualified electrician and pool professional should coordinate installations near water.
Plan Shade and Screen Use Realistically
Observe the yard at different times of day. A louver position that helps at noon may not address low afternoon sun. Trees, the house, and neighboring structures also change shade patterns by season. Use site orientation and real product capabilities rather than assuming one placement solves every sun angle.
If side screens are offered for the selected configuration, show their full travel paths and bottom positions. Keep furniture, planters, pool toys, and towels away from operation. Screens should not be represented as pool barriers or structural wind protection unless verified documentation specifically supports that use.
Sequence Construction to Protect New Work
Large components and installation equipment need a clear route. Decide whether pergola foundations, embedded conduit, and other concealed provisions should occur before pool-deck finishes. Coordinate when the structure itself will be delivered and installed so crews do not damage completed stone, coping, landscaping, or waterproofing.
Confirm actual packaging, component dimensions, lifting needs, and assembly access with the supplier and installer. Protect finished surfaces and keep required inspections visible until approved. Record changes made in the field and update the final project drawings.
Pool Renovation and Pergola Checklist
- Select the exact pergola configuration and collect current documentation.
- Add roof, posts, screens, drainage, and service zones to the pool plan.
- Place full-size furniture and map wet and dry circulation routes.
- Verify legal boundaries, setbacks, easements, and pool-safety requirements.
- Coordinate foundations with buried plumbing, conduit, drains, and reinforcement.
- Create one electrical equipment and control schedule.
- Design pergola and deck drainage from actual elevations.
- Review lighting for steps, paths, seating, glare, and reflections.
- Preserve access to pool equipment and pergola service components.
- Plan delivery and installation before delicate finishes and landscaping.
- Have qualified local professionals confirm structure, utilities, and permits.
Questions to Ask Before Approving the Plan
Ask which dimensions define the posts and roof edges, where water exits, how screens operate, which electrical connections are required, and what service access must remain open. Confirm what the supplier provides and what the site contractor must provide. If a feature is optional, ensure the drawings show whether it is actually included.
Also ask the pool contractor to identify concealed systems and no-drill zones. Clarify who coordinates foundations, sleeves, conduit, inspections, lifting access, finish repairs, and final testing. Written responsibilities reduce gaps between trades.
Frequently Asked Questions
Should the pergola be installed before or after the pool deck?
The sequence depends on the foundation, anchoring, access, finishes, and project design. Coordinate both scopes before construction; concealed foundations or pathways may need to precede final finishes.
Can pergola posts be placed close to the pool edge?
Only after circulation, barriers, foundations, drainage, utilities, and local requirements are evaluated. A qualified team should review the exact distance for the property and product.
Can the pergola drain into the pool?
Do not assume that is acceptable. Verify the product’s documented drainage and have a local professional design an approved discharge route compatible with the pool and site.
Can a motorized screen act as a pool fence?
Do not treat it as a required pool barrier unless verified product documentation and the relevant local authority explicitly approve that application.
Can the pool contractor install the pergola anchors?
Responsibilities vary. Anchoring must follow the selected pergola documentation, engineered design where required, site conditions, and local requirements. Confirm qualifications and scope in writing.
Should conduit be installed for future accessories?
It may be useful, but route, size, separation, termination, and capacity should be professionally designed around realistic future equipment rather than guessed.
Request a META LIFESTYLE Pergola Quote
Explore META LIFESTYLE shade structures. Gather the pool plan, site dimensions, photographs, intended use, furniture layout, utility information, and desired pergola features, then use the contact page to request a quote and model-specific information.
Both numbers below are official META LIFESTYLE WhatsApp contacts: