Pro Program Live Chat +8619050185756

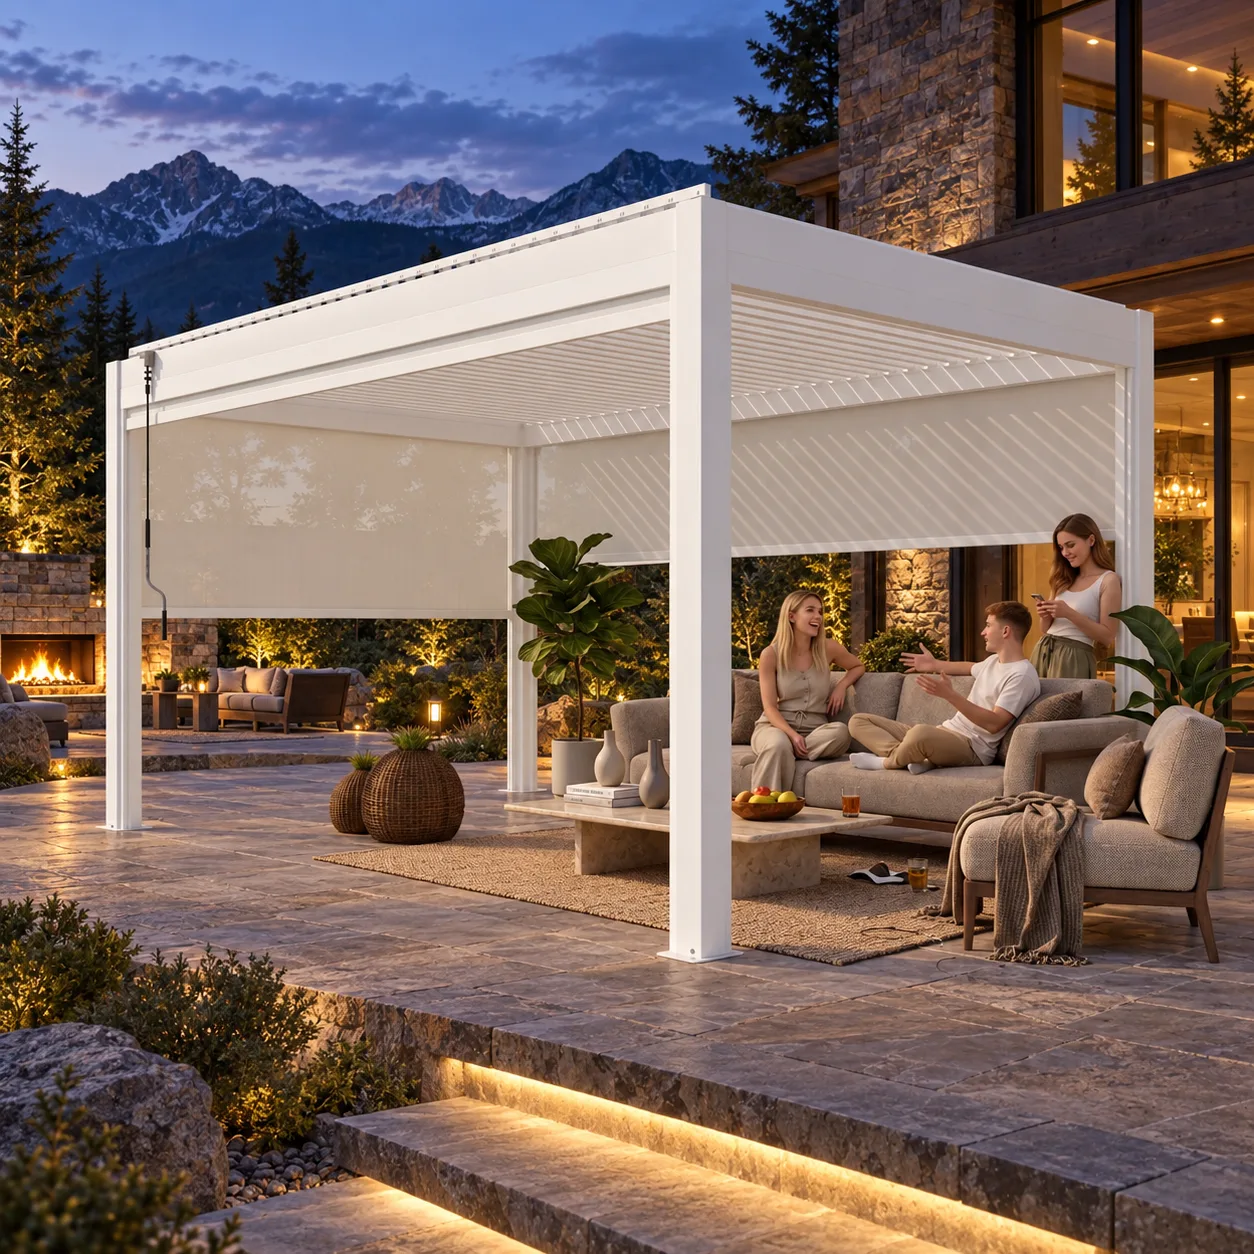
Plan a motorized pergola near an outdoor fireplace only after the exact fireplace, fuel, chimney or venting system, pergola configuration, clearances, materials, smoke path, and local requirements have been professionally coordinated. Do not place a fire feature beneath a pergola or close to its posts, louvers, screens, furnishings, or landscaping based on a rendering. The safe relationship is product- and site-specific.
A well-planned yard can include both spaces by treating them as distinct zones connected by comfortable circulation. Qualified local professionals and authorities must control fire safety, structure, gas, electricity, ventilation, foundations, wind and snow considerations, permits, and inspections.
Choose the Exact Fire Feature First
“Outdoor fireplace” can describe very different products and construction. Identify whether the proposed feature is a listed manufactured appliance, a site-built fireplace, or another approved system. Record its exact fuel, dimensions, opening, vent or chimney, hearth, controls, shutoffs, installation instructions, and required clearances.
Do not substitute guidance for a fire pit, grill, heater, or different fireplace model. Obtain current manufacturer documents and give them to the designer, installer, pergola supplier, gas professional, electrician, and authority as applicable.
Map Clearances in Three Dimensions
A plan view alone is not enough. Show the fireplace, hearth, chimney or vent, pergola posts, beams, roof edges, louvers, screens, gutters, motors, wiring, furniture, umbrellas, trees, walls, and house openings in plan and elevation.
Clearances may apply above, beside, behind, and in front of the fire feature. Smoke and heat can travel beyond the visible flame. Never invent a universal separation distance; exact documentation and local professional review determine the final layout.
Keep the Fireplace Outside the Pergola
The conservative planning concept is to create a dedicated fireplace destination away from the pergola rather than treating adjustable louvers as a substitute for a chimney, clearance, or approved ventilation design. Open louvers do not automatically make a fire installation acceptable.
Side screens can change airflow and should never be assumed to manage smoke or heat. They are not fire barriers or structural wind protection unless verified documentation specifically supports such use. Keep screens within documented operating conditions and away from heat exposure.
Study Wind and Smoke at the Site
Observe prevailing conditions at different seasons and times, but remember that wind can reverse or become turbulent around walls, slopes, trees, and buildings. Locate seating and house openings so normal fireplace use is less likely to send smoke toward the pergola or indoors.
Site observation supports design; it does not replace an approved venting and clearance solution. A calm-day test cannot establish safety for all conditions. Follow fireplace documentation and local requirements for the actual system.
Compare Major Coordination Questions
| Topic | What to verify | Common mistake |
|---|---|---|
| Fireplace clearances | Exact appliance or construction documents in all directions | Using one generic distance |
| Smoke path | Vent/chimney, house openings, wind, walls, pergola position | Assuming open louvers solve smoke |
| Materials | Posts, screens, furniture, landscaping, overhead elements | Judging combustibility by appearance |
| Gas and electrical | Approved routes, shutoffs, controls, separation, service | Designing each trade independently |
| Circulation | Hearth zone, seating, stairs, serving routes | Routing guests between flame and furniture |
| Drainage | Fireplace base, patio slope, pergola runoff | Sending roof water toward the hearth |
Separate Seating and Circulation Zones
Draw the fireplace hearth and required open area, then place furniture at full size. Show reclining chairs, ottomans, side tables, and people standing. Keep the route between the house and pergola from crossing directly in front of the fire.
The pergola can support dining or lounge seating while the fireplace anchors a separate conversation area. Connect them with a well-lit path that avoids steps or grade changes where possible. Accessibility and guard requirements should be evaluated by appropriate local professionals.
Coordinate Materials and Landscaping
Stone or masonry appearance alone does not prove the complete assembly is noncombustible or suitable. Identify wall systems, caps, decking, furniture, rugs, cushions, screen fabric, planters, mulch, branches, and other materials within the evaluated area.
Plan for plant growth, falling leaves, and seasonal dryness. Do not place vegetation where it can enter the clearance or chimney area later. Maintain the fireplace and landscape using exact instructions and local fire-safety guidance.
Plan Gas, Electrical, and Controls
A qualified gas professional must design, install, test, and document fuel lines, valves, regulators, connectors, shutoffs, and appliance connections. Keep shutoffs accessible and protect systems from traffic and excavation.
A licensed electrician should coordinate pergola motors, lights, screens, fireplace ignition or controls, outlets, and landscape lighting. The electrician determines circuits, protection, grounding or bonding, environmental suitability, disconnects, routing, permits, and inspections. Do not run extension cords as permanent wiring.
Keep fireplace and pergola controls clearly identified so guests do not confuse them. Smart-home integration must use supported equipment and must not bypass safety features or operating limits.
Coordinate Foundations and Buried Systems
Both the pergola and fireplace may require foundations or structural support. Add them to one site plan along with gas, electrical, drainage, irrigation, retaining systems, and other buried elements. Avoid designing foundations and trenches independently.
Pavers, decks, or existing slabs do not automatically provide appropriate support. Qualified local professionals should evaluate soil or existing structures and determine project-specific foundations, anchoring, wind and snow considerations, and permits using exact product documentation.
Manage Water and Weather
Verify where the pergola’s documented drainage exits and coordinate it with patio slope and fireplace drainage. Do not discharge concentrated roof water toward the hearth, foundation, fuel equipment, walking path, or a location where it can freeze or erode soil.
Follow fireplace instructions for rain, snow, covers, ash, and seasonal shutdown. Do not attach covers, flashing, chimneys, or heat shields to the pergola without verified product approval and professional design.
Layer Lighting Without Creating Glare
Firelight is not sufficient for stairs, paths, controls, and food service. Coordinate pergola lighting with low-level path and landscape lighting. Avoid bright fixtures that wash out the fireplace atmosphere or glare into the house and neighboring properties.
All electrical products must be suitable for their actual environment and installed by qualified professionals. Keep fixtures and wiring outside heat and service conflicts.
Pergola and Fireplace Planning Checklist
- Select the exact fireplace, fuel, venting, and pergola configuration.
- Collect current installation and clearance documents.
- Draw both systems in plan and elevation.
- Keep the fire feature outside the pergola unless a specific professional design proves otherwise.
- Study smoke paths, wind, walls, trees, and house openings.
- Map hearth, seating, furniture, screens, and circulation zones.
- Identify combustible and heat-sensitive materials.
- Coordinate gas, electrical, controls, foundations, and buried utilities.
- Direct pergola and patio drainage away from the fireplace.
- Preserve service, chimney, gutter, motor, and screen access.
- Plan lighting for paths, steps, controls, and seating.
- Complete professional design, permits, testing, and inspections.
Questions to Resolve Before Construction
Ask who is responsible for fireplace selection, venting, clearances, pergola drawings, foundations, utilities, inspections, startup, and owner training. Confirm what the supplier provides and what local contractors must provide. Put final products and responsibilities in writing.
If the fireplace, pergola size, screens, roof orientation, or furniture layout changes, repeat the coordination review. Do not assume an earlier approval automatically applies to a revised configuration.
Frequently Asked Questions
Can an outdoor fireplace go under a louvered pergola?
Do not assume it can. Adjustable louvers do not replace exact fireplace clearances, venting, fire-safety requirements, pergola limitations, and project-specific professional approval.
Will opening the louvers remove smoke?
Open louvers do not guarantee acceptable smoke movement. Wind, venting, geometry, screens, and surrounding structures all matter. Use approved fireplace and site design.
Can pergola screens be lowered while the fireplace is on?
Only if exact product documentation and the professionally approved layout permit that operating condition. Screens can change airflow and may be heat-sensitive.
Can the pergola and fireplace share a gas or electrical trench?
Qualified licensed professionals must design routes, separation, materials, protection, capacity, access, permits, and testing for the actual systems.
Can a heat shield reduce the required distance?
Do not improvise a shield or assume it changes a clearance. Only verified, approved assemblies used under exact documentation and local professional approval should influence the design.
Should the fireplace face the pergola?
Orientation should consider smoke, wind, views, seating, circulation, house openings, and exact clearances. A beautiful sightline is not enough to establish safety.
Request a META LIFESTYLE Pergola Quote
Explore META LIFESTYLE shade structures. Gather site dimensions, photographs, fireplace model and fuel information, house openings, wind observations, furniture plans, utilities, and desired pergola options, then use the contact page to request a quote and model-specific information.
Both numbers below are official META LIFESTYLE WhatsApp contacts: