Pro Program Live Chat +8619050185756

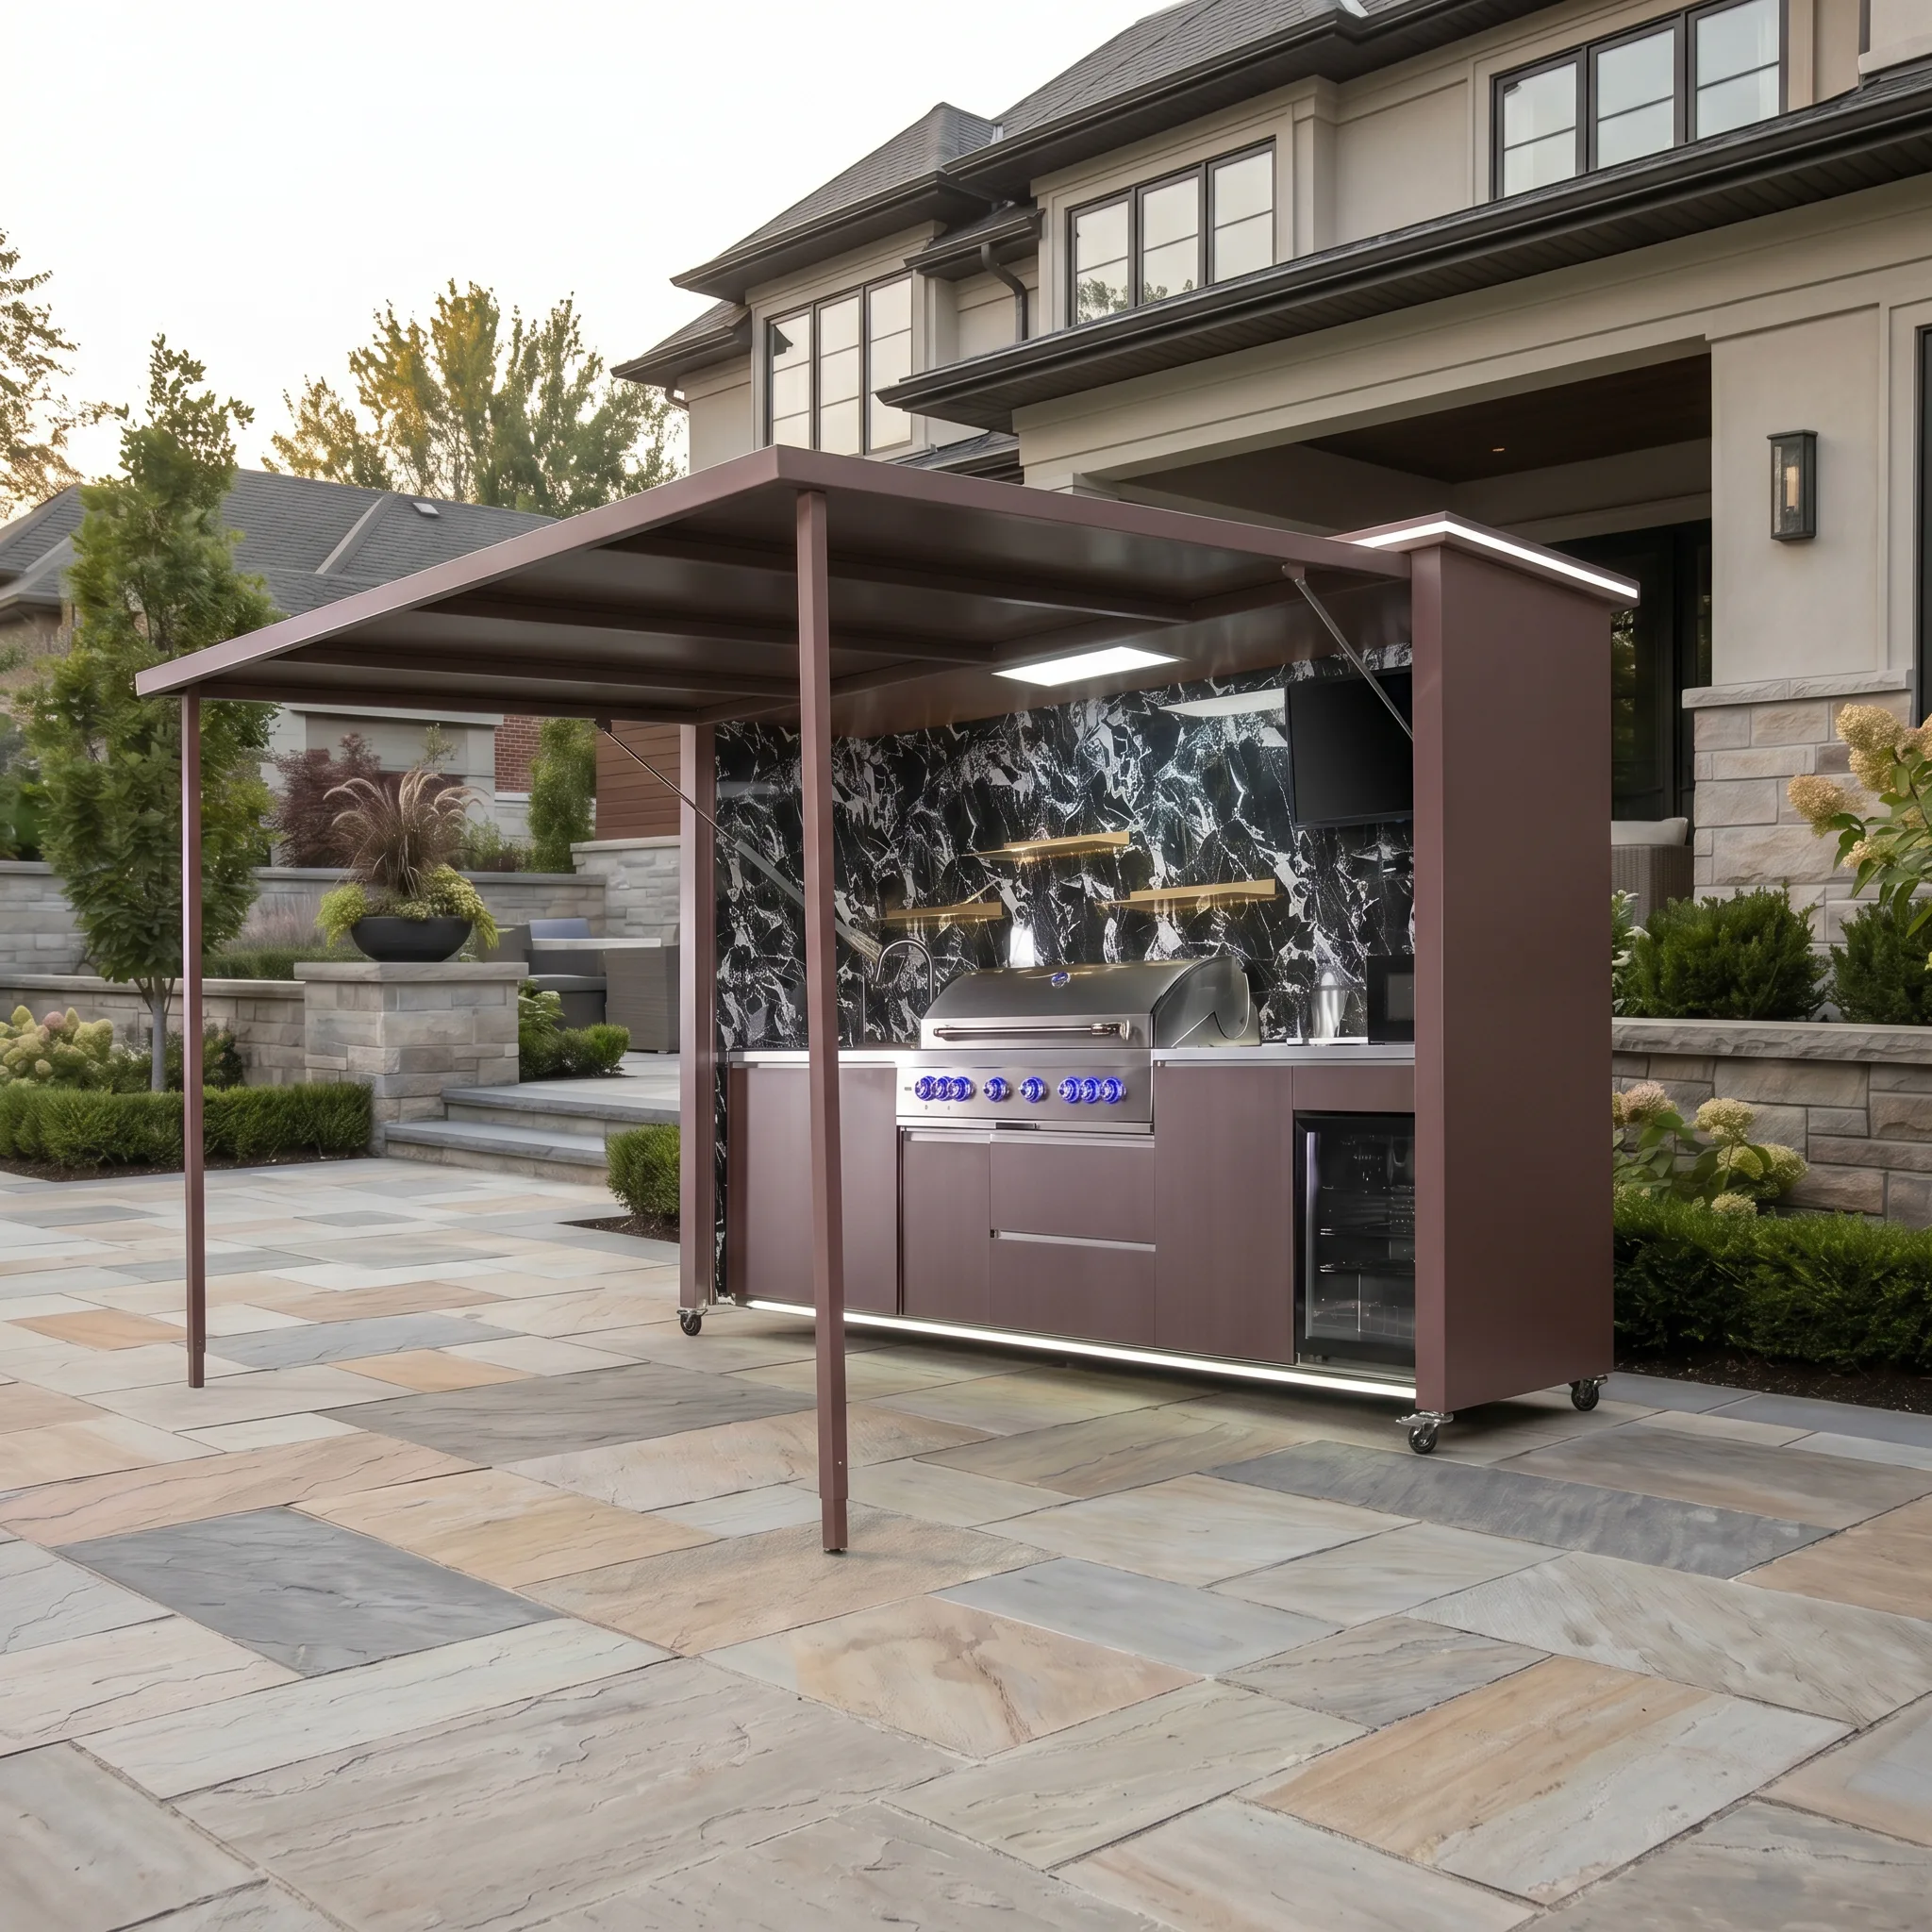
There is no universal distance that every outdoor kitchen must be from patio steps. The correct separation depends on the stair and landing design, local requirements, exact grill and appliances, open doors and lids, cook and guest circulation, heat, lighting, drainage, utility routes, and service access. A kitchen can fit beside steps on paper yet create an unsafe pinch point during a party.
Draw the kitchen and stairs together at full scale before ordering. Use model-specific product documentation. Qualified local professionals and authorities must control stair and guard requirements, accessibility, gas, electricity, plumbing, fire clearances, structural support, anchoring, permits, and inspections.
Measure the Complete Stair and Landing
Record stair width, tread and riser geometry, top and bottom landings, handrails, guards, doors, gates, and changes in direction. Identify the area people naturally use before stepping up or down. Do not treat the edge of the first tread as the only important line.
Show nearby walls, planters, pool edges, furniture, drainage, and landscape borders. A narrow gap may become the main route between the house and yard even if it looks like unused space in a photograph.
Map the Kitchen in Its Operating Position
Obtain exact dimensions for the selected kitchen, roof or canopy, posts, shutters, casters, and appliances. Draw the grill lid fully open, refrigerator door open, drawers extended, and every access panel in its service position.
Mark where the cook stands and where a second person can pass. Keep hot trays, utensil handles, cords, and open doors away from stair traffic. Do not assume movable panels or a wheeled base can temporarily solve an operating conflict.
Protect the Top and Bottom Landings
People pause, turn, open doors, and regain balance at landings. Keep the kitchen and furniture from reducing the usable area required for the actual stair. Check conditions with appliance doors and grill lids open and with guests gathered nearby.
If an exterior door opens toward the steps or kitchen, draw its full swing. A route should remain clear when the house door, refrigerator, and cabinet doors are open at the same time. Local professionals and authorities determine required landing dimensions and egress conditions.
Separate Hot Work From Vertical Circulation
A person using stairs may not see a hot pan, open burner, or cook stepping backward. Orient the grill so the cook does not stand directly in the stair approach. Keep guest access to drinks and seating from crossing the cooking zone.
Follow exact grill and appliance clearances from walls, rails, roofs, furniture, and combustible materials. Do not choose spacing from a generic rule. A covered or partially enclosed outdoor kitchen also requires professional review of heat, smoke, and ventilation.
Compare the Main Planning Conflicts
| Feature | What to check | Common mistake |
|---|---|---|
| Top landing | Turning, door swing, handrail, open appliances | Measuring only to the first tread |
| Bottom landing | Approach path, furniture, pool or yard traffic | Using it as storage or serving space |
| Grill zone | Cook position, lid travel, heat, smoke | Letting the cook step into stair traffic |
| Canopy posts | Stair approach, sightline, foundation, lighting | Placing a post at the landing corner |
| Drainage | Runoff, wet treads, ice, cleaning water | Sending kitchen or roof water toward stairs |
| Utilities | Safe routes, shutoffs, protection, service | Running exposed connections across circulation |
Preserve Handrails, Guards, and Sightlines
Do not use cabinetry, shutters, or furniture as a substitute for a required handrail or guard. Keep existing safety features usable and visible. An open shutter, roof post, tall cabinet, or television should not hide the next step from someone approaching.
If the project changes stairs, landings, rails, or guards, include those changes in professional design and permit review. Do not attach kitchen components to a rail or stair structure without verified approval.
Plan Lighting for Tasks and Steps
Kitchen task lighting should illuminate food and controls, while stair lighting should reveal treads, edges, landings, and handrails without glare. One bright fixture may create shadows at the steps or shine into a person’s eyes.
Coordinate kitchen lighting with pathway and stair lighting. A licensed electrician should determine circuits, protection, grounding or bonding, controls, environmental suitability, routing, permits, and inspections for the actual equipment and location.
Keep Water Away From the Steps
Map patio slope, roof runoff, sink drainage, appliance condensate where applicable, irrigation, pool splash, and cleaning water. Do not direct water across stair treads or landings. Wet or icy steps can become a recurring hazard.
Verify the kitchen roof or canopy’s documented drainage path. Qualified local professionals should design site drainage from actual elevations, soil, climate, and municipal requirements. Keep drains and cleanouts accessible.
Coordinate Utilities Without Crossing the Route
Gas, electrical, water, and waste connections should not create trip hazards or interfere with stairs. Plan them before paving or foundations. Keep shutoffs, plugs, panels, drains, and service connections accessible without requiring a technician to block the stairs.
Qualified gas and plumbing professionals must design, install, test, and document systems using exact equipment instructions and local requirements. A wheeled kitchen should not be moved while connected unless the documented installation specifically permits it.
Check Foundations and Supporting Surfaces
Stair foundations, retaining walls, buried utilities, and drainage may extend beyond visible edges. Do not drill, trench, or place kitchen anchors near them without investigation. Pavers, decks, or slabs do not automatically provide suitable support.
If the kitchen includes a roof, posts, shutters, or other structural components, qualified local professionals must determine foundations, anchoring, wind and snow considerations, and permits using exact model documentation and site conditions.
Plan for Parties and Daily Use
Test the layout with the largest realistic group. Place dining chairs, coolers, trash containers, serving carts, and pool items at full size. Guests gather near food and drinks, so a route that is clear on an empty patio may disappear during use.
Create a separate waiting or serving area away from the stair and grill. Store towels, toys, and portable accessories where they cannot migrate onto treads or into appliance operating zones.
Patio-Step Planning Checklist
- Measure stairs, landings, rails, guards, doors, and gates.
- Obtain exact kitchen, roof, post, shutter, and appliance drawings.
- Show grill lids, doors, drawers, and service panels fully open.
- Mark cook, guest, serving, and stair circulation zones.
- Keep hot work away from the stair approach.
- Preserve required landings, rails, guards, and egress.
- Coordinate task, pathway, and stair lighting.
- Direct roof, patio, sink, and cleaning water away from treads.
- Route utilities without crossing circulation.
- Investigate buried stair and retaining components before drilling.
- Test the layout with furniture and a realistic group.
- Complete professional review, permits, and inspections.
A Full-Scale Test Before Ordering
Use tape, chalk, or temporary objects to mark the kitchen, canopy posts, open appliances, and stair landings. Have one person cook while others carry plates and use the stairs. Repeat with the house door open and dining chairs pulled back.
Review the preferred layout from upper and lower approaches. Then share the dimensioned plan with the supplier and qualified local professionals. Resolve conflicts before ordering or altering finished surfaces.
Frequently Asked Questions
Can a grill be beside patio steps?
Only when exact appliance clearances, heat, smoke, landing, circulation, materials, and local requirements are professionally coordinated. There is no universal distance.
Can a canopy post sit next to a landing?
It must not create a circulation, guard, foundation, sightline, or code conflict. Use exact product drawings and professional site review.
Can the refrigerator open toward the stairs?
That orientation may block the route or surprise a person using the steps. Test the full door swing and choose a layout that keeps circulation clear.
Can kitchen lighting also light the steps?
It may contribute, but stair and task lighting have different purposes. A qualified designer and electrician should ensure treads, landings, controls, and work surfaces are appropriately illuminated.
Can roof water drain near the bottom step?
Do not create wet, icy, eroding, or ponding conditions at a stair approach. Have a local professional design an approved drainage route.
Can a wheeled kitchen move closer when not cooking?
Only within documented mobility, surface, connection, locking, and storage requirements. It must not obstruct stairs, landings, or egress in any position.
Request a META LIFESTYLE Outdoor Kitchen Quote
Explore the META LIFESTYLE outdoor kitchen collection. Gather stair and patio measurements, photographs, appliance priorities, utility locations, drainage, furniture layout, and delivery access, then use the contact page to request a quote and model-specific information.
Both numbers below are official META LIFESTYLE WhatsApp contacts: