Pro Program Live Chat +8619050185756

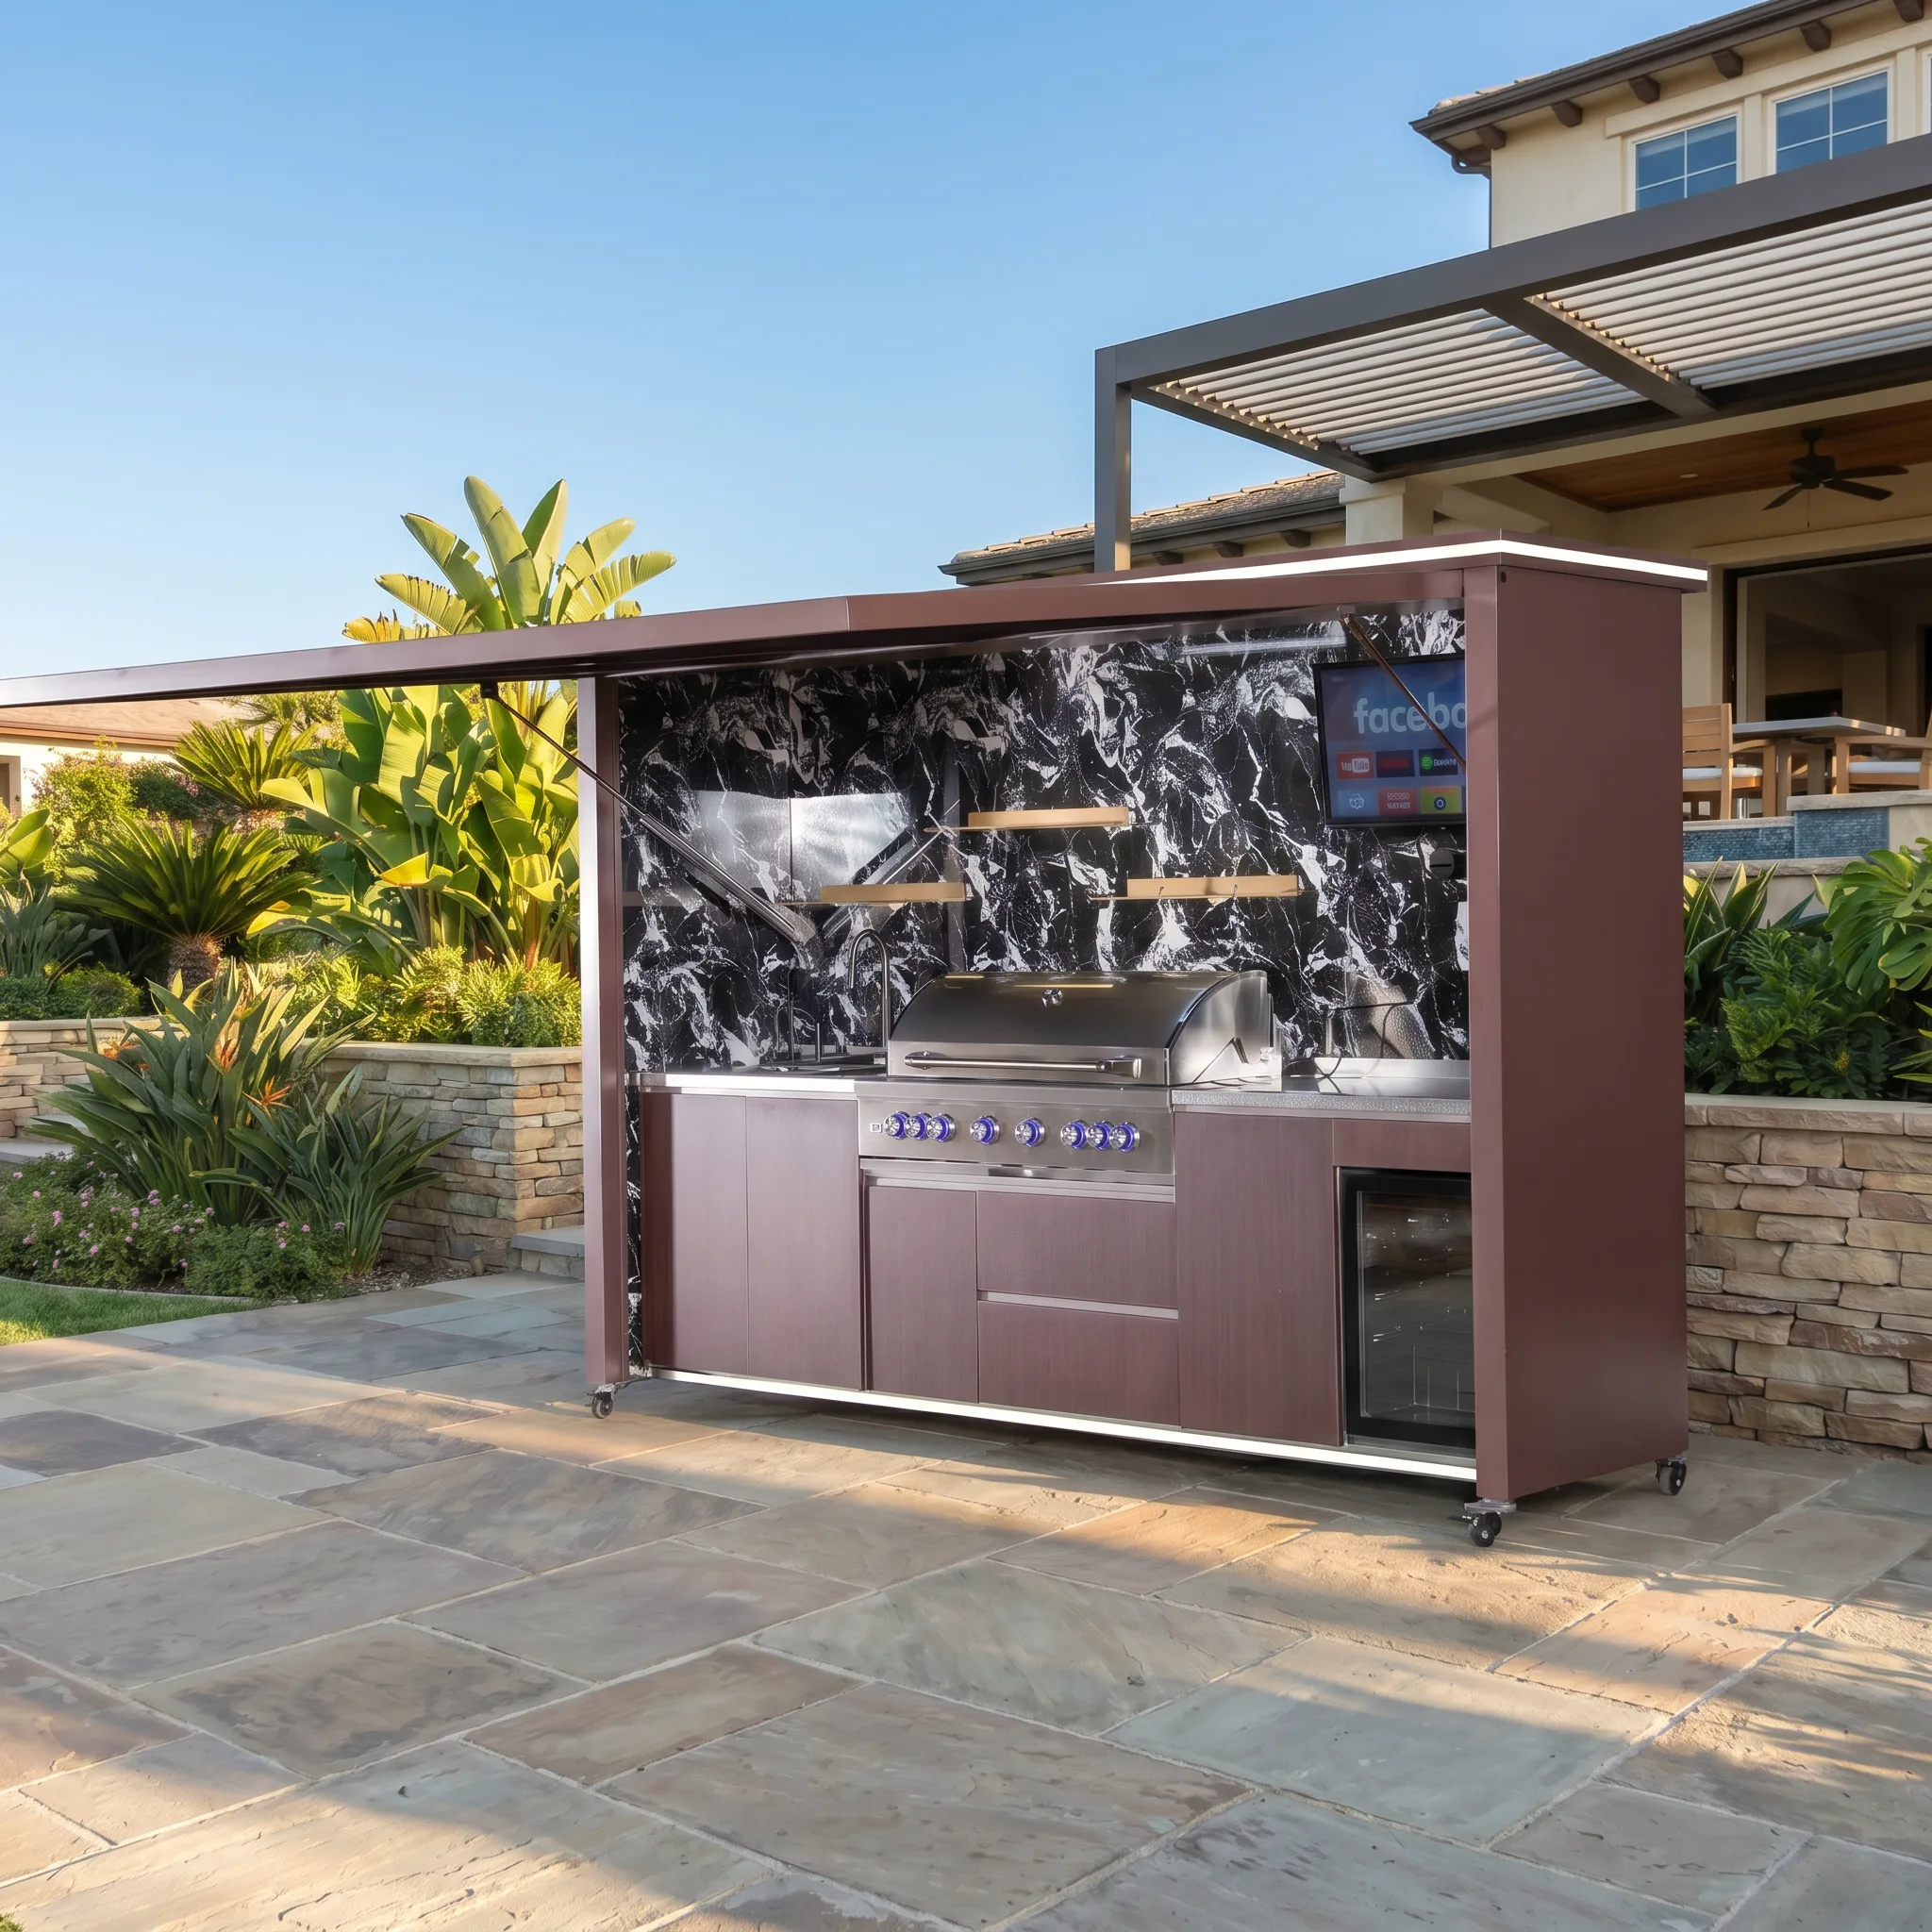
An outdoor kitchen can use an integrated roof or be coordinated with a separate pergola, but neither option is automatically better or safer. Choose from the exact grill and appliance requirements, ventilation, fire clearances, weather exposure, drainage, structure, furniture layout, utilities, service access, and local rules. Never assume an open-sided roof or adjustable louvers make any grill placement acceptable.
An integrated roof can create a compact product-centered installation. A separate pergola can define a larger dining and lounge room. Both require model-specific documentation and qualified local professionals. Gas, electricity, plumbing, ventilation, fire safety, foundations, anchoring, wind and snow considerations, permits, and inspections must be resolved for the actual project.
Define What the Roof Needs to Do
List the priorities: shade at the grill, rain management, task lighting, storage protection, dining cover, architectural scale, screens, fans, heaters, or a television. A roof designed around the kitchen may serve cooking and equipment well but cover less guest space. A larger pergola may organize the whole patio but adds structural and drainage coordination.
Do not describe either option as fully weatherproof unless verified documentation supports that claim. Wind-driven rain, sun, condensation, smoke, humidity, and temperature still affect outdoor equipment.
Start With the Exact Grill and Appliances
Collect current instructions for the grill, side burners, refrigerator, ice maker, sink, hood, television, lighting, and other equipment. Identify overhead and side clearances, lid travel, ventilation openings, service access, fuel, power, water, drainage, and environmental limitations.
Review the complete enclosure, including walls, roof, shutters, screens, furniture, and landscaping. A roof edge or louver position cannot override appliance requirements. If a hood or other ventilation system is considered, it must be professionally designed for the exact equipment and setting.
Compare an Integrated Kitchen Roof
An integrated roof can align lighting, posts, shutters, and cabinetry within one product configuration. It may require fewer decisions about how a separate structure relates to the kitchen. Exact benefits depend on the selected model.
Confirm the roof outline, support points, open and closed shutter positions, drainage outlets, lighting, structural documentation, and appliance relationships. Check how the roof affects grill smoke and heat. Do not modify posts, panels, roof elements, drainage, or wiring without verified approval.
Compare a Separate Motorized Pergola
A separate pergola can cover cooking, dining, and lounge zones within a larger architectural plan. Adjustable louvers may support changing shade and daylight within documented operating limits. Screens and integrated lighting may be options depending on the configuration.
The larger structure requires coordinated post locations, foundations, gutters, motors, screens, drainage, and service access. Open louvers are not a substitute for required grill clearances or approved ventilation. Screens can change airflow and should not be treated as fire barriers or structural wind protection.
Side-by-Side Planning Comparison
| Question | Integrated roof | Separate pergola |
|---|---|---|
| Area covered | Often focused on kitchen footprint | Can organize a larger outdoor room |
| Product coordination | Roof and kitchen may be one configuration | Two systems must be coordinated |
| Posts and foundations | Follow exact kitchen documentation | Map pergola posts around kitchen and circulation |
| Drainage | Coordinate kitchen roof outlets with patio | Coordinate larger roof area, gutters, and site |
| Ventilation | Evaluate roof and panel geometry | Evaluate louvers, screens, roof, and kitchen position |
| Future layout | Compact and product-centered | May offer broader furniture planning |
This comparison describes design considerations, not guaranteed features. Verify every point for the exact META LIFESTYLE kitchen or pergola under consideration.
Map Smoke, Heat, and Airflow
Show the grill, roof, nearby house openings, walls, screens, trees, and neighboring structures in plan and elevation. Observe prevailing conditions, while remembering that wind can change and become turbulent around buildings.
Do not use a calm-day observation to prove ventilation. A qualified local professional should evaluate the exact fuel-burning equipment, enclosure, clearances, hood where applicable, and local requirements.
Coordinate Roof and Site Drainage
Verify where rainwater exits the integrated roof or pergola. Coordinate outlets with patio slope, drains, house foundations, doors, retaining walls, planting, and walkways. Do not direct concentrated water toward appliances, electrical components, the cooking zone, or a place where it can pond or freeze.
If a pergola overlaps or approaches a house roof, coordinate gutters, downspouts, clearances, service, snow, waterproofing, and structural relationships. A qualified local professional should design drainage using actual elevations and climate.
Plan Posts Around Workflow
Mark all roof or pergola posts, the grill lid, refrigerator door, drawers, shutters, screens, and furniture at full scale. Keep posts out of the primary route between the indoor kitchen, outdoor cooking area, dining table, and yard.
Integrated kitchen posts may be closely related to the cabinetry, while pergola posts may sit farther away. Neither should be moved from documented locations without approval. Qualified professionals must establish foundations and anchoring for the exact system and site.
Coordinate Lighting and Electrical Work
Plan task lighting over food preparation and controls, ambient lighting for dining, and safety lighting at paths and steps. Confirm which lighting and controls are included or supported. Avoid glare at televisions, windows, and neighboring properties.
A licensed electrician should determine service capacity, circuits, protection, grounding or bonding, environmental suitability, disconnects, routing, permits, and inspections. Coordinate kitchen appliances and pergola motors or screens on one equipment schedule.
Consider Shutters and Screens
An integrated kitchen may use closure panels, while a pergola may use retractable screens. Draw every moving element open and closed. Keep furniture, cords, planters, appliance lids, and guest routes outside operating zones.
Never close panels around hot equipment. Follow documented cooldown, cleaning, ventilation, and shutdown procedures. Screens and shutters should be operated only within verified conditions and must not be assumed to create a weatherproof interior.
Review Construction Scope
Clarify who supplies the kitchen, roof or pergola, foundations, anchors, appliances, utility components, delivery, lifting, assembly, connections, permits, and inspections. A separate pergola may involve multiple suppliers or trades; an integrated product still needs coordinated site work.
Obtain exact drawings before pouring concrete, placing pavers, routing utilities, or ordering appliances. Confirm packaged dimensions and delivery access. Keep final finishes protected during installation.
Decision Checklist
- List the activities and total area that need shade or rain management.
- Select exact grill and appliance models.
- Collect model-specific clearances and ventilation instructions.
- Compare integrated-roof and separate-pergola drawings.
- Map posts, lids, doors, shutters, screens, and furniture.
- Evaluate smoke and heat for the full enclosure.
- Coordinate roof, patio, and house drainage.
- Plan task, ambient, and pathway lighting.
- Create one utility and control schedule.
- Verify foundations, anchoring, wind and snow considerations.
- Clarify delivery, installation, and inspection responsibilities.
- Review the complete project with qualified local professionals.
Frequently Asked Questions
Is a roofed outdoor kitchen safe for grilling?
Only when the exact grill, roof, walls, ventilation, clearances, materials, and local requirements are professionally coordinated. A roof alone does not establish approval.
Can a grill go under a motorized louvered pergola?
Do not assume it can. Open louvers do not override appliance clearances, ventilation, fire safety, pergola documentation, or local requirements.
Which option provides more shade?
That depends on the actual roof area, height, orientation, sun angles, louvers, and site. Compare exact drawings and seasonal conditions rather than generic labels.
Can the kitchen roof and pergola overlap?
Only with professional coordination of structure, drainage, clearances, airflow, service access, and model-specific documentation. Do not improvise an overlap.
Can screens be lowered while cooking?
Only if exact appliance and pergola documentation plus the approved design permit that condition. Screens can affect airflow and may be heat-sensitive.
Which option is easier to install?
That varies by product, site, foundations, utilities, access, and scope. Compare written responsibilities and complete project requirements rather than the number of visible components.
Request a META LIFESTYLE Quote
Explore META LIFESTYLE outdoor kitchens and META LIFESTYLE shade structures. Gather site measurements, photographs, appliance priorities, intended activities, utilities, drainage, and access details, then use the contact page to request a quote and model-specific information.
Both numbers below are official META LIFESTYLE WhatsApp contacts: