Pro Program Live Chat +8619050185756

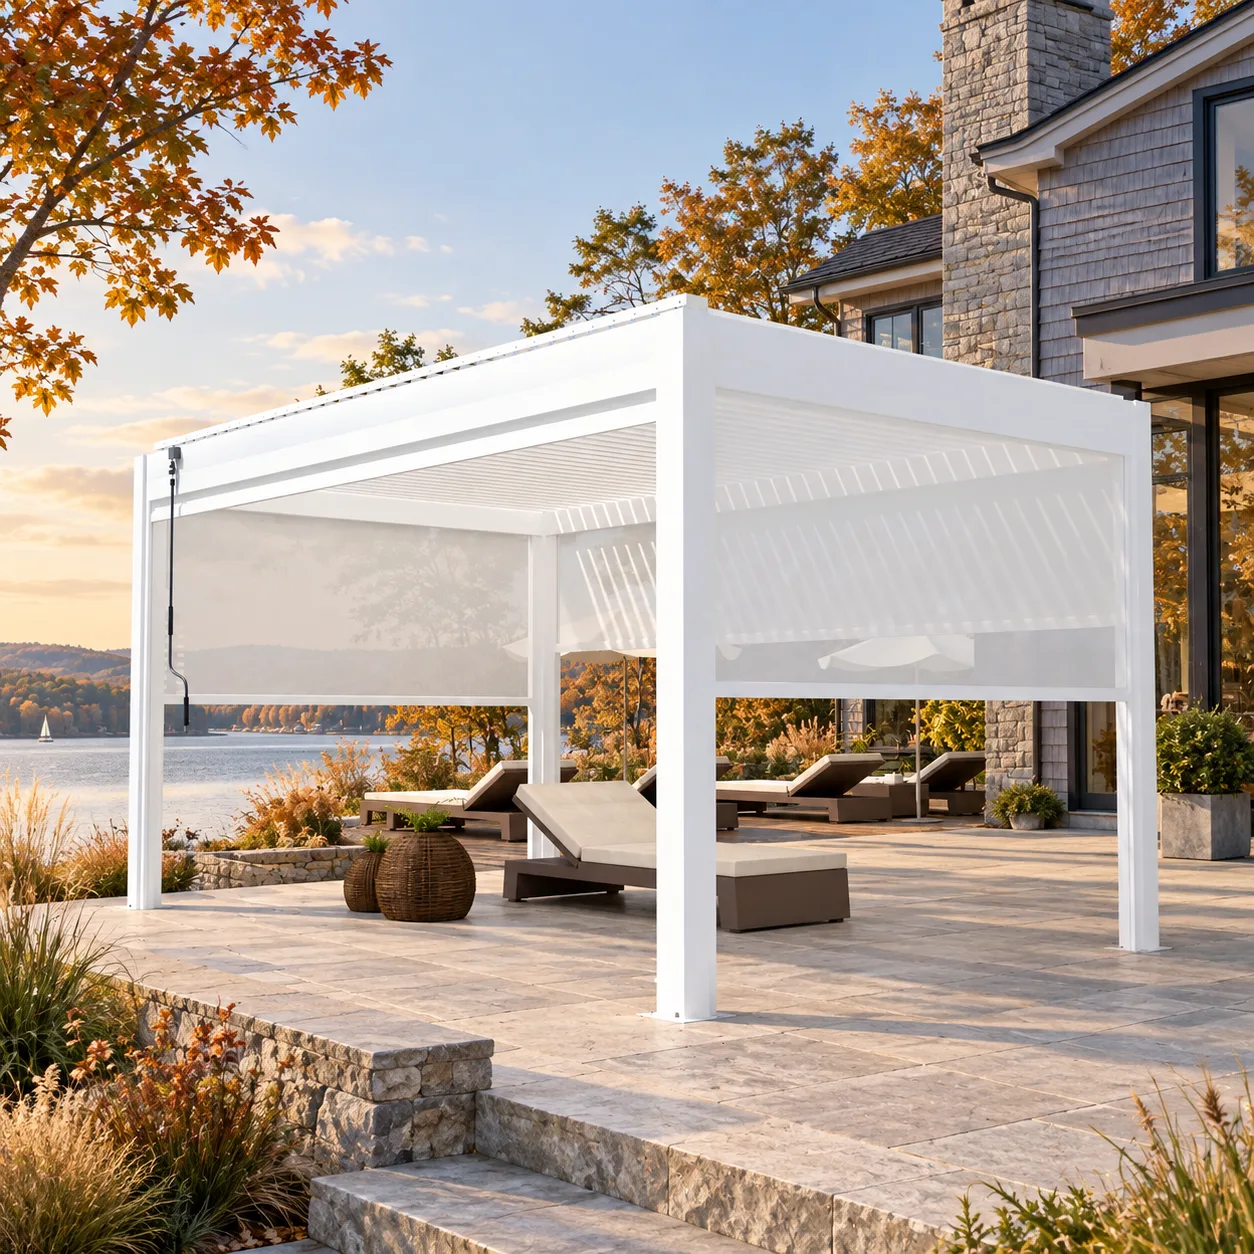
Before adding motorized screens to a pergola, define the problem each screen must solve and confirm that the exact screen system is approved for the exact pergola. Shade, privacy, insects, glare, and wind comfort require different materials and configurations. Screens also need tracks, motors, power, controls, drainage coordination, service access, and operating rules for changing weather.
The best time to plan screens is before the pergola is ordered. Retrofitting may be possible for some systems, but it can affect wiring, post details, beam space, furniture, clear openings, and structural loads. Request drawings and verified specifications rather than assuming any generic roller shade can be attached later.
Define the Main Goal for Each Side
A west-facing screen may be intended to manage low afternoon glare, while a neighbor-facing screen may primarily provide privacy. A garden-facing side may need insect control without sacrificing the view. Write a separate goal for every opening because one fabric is unlikely to optimize every priority.
Rank the goals: solar control, visual privacy, insect reduction, view preservation, airflow, or weather comfort. Ask the supplier what the available systems are designed and documented to do. Avoid treating marketing terms as guaranteed performance without supporting product information.
Understand That Screens Are Not Walls
A retractable screen does not turn an outdoor pergola into a conditioned indoor room. Air, dust, moisture, insects, and temperature can still enter through fabric, tracks, gaps, floor interfaces, or the roof. The enclosure level depends on the exact system and installation.
Screens should not be used as structural bracing or assumed to provide storm protection. Wind and pressure on a lowered screen can transfer loads to the frame, tracks, fasteners, posts, and foundations. Follow model-specific operating limits and retract screens when required by the manufacturer.
Compare Screen Priorities
- Sun and glare: Consider orientation, time of day, fabric openness, color, and the user’s view direction.
- Privacy: Test visibility from both sides during daylight and after interior lights turn on.
- Insects: Review edge retention, gaps, threshold conditions, and the exact mesh purpose.
- View preservation: Compare samples from the seated position, not only from a distance.
- Airflow: Understand that tighter or denser material may change the feeling of ventilation.
- Weather: Verify permitted exposure and operating limits; do not infer rain or wind protection.
Choose Fabric With Physical Samples
Digital images cannot accurately communicate openness, color, sheen, transparency, or the view through a screen. Request current physical samples and hold them vertically at the actual site. Look through them toward the brightest background and toward the neighboring property.
Repeat the test after dark with lights on beneath the pergola. A fabric that appears private during the day may reveal more silhouettes or interior detail at night. Compare how the fabric coordinates with the pergola finish, house exterior, furniture, and landscaping.
Plan Tracks and Bottom Bars Early
Side-retention tracks, guides, bottom bars, and housings occupy physical space. They may affect the clear opening, post appearance, furniture placement, door paths, and cleaning access. Ask for a detailed elevation showing every visible component.
Check the floor below the screen. Sloped patios, steps, drains, planters, walls, and uneven surfaces can interfere with the bottom condition. Do not alter the patio or add a threshold without considering drainage, accessibility, and local requirements.
Coordinate Screens With Louvers and Drainage
Louvers and screens are separate moving systems that must work together. Confirm control logic, permitted operating combinations, and what happens during power loss. Make sure screens do not obstruct roof drainage or access to gutters and outlets.
Lowered screens can change airflow beneath the roof, but they should not be assumed to change the pergola’s verified structural performance. Structural ratings, foundations, anchoring, wind and snow criteria, and drainage must follow the documentation for the complete selected configuration.
Motorized Screen Planning Checklist
- Identify the main purpose for each screened side.
- Confirm that screens are approved for the exact pergola model and size.
- Review fabric, color, openness, and edge-retention samples.
- Test daytime and nighttime privacy at the actual site.
- Mark tracks, housings, bottom bars, and clear openings on drawings.
- Coordinate doors, gates, furniture, stairs, and walking paths.
- Plan outdoor-rated power, controls, and accessible service points.
- Confirm wind, rain, freezing, and seasonal operating instructions.
- Keep roof and post drainage accessible.
- Include cleaning and fabric replacement in the maintenance plan.
Plan Electrical Work and Controls
Each motor may require power and control wiring in specific locations. Decide whether screens will use wall controls, remotes, an approved automation system, or another manufacturer-supported method. Controls should be convenient enough that owners will retract screens when conditions require it.
Have a qualified electrician design and install all outdoor electrical work according to equipment instructions and applicable local codes. The professional should address circuit protection, grounding, weather exposure, cable routing, disconnects, and coordination with lighting and louver motors. Do not conceal inaccessible connections inside posts or beams.
Think About Furniture and Circulation
A screen needs a clear travel path from housing to floor. Sofas, dining chairs, grills, planters, and accessories should not sit where they can strike the bottom bar or press against fabric. Leave enough room for cleaning and service on both sides where required.
When screens are lowered, guests still need safe entry and exit. Identify which sides can remain open, and keep paths to the house, pool, yard, and emergency access clear. A screen should not unexpectedly divide a frequently used route.
Consider Insects Realistically
Insect management depends on more than mesh. Gaps at the floor, posts, tracks, roof, doors, utility penetrations, and adjacent openings all matter. Food, standing water, landscaping, and lighting can attract insects near the space.
Ask for documentation describing the system’s intended use and edge details. Do not promise an insect-free room unless the complete installed enclosure is verified for that purpose. Good housekeeping and site maintenance remain important.
Plan for Wind and Changing Weather
Owners need clear instructions about when screens may remain down and when they must be retracted. Gusts can develop quickly near lakes, coasts, open lots, hills, and building corners. Nearby fences and walls can create turbulence that is not obvious from regional weather data.
Never rely on a screen as a windbreak that permits use beyond the pergola’s or screen’s documented limits. Model-specific documentation and qualified local professionals or authorities control structural design, wind and snow requirements, anchoring, electricity, drainage, and permits.
Cleaning and Long-Term Service
Dust, pollen, salt, insects, and plant debris can collect on fabric and tracks. Review approved cleaning methods and determine whether the screen must be fully dried before retraction. Avoid pressure washing, abrasive brushes, or chemicals unless the manufacturer permits them.
Ask how motors, fabric, tracks, and controls can be inspected or replaced. Service access should not require dismantling unrelated architecture. Keep trees, vines, and furniture away from moving components.
New-Build Screens vs. Retrofit Screens
Planning Screens With a New Pergola
This allows housings, wiring, tracks, colors, drainage, and controls to be coordinated from the beginning. It usually produces the cleanest visual integration and gives the project team a complete configuration to review.
Adding Screens to an Existing Pergola
A retrofit begins by confirming the pergola model, dimensions, structure, available mounting locations, power routes, and manufacturer approval. Do not drill or attach hardware based only on visual fit. Added components may affect loading, finishes, water management, and warranty conditions.
Frequently Asked Questions
Do pergola screens block wind?
They may change perceived airflow, but they are not automatically wind barriers or storm protection. Follow the exact system’s operating limits and retract them when required.
Can motorized screens keep mosquitoes out?
A system intended for insect reduction can help, but effectiveness depends on mesh and gaps around the entire enclosure. Ask for verified system details and do not assume complete elimination.
Do screens provide privacy at night?
Privacy can change when the pergola is lit and the exterior is dark. Test physical fabric samples under comparable lighting before selecting openness and color.
Can screens be added after the pergola is installed?
Possibly, if the exact pergola and screen system support a retrofit. Obtain written approval, drawings, and professional verification before adding tracks, motors, or wiring.
Should every side have a screen?
Not necessarily. Screen only the sides that solve a defined need while preserving views, airflow, circulation, and access. Each opening can have a different priority.
Explore META LIFESTYLE Pergolas
Review META LIFESTYLE’s outdoor shade structures and request documentation for the exact pergola and screen configuration.
Request a META LIFESTYLE Quote
For pergola and motorized-screen questions, visit the META LIFESTYLE contact page. Both numbers below are official META LIFESTYLE WhatsApp contacts: +8619050185756 and +1 (626) 735-5685. Share site photos, opening dimensions, sun direction, privacy needs, and planned furniture when requesting a quote.