Pro Program Live Chat +8619050185756

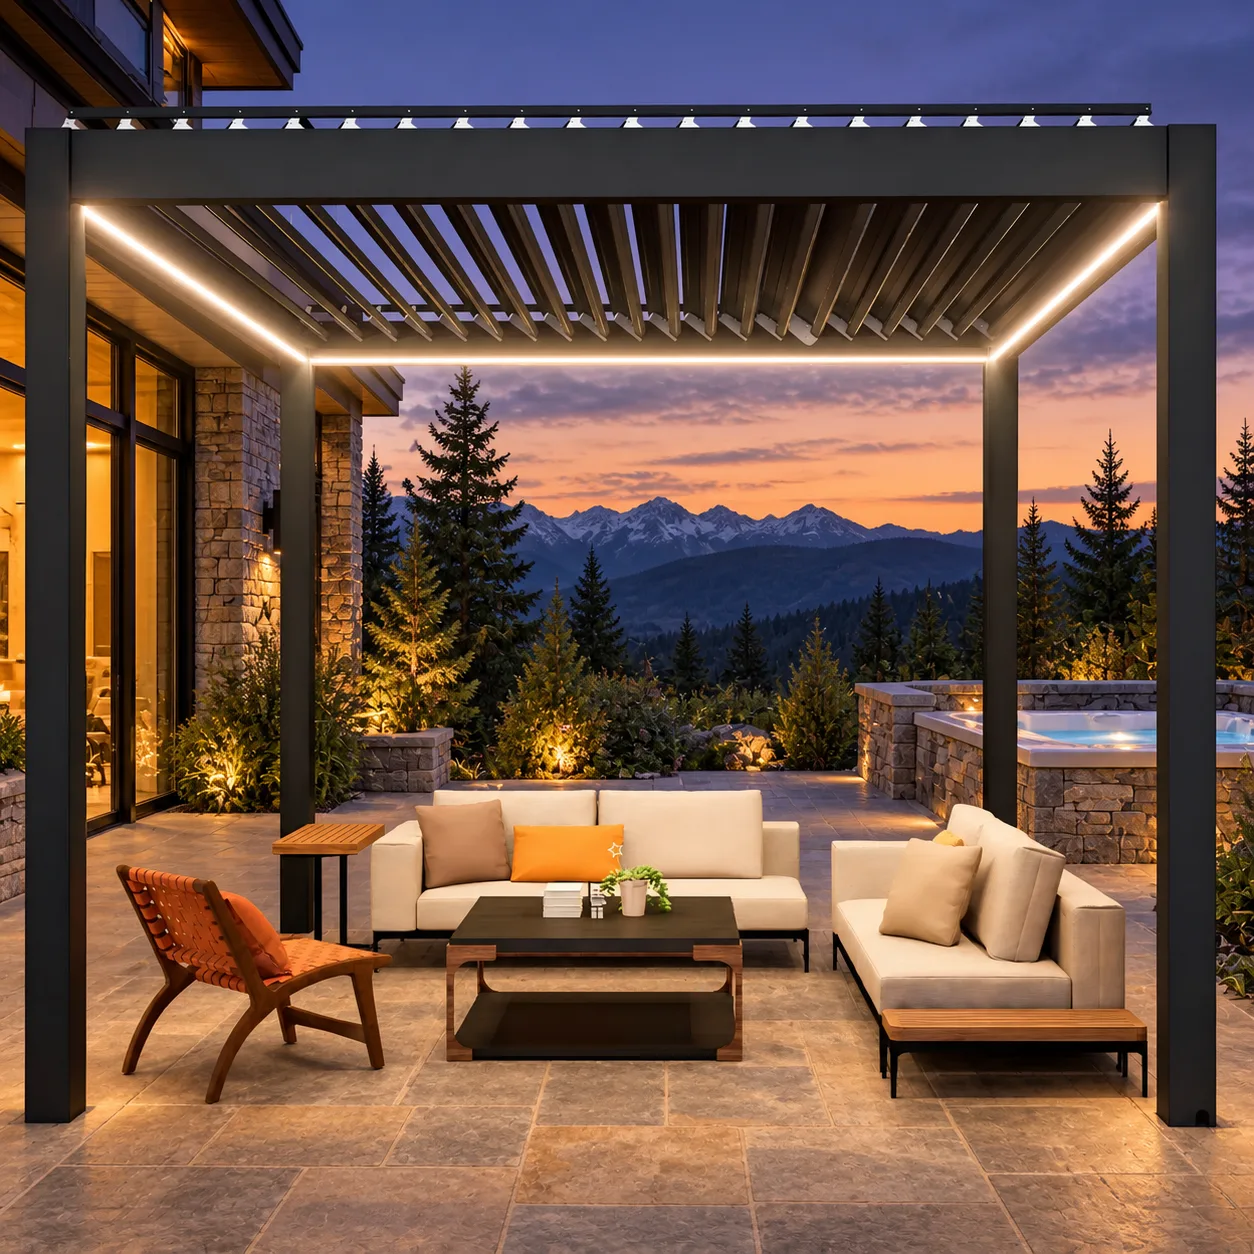
A motorized pergola may be placed over or near a hot tub only when the exact pergola, spa, electrical system, foundations, ventilation, drainage, and local requirements are designed to work together. The safest and most serviceable layout often places the hot tub beside the pergola or partially adjacent to its covered zone, but there is no universal arrangement for every property.
Hot tubs add concentrated moisture, electrical equipment, heavy loads, chemical exposure, heat, covers, steps, and frequent barefoot circulation. A pergola adds posts, foundations, moving louvers, drainage, motors, lighting, and wind and snow design. Treat them as one coordinated outdoor-living project rather than two products placed independently.
Decide Whether the Hot Tub Is Under, Beside, or Partly Covered
Fully Under the Pergola
This arrangement can provide overhead weather and light control, but it requires careful ventilation and moisture planning. Steam and condensation may reach louvers, beams, lights, motors, screens, and nearby walls. The spa cover must open without striking the pergola or furniture.
Beside the Pergola
A nearby hot tub can preserve an open sky while giving users a sheltered place to dry off, sit, or store robes. It may simplify ventilation and service access, but users still need a safe path between wet and dry zones.
Partly Under the Pergola Edge
A partial overlap can balance shelter and openness. It also creates detailed questions about roof runoff, posts, spa-cover movement, headroom, and drip lines. Use a scaled plan and exact product geometry before choosing this option.
Confirm the Hot Tub’s Loaded Support
A filled hot tub with occupants imposes substantial site-specific loads. The patio, slab, deck, or foundation must be designed for the verified spa weight and local conditions. Pergola footings add separate concentrated loads and should not be assumed to share or rely on the spa base.
A qualified structural professional should determine the support for both systems. Do not estimate capacity from surface appearance. Existing decks and patios may need investigation before either product is ordered.
Keep Pergola Footings Clear of Spa Systems
Hot tubs may have plumbing, drains, electrical routes, equipment compartments, and required service sides. Pergola posts and excavations must not obstruct them. Mark all underground and concealed utilities before foundation work.
Request drawings showing the exact pergola post centers and footing requirements, then overlay them on the spa plan. Maintain access to pumps, controls, filters, panels, and drain points according to the spa manufacturer’s instructions.
Plan for Moisture and Ventilation
Warm water creates humidity and condensation, especially in cool weather or when side screens are lowered. Motorized louvers can change the overhead opening, but they do not turn the area into a mechanically ventilated indoor room. Screens can further reduce airflow depending on their material and position.
Ask the pergola and spa suppliers for relevant environmental limitations and care instructions. A qualified designer should evaluate airflow around nearby doors, windows, walls, and ceilings. Do not assume that opening louvers always provides adequate ventilation for every combination of screens and architecture.
Hot Tub and Pergola Planning Checklist
- Obtain exact spa and pergola dimensions and model drawings.
- Show the spa cover fully open and removed where applicable.
- Mark steps, handrails, equipment panels, filters, and drain points.
- Locate pergola posts, footings, motors, lights, screens, and roof outlets.
- Verify patio, deck, or foundation loads professionally.
- Plan safe, code-compliant electrical systems for wet locations.
- Provide ventilation for moisture and any approved accessories.
- Direct roof and site drainage away from the spa and walking paths.
- Preserve a clear service route and emergency access.
- Check setbacks, barriers, permits, and local spa-safety rules.
Coordinate Electrical Safety From the Beginning
The hot tub, pergola motors, lighting, screens, controls, receptacles, and any heating or sound equipment require a coordinated electrical design. Wet locations and spas have specialized requirements that vary with equipment and jurisdiction.
Have a qualified electrician design and install the system according to manufacturer instructions and applicable local codes. The professional must determine protection, grounding, bonding, disconnects, equipment clearances, cable routes, and control locations. Do not run temporary cords across wet walking areas or hide unapproved connections inside posts.
Keep Controls Convenient but Protected
Users should be able to operate approved louvers, screens, and lights without leaning across the water or leaving the safe path. Controls also need appropriate environmental protection and separation from the spa as determined by the product instructions and local electrical authority.
If automation is planned, confirm supported controls and what happens during power loss or changing weather. Do not integrate systems through unapproved wiring or software.
Manage Roof and Patio Drainage
A louvered pergola directs rain through model-specific channels and outlets. The discharge should not flow into the hot tub, across spa steps, or onto a path that can become slippery or icy. Spa splash and draining also need a lawful, suitable destination.
Map all water paths on the site plan, including house downspouts, patio slope, retaining walls, and landscape irrigation. A qualified drainage professional and local authority should determine the appropriate solution. Do not direct chemically treated spa water into landscaping or storm systems without checking applicable rules.
Preserve Headroom and Cover Movement
Measure the spa with its cover lifter in the fully open position. Some covers rise behind or beside the tub and need more space than expected. Check pergola beams, louvers, screens, lights, heaters, and furniture against this movement.
Users also need headroom on steps and at entry points. Test how a tall person enters, exits, and handles the cover. Avoid placing a post where it narrows the safest route or becomes a collision point at night.
Create a Safe Wet-to-Dry Transition
Plan a direct, well-lit path from the spa to towels, robes, seating, and the house. Choose walking surfaces based on site-specific slip resistance, drainage, freeze conditions, maintenance, and local requirements. Keep cords, furniture legs, planters, and screen tracks out of the route.
A nearby pergola lounge can serve as the dry zone. Leave enough separation that splashing does not continually wet upholstered furniture, controls, or service areas.
Think About Privacy Without Blocking Air
Privacy may come from approved screens, landscaping, fences, or architecture. Evaluate privacy while seated in the spa and from neighboring windows, not only while standing on the patio. Night lighting can reverse daytime privacy conditions.
Do not surround a hot tub with unapproved screens or solid panels that compromise ventilation, service access, structure, or local barrier rules. Plants should remain away from moving louvers, screens, drainage, and electrical equipment.
Consider Chemicals and Finish Care
Spa chemicals, mist, splash, and cleaning products can reach nearby surfaces. Follow the pergola and spa manufacturers’ care instructions and maintain water chemistry using verified spa guidance. Do not use harsh or abrasive cleaners on pergola coatings unless approved.
Rinse or clean exposed surfaces only as instructed, and keep drainage clear. Ask how the selected finish and accessories should be maintained in a high-humidity spa environment without assuming a particular corrosion or durability performance.
Plan Winter and Storm Procedures
In freezing regions, both the spa and pergola need model-specific seasonal procedures. Snow accumulation, roof operation, drainage, screens, power interruptions, and spa winterization must be addressed separately. Never infer a wind or snow rating from product appearance.
Structural ratings, foundations, anchoring, wind and snow design, electricity, drainage, barriers, and permits must follow verified documentation and qualified local professionals or authorities. Owners should know when louvers or screens must be positioned or retracted during weather events.
Frequently Asked Questions
Does a pergola trap steam from a hot tub?
It can change airflow, especially when louvers or side screens reduce open area. The effect depends on geometry, weather, and the exact systems. Have ventilation and moisture conditions reviewed for the site.
Can pergola posts share the hot tub slab?
Do not assume so. A qualified structural professional must verify the slab, separate loads, footings, anchoring, and local requirements for both products.
Can a hot tub cover open under a pergola?
It can only if the exact cover, lifter, beams, louvers, lights, screens, and clearances are coordinated. Draw and test the cover in its full operating position.
Can motorized screens surround the hot tub?
Only approved screens should be used, and the design must preserve ventilation, electrical safety, service access, circulation, structure, and applicable barrier requirements.
Should roof water drain near the spa?
Drainage should not create slippery paths, erosion, icing, equipment problems, or unwanted discharge into the spa. Use a site-specific drainage plan approved by appropriate professionals.
Explore META LIFESTYLE Pergolas
Review META LIFESTYLE’s outdoor shade structures and request model-specific drawings before coordinating the spa layout.
Request a META LIFESTYLE Quote
For pergola planning and product information, visit the META LIFESTYLE contact page. Both numbers below are official META LIFESTYLE WhatsApp contacts: +8619050185756 and +1 (626) 735-5685. Share the spa model, site plan, patio photos, project location, and preferred pergola configuration when requesting a quote.