Pro Program Live Chat +8619050185756

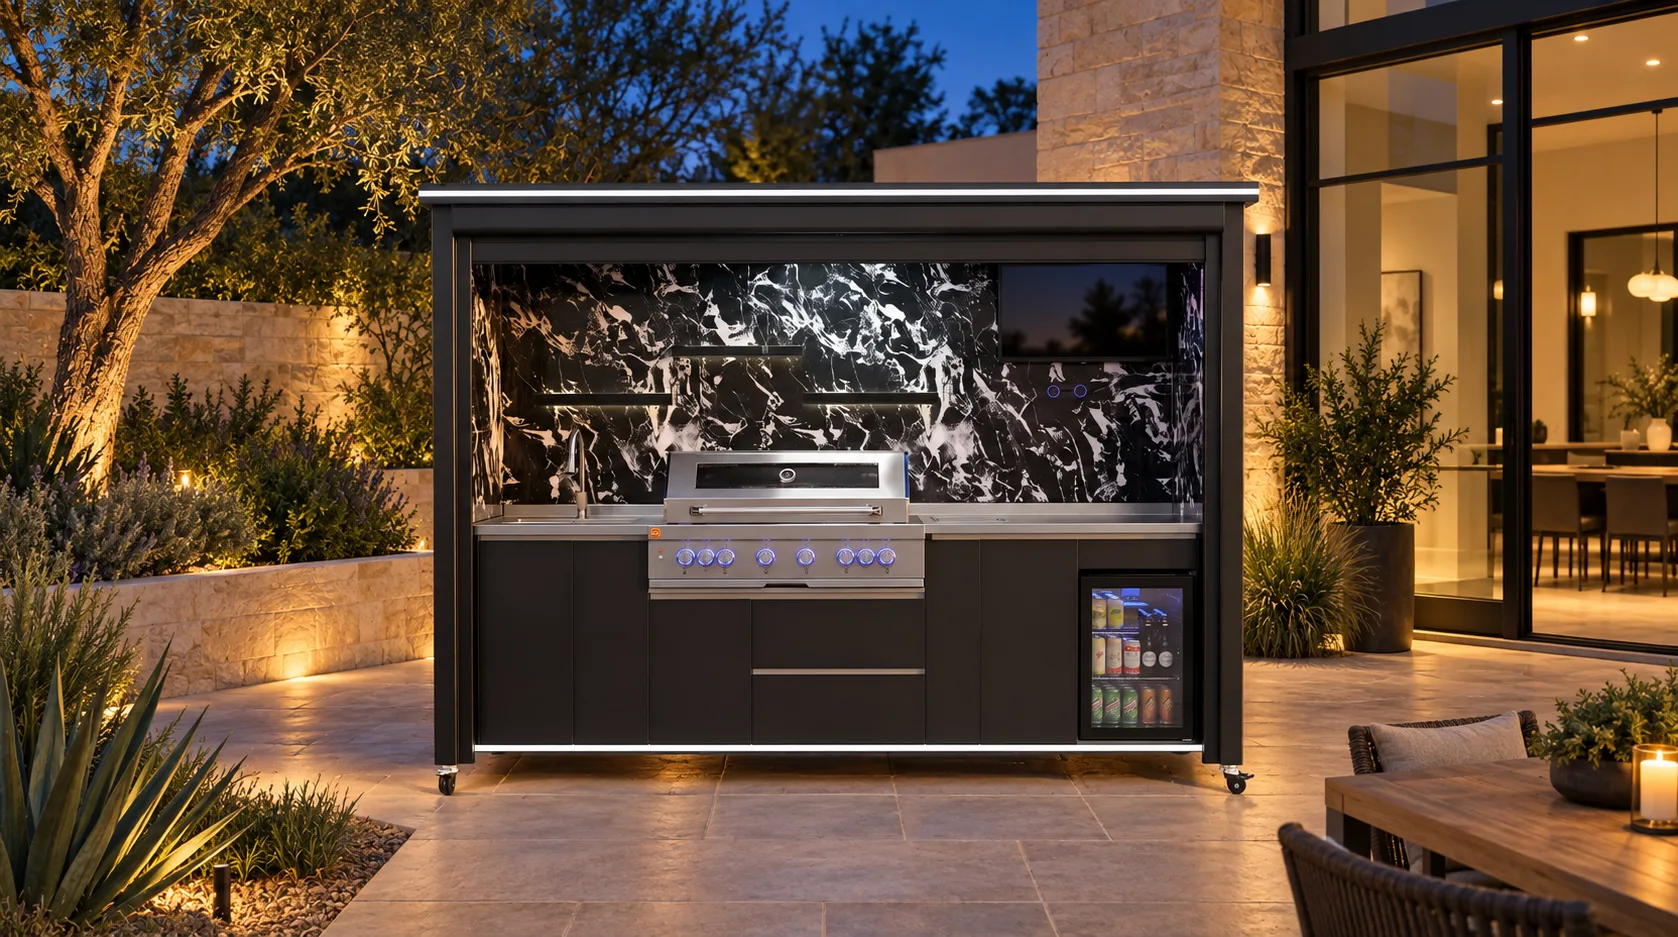
An outdoor kitchen should accommodate the primary cook’s dominant hand when that improves prep and plating, but it should not be designed so narrowly that left- or right-handed guests cannot use it safely. Start with the sequence of storage, washing, preparation, grilling, and serving. Then place landing areas and tools where the main cook can reach them naturally while preserving appliance clearances, ventilation, utilities, and circulation.
Handedness matters most in repeated small movements: where a knife is set down, which side receives a tray, how the cook turns from sink to grill, and where finished food lands. It matters less than safety requirements. The exact META LIFESTYLE kitchen and appliance documentation, plus qualified local professionals, must control gas, electrical, plumbing, fire, ventilation, and installation decisions.
Map the Cooking Sequence Before Choosing Sides
Write down the common path from the house to the outdoor kitchen: ingredients arrive, cold food is stored, produce is washed, food is prepared, items move to the grill, cooked food rests, and plates go to guests. Mark each task on a scaled plan.
A right-handed cook may prefer a landing area or utensil zone on one side, while a left-handed cook may prefer the reverse. Preferences vary, so the actual cook should test the sequence instead of following a generic rule.
Identify the Primary Handedness Decisions
Ask which hand operates tongs or a knife, which hand opens the grill lid, and which direction the cook naturally turns while carrying a platter. Observe whether the cook wants the sink on the prep-hand side or the opposite side. Include tasks such as seasoning, checking temperature, using a side burner, opening refrigeration, and disposing of waste.
These observations reveal friction points. A drawer that opens into the cook’s preferred stance or a refrigerator door that blocks the route can matter more than whether the grill sits nominally left or right of the sink.
Preserve Landing Space on Both Sides of the Grill
Even when one side is preferred, useful landing surfaces on both sides can support raw and cooked food separation, tools, and multiple cooks. The exact dimensions must be coordinated with the appliance instructions and the available configuration.
Do not crowd a grill against a tall panel, wall, refrigerator, or sink simply to favor handedness. Required clearances, ventilation, lid movement, heat, and service access take priority. A qualified professional should review the complete arrangement.
Left- vs. Right-Handed Layout Comparison
- Primary prep side: Place the largest uninterrupted work surface where the cook can use it comfortably.
- Tool storage: Locate frequently used tools near the dominant hand without crossing a hot zone.
- Grill landing: Provide safe places for incoming and finished food rather than relying on one crowded counter.
- Sink relationship: Test the turn between washing, prep, and cooking with real trays and bowls.
- Refrigerator opening: Make sure the door does not block the cook’s stance or guest path.
- Serving direction: Move finished food toward guests without sending them through the work zone.
Use a Full-Scale Mockup
Mark the kitchen footprint on the patio with tape or cardboard. Show the sink, grill, refrigerator, drawers, cabinet doors, roof supports, and serving counter. Use a table at the intended counter height if possible.
Have the primary cook simulate a meal. Carry ingredients from the house, wash produce, set down a cutting board, move a platter to the grill, open doors, and serve food. Repeat the test with another household member. Record unnecessary crossings and places where an open door interrupts movement.
Outdoor Kitchen Workflow Checklist
- Identify the primary cook and any frequent second cook.
- List the meals and appliances used most often.
- Map storage, wash, prep, cook, rest, serve, and cleanup steps.
- Draw all appliance and cabinet doors fully open.
- Preserve model-specific grill and ventilation clearances.
- Keep tools reachable without leaning over heat or flame.
- Provide a landing location for both uncooked and cooked food.
- Keep guest access to drinks outside the work zone.
- Check lighting on both sides of the cook’s body to reduce shadows.
- Test the plan with full-size trays, bowls, and furniture.
Design for Two Cooks Without Creating Collisions
Many outdoor kitchens are used by more than one person. One cook may grill while another prepares drinks or plates food. Separate their tasks so both do not repeatedly reach for the same drawer or cross in front of an open refrigerator.
If the cooks have different dominant hands, prioritize shared landing areas and clear zones rather than mirroring every feature. Portable tool trays or organized drawers can make the kitchen adaptable without moving fixed appliances.
Keep Guests on the Serving Side
A handedness-optimized layout fails if guests enter the prep zone for drinks or condiments. Place guest-accessible refrigeration, serving ware, napkins, and waste collection on the public side of the kitchen when the exact configuration permits it.
Use furniture and a serving edge to suggest where people should gather. Do not position stools where knees or chair movement conflict with appliance doors, hot surfaces, or the cook’s preferred stance.
Check Grill Lid and Control Use
The cook should be able to open the grill, use controls, and transfer food without twisting around a post, wall, or side appliance. Follow the grill manufacturer’s operating instructions and keep clothing, utensils, towels, and serving items away from heat.
Handedness never justifies moving controls, modifying an appliance, or changing the approved installation. Use the equipment as designed. If the standard arrangement is uncomfortable, consider a different approved configuration rather than an improvised modification.
Coordinate Sink, Faucet, and Cleanup
Test whether the faucet handle, sink accessories, and nearby storage work comfortably for the primary cook. Leave room to set down wet items without carrying them across the grill zone. Keep cleaning supplies separated from food storage according to appropriate safety practices.
Plumbing, drainage, winterization, and backflow requirements vary by site. A qualified plumber and local authority should determine the correct installation. Do not relocate a sink solely for handedness without checking utility routes and drainage.
Place Refrigeration for Cook and Guests
If one refrigerator serves both the cook and guests, position it at the edge of the work zone. Confirm door swing, ventilation, weather exposure, electrical requirements, and service access for the exact appliance.
A door that opens toward the cook’s dominant side may feel convenient, but it should not block a walkway. Test it with nearby cabinets and furniture fully open.
Plan Task Lighting to Avoid Hand Shadows
A single light behind the cook can cast a strong hand and body shadow across the cutting surface. Coordinate task lighting so the preparation area remains visible for both left- and right-handed users. Avoid glare on glossy countertops and television screens.
Use lighting approved for the outdoor location. A qualified electrician should design wiring, controls, grounding, protection, and service access according to product instructions and local requirements.
Keep the Kitchen Adaptable
Households change, and future owners may use the kitchen differently. Avoid permanent organizers that make every tool accessible from only one side. Adjustable drawer inserts, movable prep boards, and clearly separated zones can support different users.
When comparing configurations, ask which components are fixed and which can be selected or positioned during ordering. Confirm every change in the final written drawing rather than relying on a verbal description.
Safety and Professional Installation
Gas, electricity, plumbing, fire clearances, ventilation, roofs, foundations, anchoring, wind and snow design, drainage, and permits must follow the documentation for the exact kitchen and appliances and the decisions of qualified local professionals or authorities. Do not infer ratings, clearances, or compliance from photographs.
Explore META LIFESTYLE’s outdoor kitchen collection and request a dimensioned drawing before testing the workflow.
Frequently Asked Questions
Should a right-handed cook have prep space to the right of the grill?
Many cooks may prefer that arrangement, but personal workflow and appliance placement differ. Test both sides at full scale and keep required clearances and landing functions on the plan.
Can an outdoor kitchen be reversed?
Some configurations may offer alternatives, but utilities, appliances, roofs, shutters, ventilation, and cabinetry may not be freely reversible. Confirm available options with exact drawings before ordering.
How do you design for one left-handed and one right-handed cook?
Create shared landing surfaces, separate tasks, accessible storage, and enough circulation for both. Avoid forcing both cooks through one narrow prep point.
Does the sink have to be next to the grill?
Not necessarily. Its best position depends on workflow, plumbing, food preparation, appliance clearance, and the overall configuration. Model-specific and local requirements control installation.
What is the best way to test the layout?
Build a full-scale tape or cardboard mockup and simulate several meals with real-size trays and open appliance doors. Include the primary cook and other frequent users.
Request a META LIFESTYLE Quote
For configuration and workflow planning, visit the META LIFESTYLE contact page. Both numbers below are official META LIFESTYLE WhatsApp contacts: +8619050185756 and +1 (626) 735-5685. Share patio measurements, preferred appliances, primary cook’s workflow, and site photos when requesting a quote.