Pro Program Live Chat +8619050185756

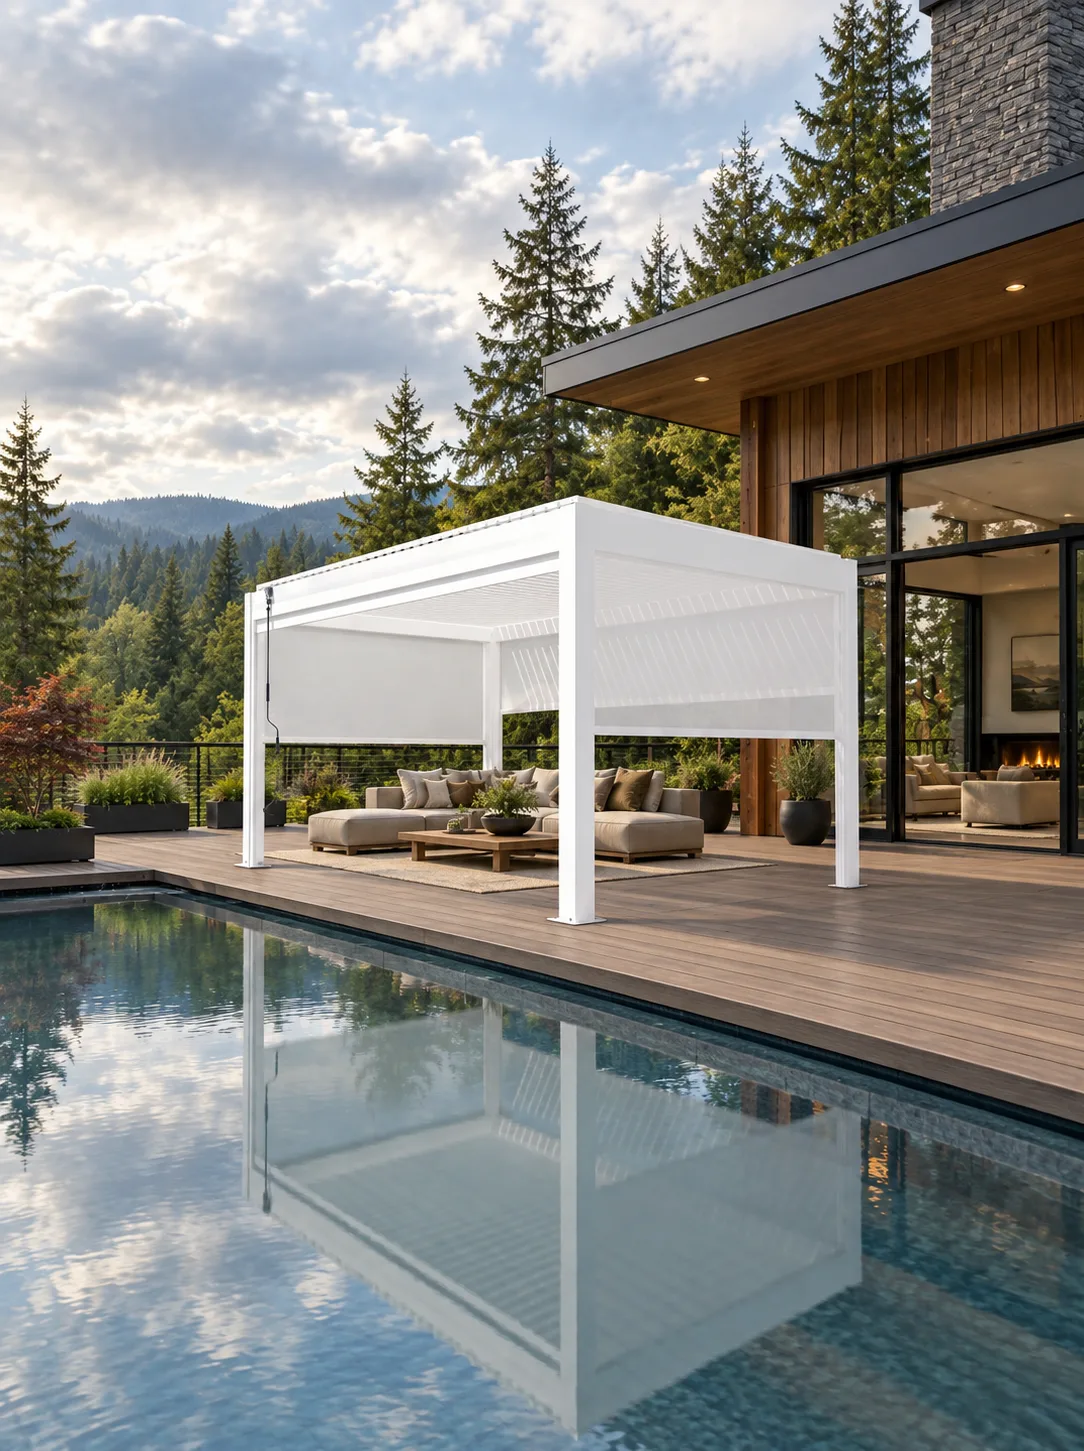
You may be able to install a motorized pergola on an existing wood or composite deck, but the decking boards alone are not a structural foundation. A qualified professional must verify the deck framing, posts, beams, connections, footings, lateral capacity, and load path for the exact META LIFESTYLE pergola and local wind, snow, and code requirements.
The pergola posts may need to connect through the finish boards to specifically designed framing or independent foundations. Do not bolt a post base only to deck boards, add blocking by guesswork, or assume a deck that supports people can carry a pergola.
Start With the Existing Deck Structure
Gather original plans, permits, inspection records, invoices, renovation documents, and construction photos. Identify the deck age, material, framing direction, joist and beam sizes, post locations, ledger connection, footings, and any previous repairs.
Records are only a starting point. A structural professional should inspect actual conditions, including concealed areas where feasible. Moisture, corrosion, decay, insect damage, unapproved alterations, or missing connectors can change capacity.
Define the Exact Pergola Configuration
Obtain current drawings for the selected size, post locations, louver orientation, gutters, motors, screens, lighting, and attachments. Configuration affects load, foundation, electrical, drainage, and clearance requirements.
Never use approximate dimensions from a photograph. Even a small post shift may place the load between joists, conflict with a beam, block a stair, or interfere with a door.
Existing Deck Evaluation Checklist
- Collect deck plans, permits, and repair records.
- Inspect framing, ledger, beams, posts, connections, and footings.
- Confirm the exact pergola footprint and post centers.
- Trace the structural load path to suitable foundations.
- Locate electrical, gas, drainage, and irrigation routes.
- Check stairs, guards, doors, windows, and roof clearances.
- Coordinate post penetrations and waterproofing.
- Plan roof-water discharge away from the house and deck.
- Provide electrical access for motors, lights, and controls.
- Obtain required engineering, permits, and inspections.
Understand the Load Path
A complete load path transfers forces from louvers, beams, and posts through connections and framing into foundations and soil. The existing deck must not be treated as one undifferentiated platform.
Wind can create uplift and lateral forces, while snow and rain can add other demands. Only verified model documentation and qualified local engineering can establish the relevant loads and connections.
Do Not Rely on Deck Boards
Wood or composite boards are finish surfaces designed to span between supports. They can move, expand, contract, and be replaced. A structural post connection generally requires engineered support below the surface.
Post-base covers and trim should not conceal unsupported gaps, trapped water, or inaccessible fasteners. The finished detail must allow inspection and follow both pergola and decking requirements.
Evaluate Independent Footings
In some projects, new pergola posts may pass through openings in the deck to independent foundations. In others, verified existing framing may be strengthened and connected to suitable foundations. Neither solution is universal.
Footing depth, size, reinforcing, soil bearing, frost, groundwater, and proximity to existing foundations require local professional design. Do not excavate until underground utilities are located.
Check the Deck Ledger and House
If the deck attaches to the house, its ledger, flashing, fasteners, and surrounding wall condition are critical. Adding a pergola can introduce forces that were not part of the original deck design.
An attached pergola requires separate verification of the building structure, cladding, flashing, roof drainage, and penetrations. Do not fasten through decorative siding or rely on sealant alone.
Coordinate Guards, Stairs, and Edges
Pergola posts and screens must not reduce required stair landings, guard performance, or exit routes. Keep furniture and lowered screens from forcing people toward a deck edge or pool.
Do not use a pergola post or screen as a substitute for a required guard unless verified documentation and local approval specifically support that use.
Plan for Deck Movement
Wood and composite systems can move with moisture and temperature. Pergola framing, post bases, flashing, and trim must be detailed so normal deck-board movement does not create distortion, gaps, or water traps.
Follow the decking manufacturer’s requirements for board spacing, cutting, fastening, heat exposure, and warranty. Do not clamp boards between structural components using an unapproved detail.
Keep Water Out of the Structure
Every post penetration or cut board needs coordinated drainage and waterproofing. Confirm how the exact louvered roof collects and releases water. Do not discharge roof water onto the house wall, stair, doorway, or deck framing.
A qualified professional should coordinate gutters, outlets, deck slope, under-deck systems, flashing, and lawful discharge. Trapped moisture around wood framing or metal connectors requires attention.
Plan Electrical Routes Early
Motors, lights, sensors, screens, and controls may require power. A qualified electrician must design outdoor circuits, grounding, protection, disconnects, cable routes, and enclosures.
Conduit should not weaken framing, interfere with fasteners, or create trip hazards. Record concealed routes before boards or trim cover them.
Allow for Screens and Moving Parts
Show motorized screens in their lowered position. Tracks and bottom bars should not conflict with guards, furniture, uneven boards, drains, or circulation.
Obtain documented wind operation limits and obstruction procedures. Never assume a screen supplies structural bracing or storm protection.
Inspect Deck Condition, Not Just Capacity
A calculation based on nominal framing is incomplete if the wood is decayed, connections are corroded, or footings have moved. Probe and testing methods should be selected by qualified professionals.
If major repair is needed, compare strengthening the deck with rebuilding the affected area. Complete repairs before pergola installation rather than hiding them beneath new finishes.
Compare Three Installation Approaches
Independent footings through the deck
This can separate pergola loads from some deck framing, but requires careful openings, excavation, waterproofing, and coordination with utilities and existing foundations.
Engineered reinforcement of the deck
Existing beams, posts, or footings may be strengthened when verified design allows. Access and finish restoration can be substantial.
Rebuild the deck and pergola together
For an aging or poorly configured deck, coordinated reconstruction may create a clearer load path and cleaner utility and drainage design. It is a larger project but can reduce compromises.
Control Construction and Handover
Photograph new blocking, beams, connectors, footings, anchors, wiring, and flashing before concealment. Complete required inspections and retain engineering and installer records.
After installation, test louvers, screens, lights, drainage, and controls using documented procedures. Recheck post bases, decking, and water flow after seasonal changes.
Budget Beyond the Pergola
Potential costs include structural assessment, engineering, permits, selective deck removal, new foundations, reinforcement, electrical work, drainage, waterproofing, board replacement, and guard modifications.
Ask for a written scope that distinguishes pergola supply, structural work, deck restoration, utilities, and inspections. Never assume a standard installation includes hidden-condition repairs.
Information to Prepare for a Quote
- Deck plans, age, materials, and repair history
- Photos above and below the deck
- Dimensions, elevations, stairs, and guard locations
- Known framing and foundation information
- Desired pergola size, screens, lights, and controls
- Project location and exposure
Explore META LIFESTYLE shade structures and request exact drawings before modifying the deck.
Frequently Asked Questions
Can pergola posts bolt directly to composite decking?
Do not assume so. Decking is a finish surface; connections require engineered support and a verified load path beneath it.
Does an existing deck need new footings?
Possibly. A structural professional must evaluate the exact deck, pergola, loads, soil, and local requirements.
Can posts replace part of the deck guard?
Only if the complete detail is designed, documented, and approved for that purpose. A pergola screen is not automatically a guard.
Will boards need to be removed?
Selected boards may need removal for inspection, reinforcement, foundations, anchors, wiring, or waterproofing.
Can a pergola go on an elevated deck?
It may be possible with project-specific structural engineering, foundations, connections, wind design, access, drainage, and permits.
Request a META LIFESTYLE Quote
Send deck plans, photos from above and below, dimensions, location, and desired options through the META LIFESTYLE contact page. Both numbers are official META LIFESTYLE WhatsApp contacts: +8619050185756 and +1 (626) 735-5685.