Pro Program Live Chat +8619050185756

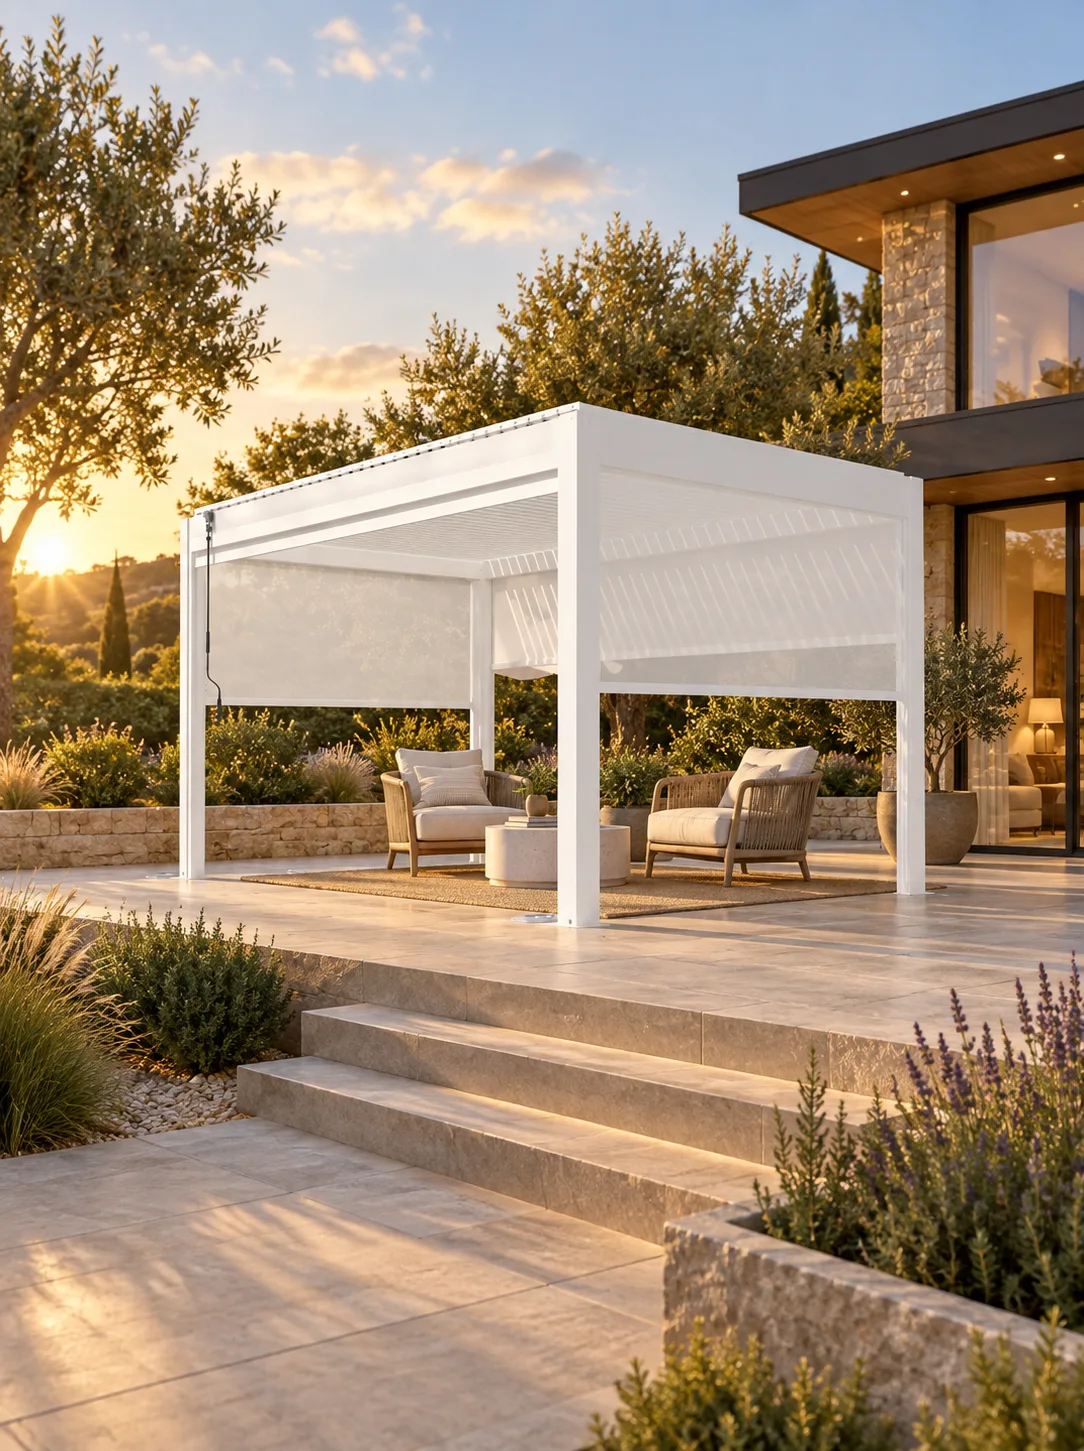
Short answer: Design a motorized pergola as a quiet backyard retreat by placing it away from the busiest outdoor traffic, orienting adjustable shade for the times you will use it, and creating a simple layout with comfortable seating, controlled views, soft lighting, and weather-aware materials. The best retreat is not necessarily the largest. It is the one that feels calm, easy to enter, protected without feeling enclosed, and practical to maintain.
Start With the Way You Want to Use the Retreat
Before choosing furniture or finishes, decide what quiet means in your household. A reading area needs a supportive chair, good task light, and protection from glare. A meditation space benefits from an uncluttered floor area and fewer visual distractions. A conversation retreat may need two to four seats arranged closely enough that guests do not have to raise their voices. If the space will serve several purposes, identify the primary use and let secondary uses fit around it.
Write down when the retreat will be occupied. Morning users may care most about low-angle eastern sun. Late-afternoon users may need protection from heat and glare from the west. Evening users will place more value on lighting, insect management, and a comfortable route back to the house. A motorized louvered roof can help manage changing sun conditions, but its performance depends on orientation, surrounding buildings, trees, and the selected model. Review model-specific documentation before relying on any operating feature.
Choose a Location That Feels Separate but Connected
A useful retreat should feel removed from household activity without becoming inconvenient or isolated. Look for a location outside the direct path between the house, pool, grill, play area, and garden gate. Even a small change in elevation, paving material, or planting can signal that the pergola is a destination rather than a passageway.
Map noise and movement before final placement
Spend time in the yard at the hours you expect to use the pergola. Listen for HVAC equipment, pool pumps, neighboring activity, road noise, and frequently opened doors. Watch where people naturally walk. A beautiful site can still be frustrating if every trip to the outdoor kitchen cuts through the seating zone.
Distance is only one tool. A planted buffer, low wall, correctly positioned screen, or change in orientation may reduce distraction while preserving airflow and views. Do not block mechanical-equipment clearances or access. Landscape elements should also be placed with mature growth, irrigation overspray, roots, and routine maintenance in mind.
Orient the Pergola for Shade, Views, and Privacy
Three questions should guide orientation: Where does the sun enter during use hours? Which view should the seating face? Which sightline should be screened? These answers may point in different directions, so prioritize them rather than assuming one side of the pergola must face the house.
Adjustable louvers can change the balance of light and shade, but they are not a substitute for a site study. Nearby rooflines, tree canopies, seasonal sun angles, and reflected heat from glass or paving all affect comfort. Ask the supplier for model-specific operating information, then have the project team confirm orientation in the actual yard.
For privacy, avoid creating a fully boxed room unless that is supported by the system design and local requirements. Partial screens and layered landscaping can filter a view while keeping the space open. Any screen, shade, light, fan, or accessory must be compatible with the exact pergola model and installed according to its documentation.
Build the Layout Around One Comfortable Activity Zone
A quiet retreat usually works better with one strong furniture group than with several small zones competing for attention. Center the plan on a pair of lounge chairs, a compact outdoor sofa, or a flexible open area. Then protect the route around it.
- Keep the entry path clear of chair backs, planters, cords, and movable tables.
- Leave enough room to sit down, stand up, and move around furniture comfortably.
- Position side tables where they can be reached without narrowing circulation.
- Use outdoor-rated furnishings suited to local moisture, sun, salt, temperature, and maintenance conditions.
- Preserve access to pergola controls, drains, screens, fasteners, and service points.
Exact clearances should be based on the selected furniture and the needs of the people using the space. If accessibility is important, test the planned route and turning space at full scale with tape or movable objects before construction.
Compare Three Retreat Layout Approaches
| Layout | Best for | Main advantage | Watch for |
|---|---|---|---|
| Two-chair reading nook | Reading, coffee, conversation | Simple and easy to furnish | Sun glare and limited table space |
| Compact lounge group | Couples or small gatherings | Relaxed, residential feel | Bulky furniture reducing circulation |
| Open flexible floor | Meditation, stretching, changing uses | Adaptable and visually calm | Storage for movable equipment |
Choose the layout that supports everyday use, not the arrangement that looks most dramatic in a photograph. A retreat becomes valuable when people use it frequently and can reset it quickly.
Use Materials and Lighting to Create a Calm Atmosphere
A limited palette usually feels more restful than many competing finishes. Coordinate the pergola color with the home, then repeat one or two materials in paving, furniture, and planters. Natural textures can soften the architectural lines, while washable cushions and durable surfaces keep maintenance realistic.
Lighting should support movement and the intended activity without creating glare. Consider a layered approach: low-level route lighting for safe access, ambient light for conversation, and a focused reading light where needed. Fixtures, wiring, controls, and mounting methods must be outdoor-rated and compatible with the pergola. Electrical work should be designed and installed by qualified local professionals in accordance with model documentation and applicable requirements.
Manage sound without making unsupported promises
Plantings, soft furnishings, and solid landscape elements may make a space feel less exposed, but an open pergola is not a soundproof room. Focus on reducing distraction and improving the experience at the seat. A small water feature may mask inconsistent background sounds for some users, but it also adds maintenance, electrical, water, and winterization considerations.
Plan Water, Wind, Anchoring, and Permits Early
A pergola is an outdoor structure, so appearance cannot be separated from site conditions. Confirm how water is intended to move through the selected roof and drainage system, where discharge will go, and whether runoff could create staining, erosion, icing, or foundation concerns. Do not assume a landscape bed is an acceptable discharge point without reviewing the site.
Foundation, anchoring, wind exposure, snow conditions, setbacks, utilities, and permit requirements vary by location and project. Never rely on a generic article for structural approval. Model-specific engineering documentation and qualified local designers, contractors, engineers, utilities, and authorities control these decisions. Do not add screens, heaters, fans, hanging chairs, or other loads unless the manufacturer documentation and project professionals confirm compatibility.
Quiet-Retreat Planning Checklist
- Define the primary activity and usual time of day.
- Observe sun, shade, wind, noise, and movement in the proposed location.
- Select the preferred view and the sightline that needs privacy.
- Mock up furniture and circulation at full scale.
- Confirm compatible screens, lighting, controls, and accessories.
- Plan drainage and maintenance access.
- Verify foundations, anchoring, utilities, setbacks, and permits locally.
- Review exact model documentation before ordering or construction.
When comparing options, explore META LIFESTYLE’s outdoor shade structures and ask for documentation for the specific configuration under consideration. Share a site plan, photos, intended use, preferred dimensions, and accessory needs so the conversation starts with the real project rather than a generic layout.
Frequently Asked Questions
Is a motorized pergola suitable for a reading area?
It can be, provided the layout controls direct glare, offers comfortable seating, and includes appropriate light for evening reading. The louver orientation and surrounding shade should be evaluated for the actual site and use hours.
Should the retreat be next to the house or farther into the yard?
Either can work. A location near the house is convenient for daily use and utilities, while a more distant location may feel quieter. Compare walking distance, accessibility, drainage, utilities, sightlines, and local construction requirements before deciding.
Can privacy screens be added to every pergola?
Do not assume so. Screen compatibility, attachment details, operating limits, and structural effects depend on the exact model. Use only documented compatible systems and have the installation reviewed by qualified project professionals.
Can I hang a swing or hammock from the pergola?
Not unless model-specific documentation explicitly allows the load and attachment method. Dynamic hanging loads can affect a structure differently from ordinary accessories. Obtain written technical confirmation before adding one.
What should I send when requesting a quote?
Send project location, site photos, approximate dimensions, intended use, preferred color, desired screens or lighting, target timing, and any known permit or access constraints. Accurate information helps identify the right questions and configuration.
Plan Your META LIFESTYLE Pergola Retreat
For a configuration discussion or quote, use the META LIFESTYLE contact page. Both of the following are official META LIFESTYLE WhatsApp contacts: +8619050185756 and +1 (626) 735-5685. Include your project location, photos, approximate size, and intended use when you message.