Pro Program Live Chat +8619050185756

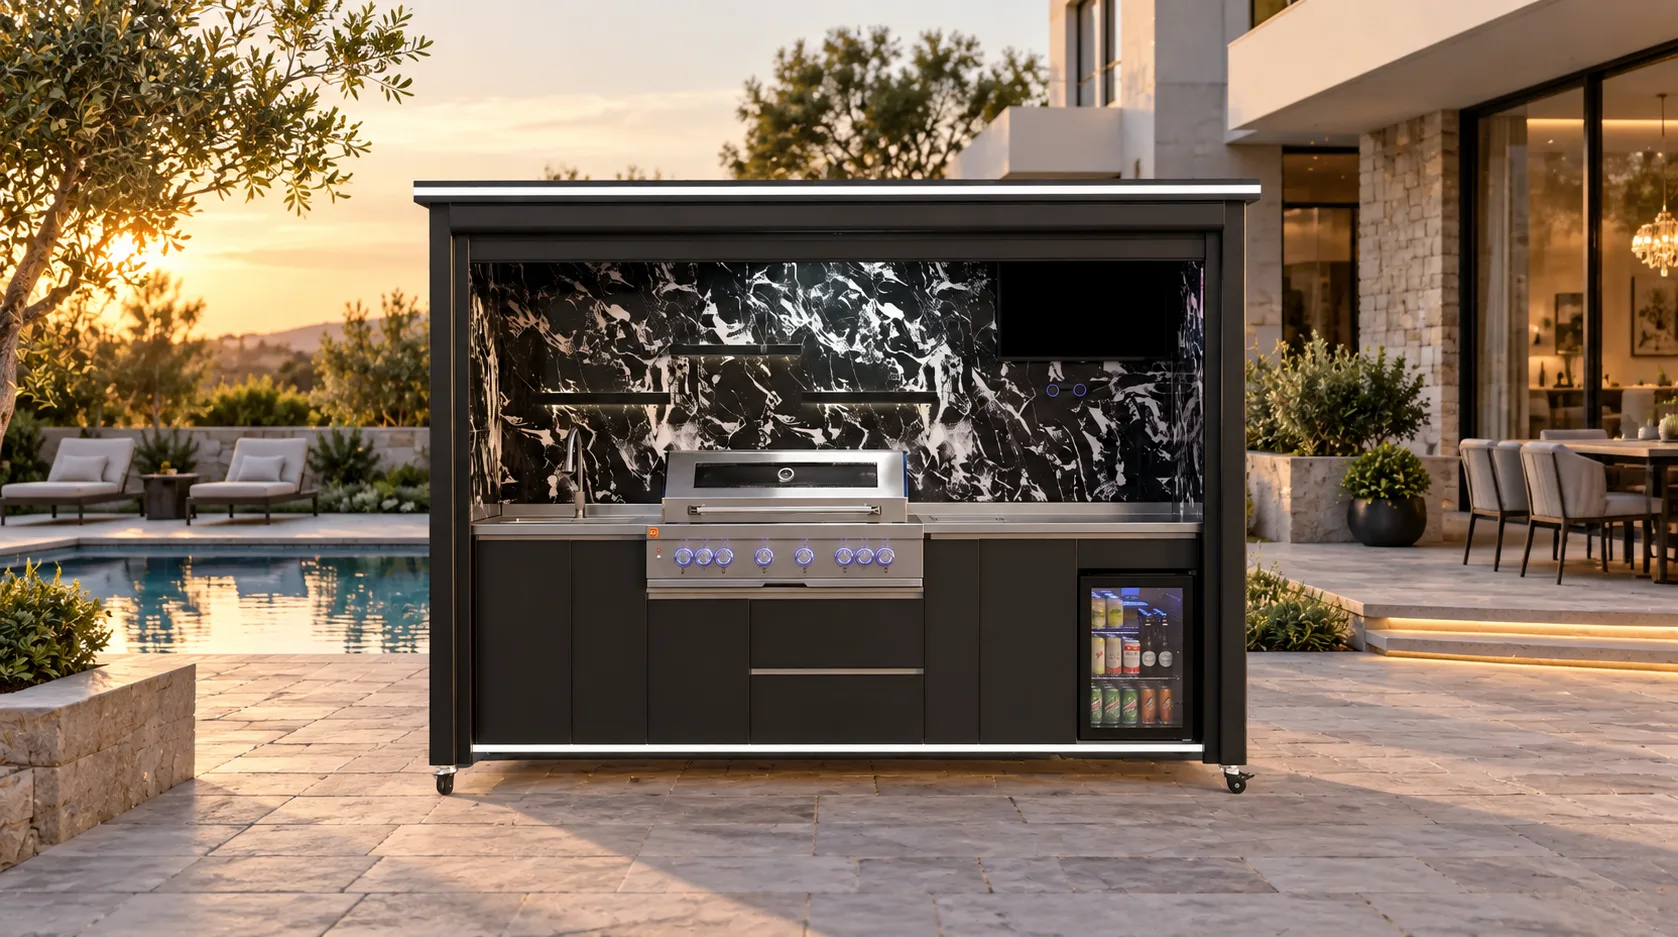
Short answer: Leave enough service access around an outdoor kitchen for the exact appliances, utility connections, drainage points, controls, casters, doors, drawers, and removable panels in your selected configuration. There is no universal clearance that works for every model or site. Start with the manufacturer’s documentation, identify every component that may need inspection or replacement, and protect a clear route from the yard entrance to the equipment. A beautiful installation can become expensive to maintain if a technician cannot reach the back, sides, or underside without moving walls, planters, or permanent counters.
Why Service Access Belongs in the First Layout
Homeowners often plan an outdoor kitchen around cooking workflow, seating, and appearance. Those priorities matter, but the finished layout also needs to support ownership after installation. Refrigeration equipment may need ventilation and access to electrical connections. A sink may require inspection of water and drain connections. Gas equipment may have shutoffs or connectors that qualified professionals must reach. A motorized shutter, lighting system, control, caster, hinge, or drawer slide may eventually require adjustment.
If these items are boxed in, routine work can turn into demolition. A fixed stone return, tightly planted hedge, raised curb, or heavy island placed too close to the kitchen may block the only useful approach. Planning access early lets the designer integrate it into the patio instead of treating it as an unattractive gap added at the end.
Begin With a Component-by-Component Access Map
Ask for drawings and model-specific documentation before finalizing the hardscape. Mark the location of each appliance, door, drawer, panel, utility connection, control, drain, ventilation opening, caster, and anchoring point. Then identify the direction each item opens or is removed. A service panel that lifts upward needs a different clear zone from a refrigerator that pulls forward.
Look beyond the visible front
The operating side may look fully accessible while the actual service point is at the rear or on an end panel. Do not assume that a technician can reach everything through an open cabinet door. Ask which components require front, side, rear, top, or underside access and whether an appliance must slide completely out for repair or replacement.
Also confirm whether the complete outdoor kitchen is intended to remain movable, to be secured in a designated position, or to be integrated into another structure. A product equipped with casters is not automatically suitable for frequent relocation, and mobility does not remove utility, safety, or site requirements. Follow the exact model instructions.
Separate Operating Space From Service Space
Operating space is where the cook stands, opens doors, handles food, and moves between the sink, grill, refrigeration, and storage. Service space is the area needed to inspect, disconnect, remove, or repair equipment. They sometimes overlap, but they are not the same.
| Access type | Primary purpose | Typical conflict to avoid |
|---|---|---|
| Front operating zone | Cooking, door and drawer use | Dining chairs or a narrow traffic aisle |
| Side access | Panels, controls, canopy movement, cleaning | Planters, walls, counters, or fences |
| Rear access | Model-dependent utilities or service points | Permanent masonry or dense landscaping |
| Removal route | Taking out an appliance or moving the unit | Steps, gates, sharp turns, or fixed islands |
The required dimensions must come from the selected product and appliances, not a generic table. If documentation does not answer the question, obtain written guidance from the supplier and have qualified local trades review the site.
Protect the Appliance Removal Path
It is not enough to open an appliance door. Consider how the appliance would leave the cabinet if replacement became necessary. The route may need to pass between the kitchen and a seating island, around a pool fence, through a side gate, and over a change in level. Measure the narrowest point and every turn before construction.
A removable appliance may also be heavy or awkward. The surface in front of it should be stable and suitable for the equipment and handling method. Avoid placing a drain channel, loose gravel strip, delicate edge, or abrupt step directly where service equipment would travel unless the project team has planned a safe method.
Coordinate Utilities Without Hiding Critical Access
Utilities should look orderly, but concealing them must not make them unreachable. Gas shutoffs, electrical disconnects, receptacles, plumbing valves, drain cleanouts, and junction points must be located and protected according to the appliance instructions and applicable local requirements. They should not be buried behind permanent finishes merely to improve the view.
Gas, electrical, water, drainage, fire-clearance, ventilation, and permit decisions must be handled through model-specific documentation and qualified local professionals or authorities. Utility locations vary by configuration. Never drill, reroute, enclose, or extend a connection based only on an online photograph or general article.
Plan drainage and wash-down carefully
Service access should not become a low spot that collects water. Review the patio slope, roof runoff, irrigation, pool splash, and cleaning practices. Water should be directed in a way that does not create standing moisture at cabinet edges, casters, electrical equipment, or utility penetrations. The appropriate drainage solution depends on the site and local rules.
Keep Landscaping and Furnishings Out of the Service Envelope
Movable furniture is easier to manage than permanent construction, but it can still create daily conflicts. Place dining chairs, lounge furniture, fire features, umbrellas, and planters so the kitchen can open fully and the cook can step back safely. If an item must be moved every time a drawer opens, the layout is too tight.
Plants need extra thought because their size changes. A shrub that appears safely distant at installation may block airflow or panel removal after several seasons. Roots, leaf litter, irrigation spray, sap, and pruning access can also affect the service area. Coordinate mature plant dimensions with the landscape designer rather than relying on nursery size.
Test the Plan at Full Scale Before Construction
Use tape, cardboard, temporary barriers, or movable furniture to mark the actual kitchen footprint and the planned surrounding elements. Open imaginary doors and drawers, stand at the grill, and walk the service route. If possible, place a box representing the largest removable appliance in front of the unit and test how it would reach the gate.
This simple mock-up often reveals conflicts that are difficult to see on a small plan: a chair crossing the work zone, a step near a caster, a planter blocking an end panel, or a gate that cannot accommodate the turning path. Correcting the layout before paving or masonry is much easier than changing finished work.
Outdoor Kitchen Service-Access Checklist
- Obtain the exact model and appliance installation documents.
- Mark every door, drawer, removable panel, control, vent, caster, and utility point.
- Confirm which sides require routine and major-service access.
- Allow the grill lid, refrigerator door, drawers, and shutter to operate fully.
- Trace an unobstructed appliance-removal route to the property entrance.
- Keep permanent counters, walls, planters, and landscape growth outside the service envelope.
- Review surface level, drainage, steps, gates, and turning points.
- Have qualified trades confirm gas, electrical, plumbing, drainage, and ventilation access.
- Document utility and shutoff locations for the owner.
- Photograph concealed conditions before finishes are completed.
Questions to Ask Before Approving the Patio Plan
Ask the supplier which panels are removable, how each appliance is extracted, what ventilation openings must remain clear, and whether service can be completed from the front. Ask the contractor what permanent elements could restrict access and how the unit would be moved if required. Ask the landscape designer how mature plants and irrigation will interact with the kitchen.
When reviewing a complete unit, explore META LIFESTYLE’s outdoor kitchen collection and request the documentation for the exact model and configuration being considered. Product photographs help with style decisions, but final site planning should be based on verified drawings and instructions.
Frequently Asked Questions
Can an outdoor kitchen sit directly against a wall?
Only if the exact model documentation, appliance requirements, fire clearances, ventilation needs, utilities, and local authorities allow it. A wall may block rear service access even when it does not interfere with ordinary cooking.
Do casters mean I can move the kitchen whenever service is needed?
Not necessarily. Utilities, anchoring, surface conditions, product weight, slope, and manufacturer instructions can limit movement. Confirm the intended use of the casters and the correct relocation procedure before depending on mobility for access.
Should utility shutoffs be visible?
They should be readily accessible and located as required by the equipment documentation and applicable local rules. Qualified trades should determine the correct position and protection; appearance should not override safe access.
Can planters be used to hide the sides of the kitchen?
Movable planters may be workable if they do not block vents, panels, canopy movement, drainage, or circulation. Account for mature plant growth, irrigation spray, weight, and the effort required to move them.
What information should I send for a layout review or quote?
Send the project location, site photos, patio dimensions, gate and step measurements, preferred model, desired appliances, utility information, surrounding walls or furniture, and expected delivery route. Note any known access or permit constraints.
Request a META LIFESTYLE Outdoor Kitchen Quote
Use the META LIFESTYLE contact page to discuss a configuration and the access information your project team should review. Both of these are official META LIFESTYLE WhatsApp contacts: +8619050185756 and +1 (626) 735-5685. Include your site photographs, approximate dimensions, project location, and preferred configuration when you message.