Pro Program Live Chat +8619050185756

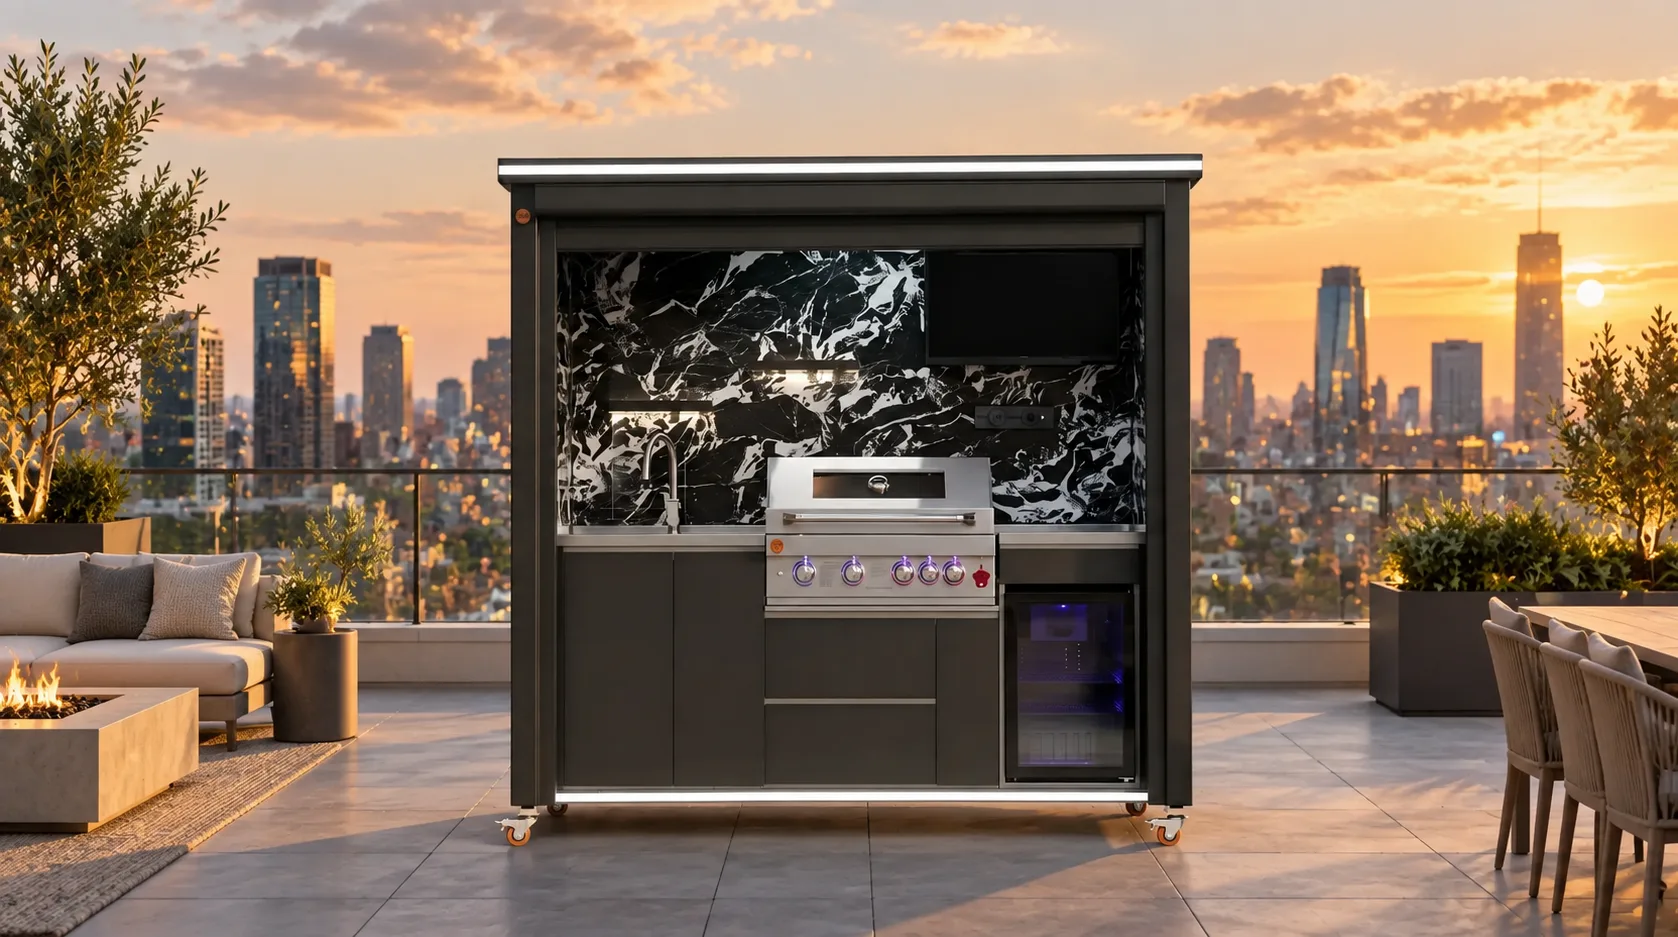
Short answer: A prefabricated outdoor kitchen may be possible on a rooftop terrace, but it should never be selected or delivered before the building team verifies structural capacity, concentrated loads, access, wind exposure, anchoring, utilities, drainage, fire safety, appliance requirements, and permits. A wheeled or modular appearance does not make the product automatically suitable for a roof. The exact kitchen, building, terrace assembly, and location must be reviewed together by qualified local professionals and the relevant authorities.
Begin With the Building, Not the Appliance List
On a ground-level patio, buyers often begin with the grill, sink, refrigeration, storage, and entertaining layout. On a rooftop, the building must come first. The project team needs accurate information about the roof structure, waterproofing, protection layers, finished surface, drainage, guardrails, access route, utilities, and any restrictions imposed by the building owner or association.
Do not estimate suitability from photographs or assume that a large terrace is strong enough because people and furniture already use it. An outdoor kitchen introduces its own weight, concentrated wheel or foot loads, appliances, stored items, utility connections, wind exposure, and service activity. The design professional responsible for the building should evaluate the complete proposed configuration.
Request Complete Product Information Early
Before structural review, obtain documentation for the exact outdoor-kitchen model and chosen appliances. The team may need the overall dimensions, total weight, weight distribution, support or caster locations, operating configuration, service clearances, utility requirements, anchoring instructions, ventilation needs, and any limitations on placement or movement.
Do not substitute a similar model’s information. Changes in appliance selection, cabinetry, worktops, accessories, or stored contents may affect the review. If verified information is unavailable, pause the project rather than filling gaps with assumptions.
Understand the difference between movable and approved
Casters can help with factory handling or intended movement on an appropriate surface, but they do not establish roof suitability, structural approval, safe wind performance, or permission to roll the kitchen across a waterproofed terrace. Utilities and anchoring may also limit movement. Follow the exact model documentation and project design.
Have Structural Capacity and Load Distribution Reviewed
A qualified structural professional should determine whether the terrace can support the complete kitchen in the proposed location and operating condition. The review may need to consider the building structure, local design conditions, concentrated loads at supports, equipment loads, stored materials, people using the work zone, and how loads transfer through pavers or other roof assemblies.
Never add pads, platforms, steel plates, curbs, or anchoring points without coordinated design. A measure intended to spread a load could interfere with drainage, create a trip edge, damage finishes, or affect the waterproofing system. Model-specific documentation and local professionals control the solution.
Plan the Delivery Route Before Ordering
A rooftop kitchen may need to pass through a loading area, service corridor, elevator, doorway, stair, hatch, or crane operation. Measure every opening, turn, ceiling obstruction, threshold, and landing. Confirm elevator dimensions and rated capacity with building management, including how protective materials and handling equipment affect usable space.
If lifting equipment is proposed, that becomes a separate professional operation requiring building coordination, qualified contractors, appropriate permits, weather limits, rigging plans, exclusion zones, and safe rooftop receiving space. Do not assume the kitchen can be tilted, dismantled, or lifted from any convenient point unless the manufacturer provides an approved method.
Compare Three Rooftop Delivery Approaches
| Approach | Potential advantage | Critical questions |
|---|---|---|
| Service elevator | Controlled indoor route | Door size, cab capacity, turns, thresholds, protection |
| Stair or roof access | May avoid exterior lifting | Weight, landings, clearances, safe handling method |
| Professional crane lift | Can reach otherwise inaccessible roofs | Rigging points, permits, wind, street control, receiving plan |
The correct method depends on the building and product. Obtain written confirmation from all responsible parties before scheduling delivery.
Protect Waterproofing and Drainage
Rooftop waterproofing is a critical building system. Wheels, feet, anchors, dropped tools, grease, heat, cleaning practices, and utility penetrations can affect it. The roofing or waterproofing professional should review how the kitchen will be supported, moved, serviced, and cleaned without damaging the assembly or compromising warranties.
Keep roof drains, scuppers, inspection points, and drainage paths accessible. Do not place the kitchen where food debris, grease, planters, or movable furniture could obstruct water flow. The finished surface should not direct water toward electrical equipment, cabinet openings, or utility connections.
Evaluate Wind Exposure and Secure the Configuration
Rooftops can experience different wind conditions from ground-level patios. A tall enclosure, open shutter, canopy, doors, loose covers, furniture, and accessories may respond differently to wind. Do not infer a wind rating from product appearance or from another installation.
The project requires model-specific documentation and a site-specific review by qualified local professionals. Confirm when the kitchen may be open, when it must be closed, how doors and accessories are secured, whether anchoring is required, and what actions apply before severe weather. Never drill into the roof or guardrail without approved details.
Coordinate Fire Safety, Ventilation, and Clearances
Cooking equipment on a roof must be evaluated in relation to walls, glazing, overhangs, doors, air intakes, exhausts, combustible materials, egress routes, neighboring properties, and building fire rules. Fuel type and appliance documentation matter. Some buildings or authorities may restrict particular equipment or fuels.
Gas, electricity, plumbing, ventilation, fire clearances, structures, anchoring, wind, drainage, and permits must follow the exact product documentation and the decisions of qualified local professionals and authorities. Never use a generic online clearance or extend an indoor utility connection without an approved design.
Plan Utilities and Service Access
Identify the approved route for every utility before selecting the kitchen position. Connections must remain accessible for inspection, shutoff, servicing, and emergency response. Cords, hoses, and pipes should not cross egress or walking routes, pass through doorways as a permanent solution, or interfere with drainage and waterproofing.
Also plan how an appliance will be removed later. A refrigerator door opening is not the same as having enough room to pull the appliance out, turn it, and reach the elevator. Keep permanent planters, counters, and furniture outside the service and removal path.
Rooftop Outdoor-Kitchen Planning Checklist
- Obtain exact model dimensions, weight, support locations, and appliance documentation.
- Have the building’s structural professional review the complete configuration and location.
- Confirm building-owner, association, insurer, and authority requirements.
- Measure the full delivery route, including elevator, doors, turns, thresholds, and roof access.
- Develop a professional lifting plan if an exterior lift is required.
- Coordinate supports, anchoring, movement, and protection with the waterproofing team.
- Keep drains, scuppers, egress routes, guardrails, and service points accessible.
- Review rooftop wind exposure and the required open, closed, and severe-weather procedures.
- Verify fire clearances, ventilation, fuel, electrical, plumbing, and drainage locally.
- Plan appliance removal, maintenance access, and safe indoor storage for loose items.
Choose the Location Only After the Reviews
The most dramatic skyline position may not be the correct installation point. A location closer to approved utilities and building access may reduce complexity, while a position near the roof edge, air intake, drain, or egress route may create conflicts. Balance cooking workflow and views with engineering, fire safety, service, and property-management requirements.
Explore META LIFESTYLE’s outdoor kitchen collection, then request documentation for the exact configuration your team wants to evaluate. Lifestyle imagery can help communicate a design goal, but it is not evidence that a product or installation is approved for a particular roof.
Frequently Asked Questions
Does a rolling outdoor kitchen avoid structural review?
No. Wheels do not remove the kitchen’s weight or concentrated loads, and movement may introduce additional concerns for waterproofing, slopes, utilities, and wind. The complete proposal still requires professional review.
Can the kitchen be anchored through rooftop pavers?
Do not drill or anchor based on a generic detail. The kitchen manufacturer, structural professional, waterproofing designer, building owner, and local authorities must coordinate any attachment and its effect on the roof assembly.
Can I connect the grill to an existing rooftop gas outlet?
Only after qualified local professionals confirm the appliance, fuel, capacity, connection, shutoff, ventilation, fire rules, and permit requirements. An existing outlet is not automatic approval.
What happens to the kitchen during high winds?
Follow the exact model documentation and the site-specific wind and anchoring plan. Confirm procedures for the shutter, doors, covers, loose accessories, utilities, and any required relocation or closure before installation.
What should I send when requesting a rooftop-kitchen quote?
Send the project address, terrace photos and drawings, access-route measurements, preferred model and appliances, known utility locations, building contacts, surface information, and any structural, waterproofing, fire, or permit requirements already identified.
Request a META LIFESTYLE Outdoor Kitchen Quote
Use the META LIFESTYLE contact page to request product information for your project team. Both of these are official META LIFESTYLE WhatsApp contacts: +8619050185756 and +1 (626) 735-5685. Include the project location, site drawings or photos, access information, preferred configuration, and intended appliances when you message.