Pro Program Live Chat +8619050185756

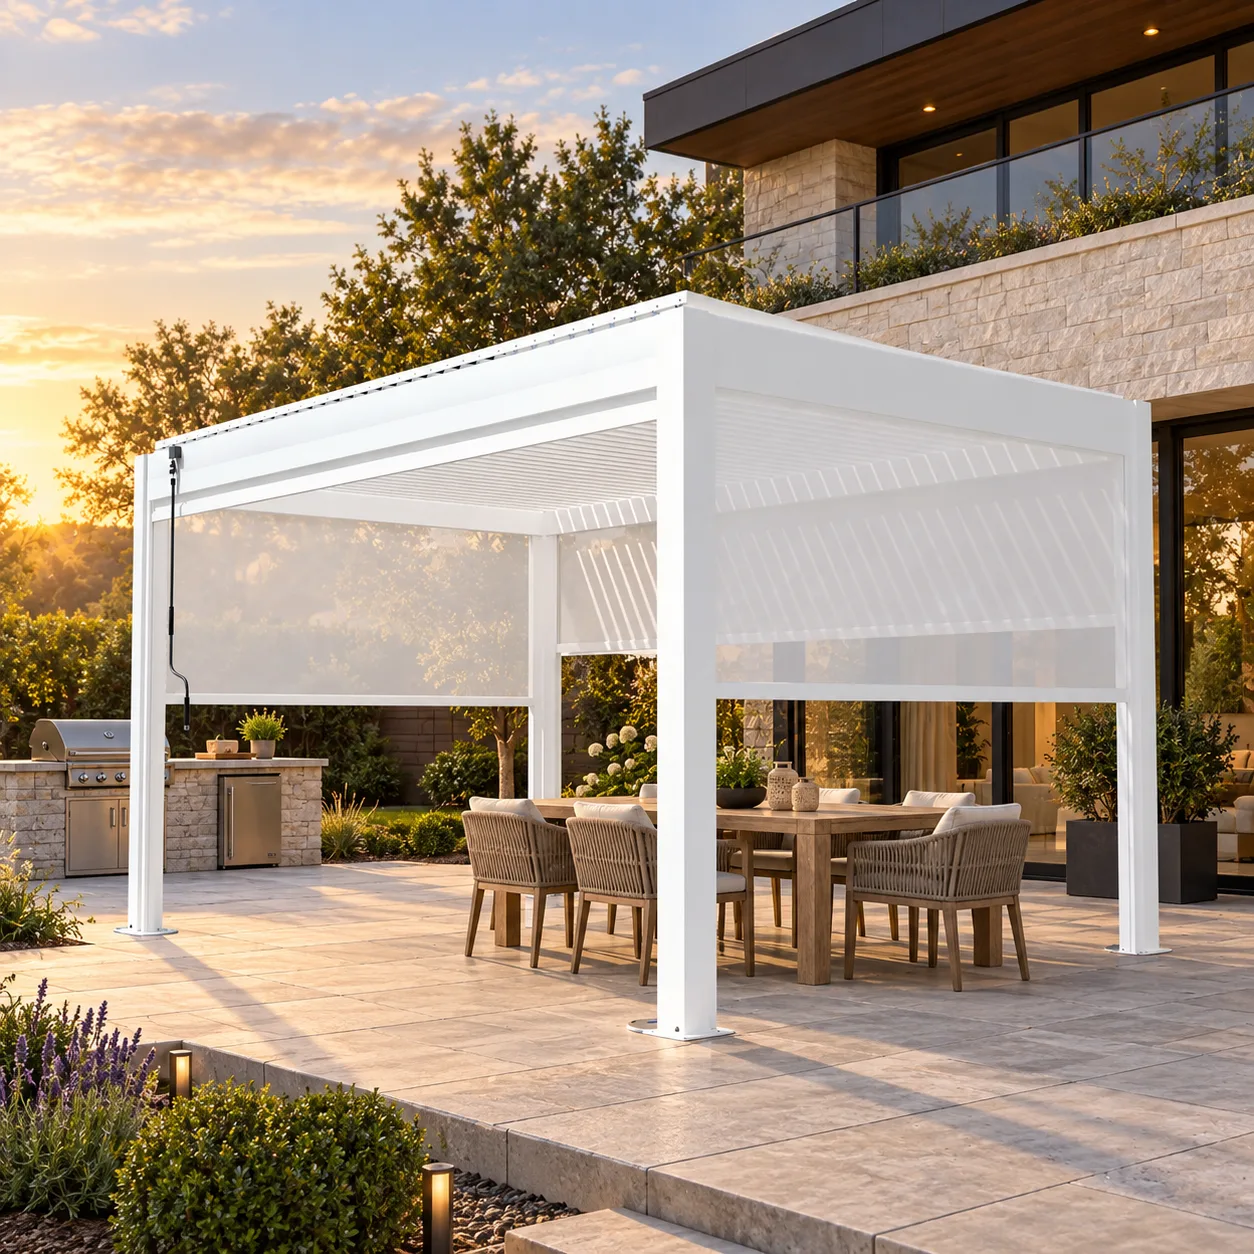
Short answer: Position a motorized pergola and grill as coordinated outdoor-living zones, but do not assume the grill can sit beneath the pergola or at a generic distance from it. The final layout must follow the exact grill and pergola documentation plus local fire, fuel, ventilation, structural, and permit requirements. In many projects, the safest and most comfortable concept is a shaded dining area under the pergola with the cooking station outside its footprint, connected by a short, clear serving route.
Start With the Exact Grill and Pergola Models
“Pergola” and “grill” describe broad product categories, not one approved installation. A freestanding gas grill, built-in grill, charcoal cooker, pellet appliance, pizza oven, or other cooking equipment can have different heat, exhaust, fuel, clearance, and ventilation requirements. Pergola roof systems, screens, accessories, materials, and operating instructions also vary.
Obtain current documentation for both selected products before drawing the patio. Look for required clearances, overhead restrictions, ventilation instructions, fuel connections, shutoffs, appliance exhaust direction, service access, and limits on nearby combustible or heat-sensitive materials. If a document does not address the proposed arrangement, request written technical guidance rather than guessing.
Treat Cooking and Dining as Two Connected Zones
A useful starting concept is to place the grill in an open cooking zone and use the pergola to shelter dining, conversation, and serving. This separates active heat, smoke, grease, and cook traffic from seated guests while keeping the spaces close enough to work together.
The serving route should be direct but should not cut through the cook’s work position. Guests should be able to reach the table, house, pool, and yard without walking behind the grill or crossing a hot-appliance zone. Test the route with chairs pulled out and grill doors or lids fully open.
Do not use a lifestyle image as a clearance diagram
Photographs and renderings can communicate mood and zoning, but perspective makes distances difficult to judge. A picture showing a grill near a pergola is not evidence that the arrangement meets product instructions or local rules. Base construction documents on verified dimensions and written requirements.
Map Heat, Smoke, and Grease Movement
Think about where heat and combustion products travel when the appliance is operating. An adjustable louvered roof is not a substitute for a listed hood or an approved ventilation design. Closing louvers over active cooking may change airflow, and lowered screens may trap heat, smoke, or grease. Never assume that opening one side provides adequate ventilation.
Observe prevailing wind and common seasonal patterns at the site. A grill positioned upwind of the pergola may send smoke toward diners even when the distance appears generous. Wind can also carry heat, embers from applicable appliances, or grease-laden air toward screens, furniture, plants, glazing, soffits, and neighbors.
Professional guidance and local requirements control the solution. Gas, electricity, fuel storage, ventilation, fire clearances, structures, anchoring, wind, drainage, and permits must be reviewed for the exact project.
Compare Three Layout Concepts
| Concept | Potential benefit | Primary review issue |
|---|---|---|
| Grill outside, dining under pergola | Clear separation of cooking and seating | Serving route, wind, required clearances |
| Parallel cooking and shade zones | Easy visual connection and guest flow | Smoke direction and side-screen operation |
| Remote cooking station | More separation from guests and structure | Longer trips, lighting, utilities, supervision |
These are planning concepts, not approved distances. The correct arrangement depends on the appliances, pergola, site, and local authority.
Protect Pergola Screens and Moving Components
Motorized screens can improve shade and privacy, but they should remain outside heat, grease, smoke, and appliance-clearance zones. Confirm whether screen operation changes any required separation or ventilation condition. A screen path also needs to remain free of tables, grill handles, umbrellas, planters, and serving carts.
Identify every moving element: grill lid, cabinet doors, drawers, pergola louvers, screens, and access panels. Draw each item in its fully open position. A layout that works only when everything is closed will frustrate daily use and may block safe service.
Coordinate Utilities Without Creating Trip Hazards
Plan fuel, electrical, and plumbing routes before finalizing the zones. Do not run permanent cords, hoses, or flexible connections across the walking path between grill and pergola. Shutoffs and disconnects must remain accessible, protected, and located according to equipment instructions and applicable requirements.
Qualified local professionals should design and install utilities. The easiest route is not always the correct one, especially near drainage paths, pool areas, doors, and waterproofed surfaces. Keep all utility work separate from pergola posts and anchoring unless documented coordination specifically approves the relationship.
Keep a Clear Work and Service Envelope
The cook needs room to stand, turn, open the grill, use side shelves, and move food without colliding with chairs or guests. The grill may also need access for cleaning, cylinder handling where applicable, appliance removal, or technician service. Plan these activities at full scale, not only as rectangles on a drawing.
Permanent planters, counters, retaining walls, and built-in seating can make later changes difficult. If the grill model may change in the future, preserve a flexible zone rather than constructing tightly around one appliance without verified details.
Consider the House and Neighboring Properties
The pergola and grill should be evaluated in relation to doors, windows, roof overhangs, soffits, air intakes, HVAC equipment, fences, vegetation, egress routes, and neighboring outdoor areas. A grill that directs smoke toward an open window or intake may create problems even when it is separated from the pergola.
Local rules may address setbacks, fuel, open flame, rooftop or balcony cooking, multifamily properties, and fire-department access. Homeowners associations and insurers may add requirements. Verify these conditions before purchase or construction.
Test the Layout Before Building
Mark the full pergola footprint, post locations, screen paths, grill body, open lid, side shelves, dining table, pulled-out chairs, and walking routes with tape or movable objects. Have one person act as the cook while others move between the house and table. Notice where paths cross and where smoke is likely to travel.
Repeat the test at the hours the area will be used. Sun and wind may change which side of the pergola needs screening and which direction diners prefer to face. Adjusting the concept before foundations and utilities are installed is much easier than correcting a finished patio.
Pergola-and-Grill Planning Checklist
- Select the exact grill and pergola before setting final dimensions.
- Obtain current clearance, ventilation, fuel, and operating documentation.
- Keep the grill outside the pergola unless the complete design is expressly approved.
- Map prevailing wind, smoke, heat, grease, and reflected heat.
- Draw grill lids, doors, shelves, louvers, and screens fully open.
- Separate cook traffic from guest and child circulation.
- Keep utility lines out of walking and drainage routes.
- Preserve access to shutoffs, controls, drains, panels, and appliances.
- Review the house, openings, air intakes, vegetation, fences, and neighbors.
- Have qualified local professionals and authorities approve the final design.
To compare shade configurations, explore META LIFESTYLE’s outdoor shade structures. Share the exact grill documentation, site plan, photos, wind observations, desired screens, and intended dining layout when requesting design information.
Frequently Asked Questions
Can I put a gas grill directly under a motorized pergola?
Do not assume so. The grill, pergola, ventilation, overhead clearances, fuel system, local fire rules, and project conditions all require specific review. Use product documentation and qualified local professionals.
Do open louvers provide enough ventilation for grilling?
Open louvers alone are not proof of adequate or approved ventilation. Conditions depend on the appliance, enclosure, roof, screens, wind, clearances, and local requirements.
Can motorized screens be lowered while the grill is operating?
Only if the exact product documentation and approved design allow it. Screens can change airflow and may be exposed to heat, smoke, or grease. Confirm the operating procedure before use.
Should the grill be upwind or downwind of the dining area?
Usually the goal is to keep smoke from traveling toward diners, but wind changes by site and season. Observe real conditions and coordinate the final position with clearance and utility requirements.
What should I send when requesting a pergola quote?
Send the project location, site photos and dimensions, selected grill documentation, desired pergola size, proposed cooking and dining zones, screen preferences, utility information, and any known property or permit constraints.
Request a META LIFESTYLE Pergola Quote
Use the META LIFESTYLE contact page to discuss the shade portion of your outdoor-living plan. Both of these are official META LIFESTYLE WhatsApp contacts: +8619050185756 and +1 (626) 735-5685. Include your site photographs, approximate dimensions, grill model, preferred screens, and project location when you message.