Pro Program Live Chat +8619050185756

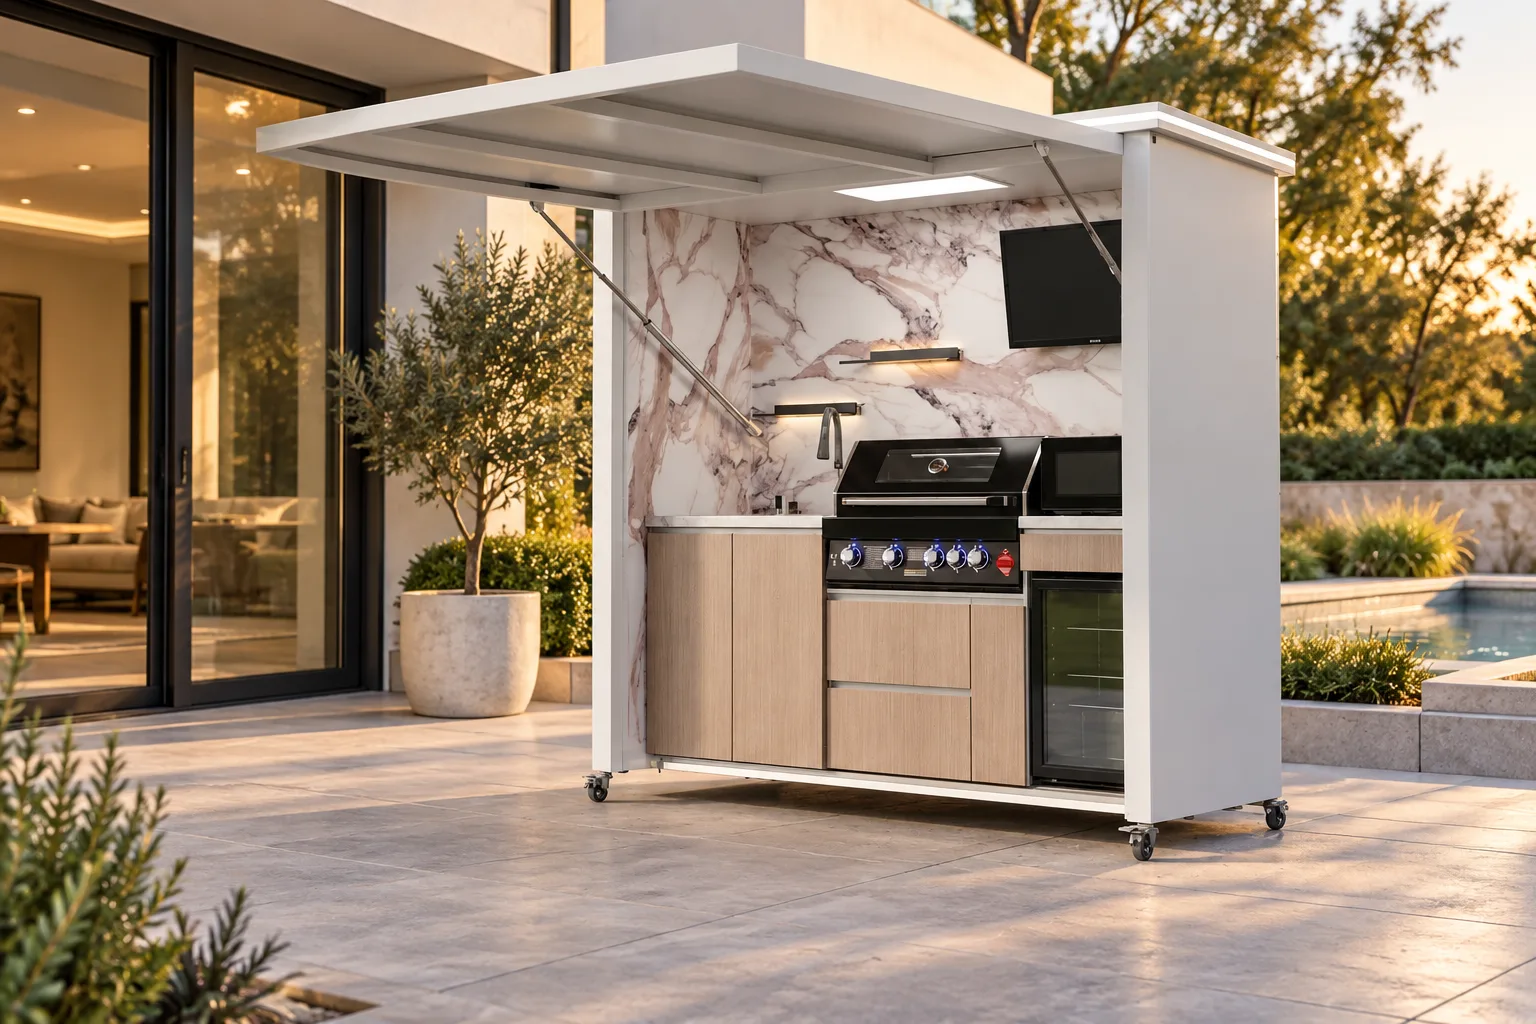
Short answer: Position an outdoor kitchen close enough to patio doors for convenient serving, but far enough—and sufficiently offset—to keep the doorway, traffic path, appliance operation, smoke, heat, and service access from conflicting. There is no universal distance. The final location must follow the exact kitchen and appliance documentation, door configuration, house openings, air intakes, utilities, local fire requirements, and the decisions of qualified local professionals.
Map the Door’s Full Operating Zone
Begin by drawing the complete door system, not only the opening in the wall. Sliding panels need a clear approach and should not open directly into a crowded work zone. Hinged doors need a swing area. Folding or multi-panel doors may create a much wider opening and change how guests spread onto the patio.
Mark thresholds, handles, screens, steps, drainage channels, and any exterior landing. Then add the outdoor kitchen in its fully open operating state, including roof or shutter, grill lid, refrigerator, microwave or other appliances, doors, drawers, work surfaces, and service panels. The two operating envelopes should not overlap.
Protect the Main Indoor-Outdoor Traffic Route
Patio doors often become the busiest route during entertaining. Guests carry food, drinks, dishes, towels, and toys through the opening. If the outdoor kitchen sits directly in front of the door, people may pass behind the cook, cross hot-appliance areas, or collide with open drawers.
Offsetting the kitchen to one side can preserve a clear arrival path while keeping the indoor and outdoor work areas connected. The best side depends on the indoor kitchen location, furniture, pool or yard routes, prevailing wind, utilities, and appliance clearances.
Use a simple route test
Place tape or temporary furniture at full scale. Have one person stand at the grill while others enter the patio, carry a tray to the dining table, and return inside. Repeat with chairs occupied and every kitchen component open. If people repeatedly pass through the cook’s reach, revise the layout.
Coordinate Indoor and Outdoor Workflow
A short route between kitchens can reduce unnecessary steps, but duplicating every appliance may not be useful. List what will be prepared indoors, what will be cooked outside, where raw and finished food will travel, and where dirty dishes will return. This reveals whether the outdoor sink, refrigeration, storage, and counter arrangement support the real routine.
Keep the transfer point near the door clear enough for two-way movement. Avoid placing a serving cart, trash container, planter, or chair where it becomes a bottleneck. If a threshold or step is present, consider how a loaded person will see and navigate it.
Control Smoke, Heat, and Grease Near the House
Convenience does not override appliance clearances or ventilation. Grill exhaust and wind can carry smoke and grease toward open doors, windows, soffits, walls, furniture, and air intakes. Reflected heat may affect glazing, frames, finishes, and nearby plants.
Observe wind during likely cooking hours and seasons. An outdoor kitchen positioned upwind of an open patio door may push smoke indoors even if the layout looks spacious. Do not rely on a roof, open canopy, or motorized shutter as a substitute for an approved ventilation design.
Gas, electricity, plumbing, ventilation, fire clearances, structures, anchoring, wind, drainage, and permits must follow model-specific documentation and qualified local professionals or authorities. Never apply a generic online clearance to a specific home.
Compare Three Placement Concepts
| Concept | Potential advantage | Main issue to review |
|---|---|---|
| Kitchen offset beside the door | Convenient but keeps entry open | Wind, wall and window clearances |
| Kitchen facing the house | Strong connection with indoor activity | Guest traffic behind the cook |
| Kitchen farther along the patio | More separation from openings | Longer serving route and utilities |
These are planning concepts, not approved dimensions. Test each against the exact products and site.
Preserve the View From Indoors
A tall outdoor kitchen can become a strong visual element from the living room or indoor kitchen. Decide whether it should be a focal point or sit to the side of the main view. Check the kitchen in both open and closed conditions, because the silhouette and visual weight may change.
Do not improve the view by squeezing the product against a wall or planting unless required clearances, ventilation, drainage, and service access remain available. Landscape screening should account for mature growth, irrigation overspray, leaf litter, and pruning.
Plan Utilities Without Crossing the Doorway
Utility routes should be established before choosing the final position. Permanent gas lines, electrical wiring, plumbing, and drainage must not create trip hazards across the threshold or walking route. Shutoffs, receptacles, connections, and cleanouts must remain accessible and protected.
Qualified local trades should design and install each system for the exact appliances and site. An indoor outlet, hose connection, or gas point is not automatically suitable for outdoor-kitchen service. Avoid routing utilities through a door opening as a temporary arrangement that becomes permanent.
Keep Appliance and Service Access Clear
The cook needs room to open the grill and step back safely. Refrigeration doors, drawers, and cabinet doors should not project into the main path. A technician may need to remove an appliance, reach an end panel, inspect a caster, or access the rear. Plan the removal route back to the gate before construction.
If the kitchen has wheels, do not assume it can be moved at any time. Utilities, anchoring, slope, thresholds, product weight, and manufacturer instructions may limit movement. Confirm the intended positioning and securing procedure.
Manage Water at the Threshold
Patio doors are sensitive locations for drainage. Roof runoff, kitchen cleaning water, irrigation, and pool splash should not collect at the threshold or flow toward the house. Coordinate patio slope, drains, channels, and discharge locations with the building and landscape teams.
Do not block weep paths or drainage components with cabinetry, mats, or planters. Keep water away from electrical equipment and follow the kitchen and appliance cleaning instructions.
Patio-Door Placement Checklist
- Record the exact door type, opening direction, panels, screens, threshold, and steps.
- Draw the outdoor kitchen and every component fully open.
- Keep the main entry and egress route unobstructed.
- Test indoor-to-outdoor food and dish movement at full scale.
- Observe wind, smoke direction, reflected heat, and nearby air intakes.
- Verify appliance, wall, glazing, overhead, and material clearances.
- Route utilities away from the doorway and walking paths.
- Preserve service access and an appliance-removal route.
- Coordinate patio drainage and threshold protection.
- Obtain required professional reviews and local approvals.
Explore META LIFESTYLE’s outdoor kitchen collection and request documentation for the exact configuration. Share door measurements, site photos, patio dimensions, indoor kitchen location, utility information, and intended appliance list.
Frequently Asked Questions
How close can an outdoor kitchen be to a sliding glass door?
There is no universal answer. Appliance clearances, smoke, heat, glazing, wall materials, door operation, airflow, local rules, and the exact kitchen configuration all control placement.
Should the grill face toward or away from the house?
Evaluate cook traffic, wind, smoke, heat, serving workflow, views, and required clearances. The best orientation varies by site and should be reviewed with the product documentation.
Can the outdoor kitchen sit directly in front of an unused door panel?
Do not assume an inactive panel is available space. It may affect egress, service, glazing clearances, future operation, cleaning, or building requirements. Confirm with qualified local professionals.
Can I run utilities through the patio doorway?
Not as a permanent informal solution. Qualified trades should design outdoor-rated connections and routes that do not create trip, weather, fire, or door-operation hazards.
What should I send when requesting a quote?
Send the project location, patio and door dimensions, photos from inside and outside, preferred kitchen model, appliance list, utility information, and known access or permit constraints.
Request a META LIFESTYLE Outdoor Kitchen Quote
Use the META LIFESTYLE contact page to discuss your layout. Both of these are official META LIFESTYLE WhatsApp contacts: +8619050185756 and +1 (626) 735-5685. Include site photos, door and patio dimensions, project location, preferred configuration, and appliance needs when you message.