Pro Program Live Chat +8619050185756

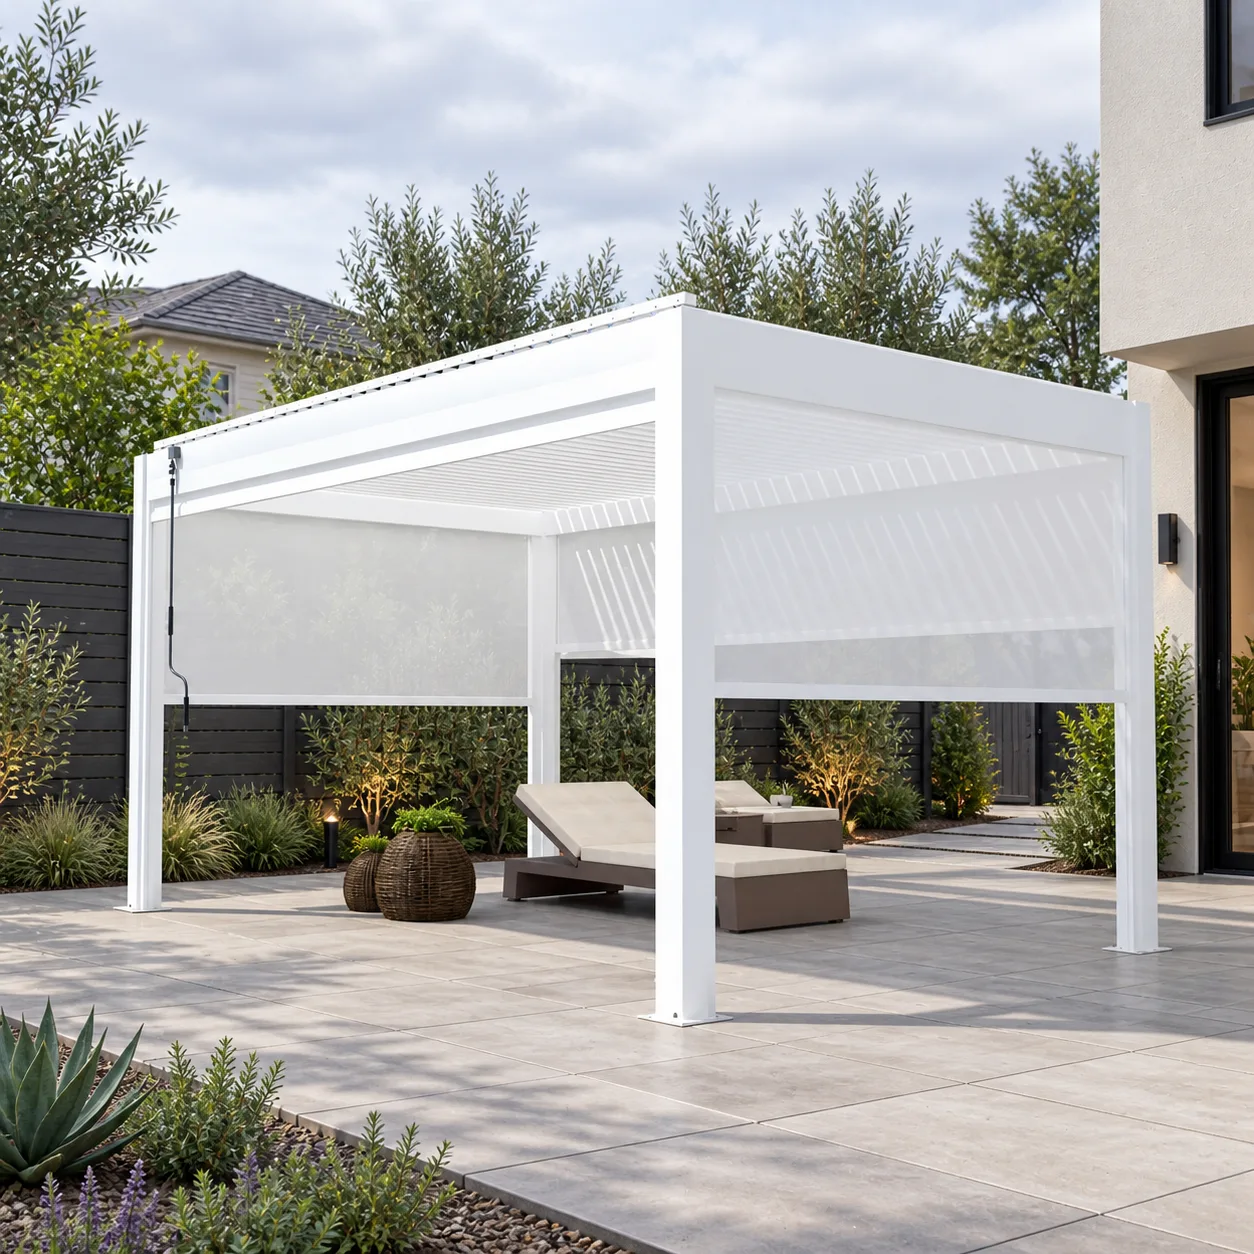
There is no single U.S. rule for how close a motorized pergola may sit to a property line. The acceptable location depends on the local zoning district, whether the pergola is attached or freestanding, its height and roof characteristics, easements, utilities, fire-separation rules, stormwater requirements, and the exact site plan. The safest first step is to confirm the legal boundary and obtain written direction from the local permitting authority before finalizing the pergola size or foundation.
This question matters because a few inches can affect far more than appearance. A structure placed too close to a boundary may conflict with a setback, block maintenance access, direct water toward a neighbor, interfere with a utility easement, or make screens and gutters difficult to service. A careful layout protects both the project budget and the long-term usefulness of the backyard.
Begin With the Legal Boundary, Not the Fence
A fence, hedge, retaining wall, or line of trees is not reliable proof of the legal property line. Older fences may have been installed inside one owner’s lot, and landscape features can shift or spread. Use the recorded site information available for the property and ask a qualified surveyor when the boundary is uncertain or the proposed pergola is close to it.
Do not measure only from the pergola posts. Local rules may measure from the roof edge, eave, gutter, footing, projection, or another defined point. Ask the authority exactly which part of the structure controls the setback. Keep the answer with the project records.
What Determines the Required Setback?
Local authorities classify outdoor structures differently. A freestanding open structure may be treated differently from an attached patio cover. Motorized louvers, side screens, electrical connections, roof drainage, or proximity to the house can also affect review. Never assume that a neighbor’s pergola establishes what is allowed on your property.
Important questions include:
- Is the pergola accessory to a single-family residence, multifamily property, or commercial use?
- Is it attached to the house or structurally independent?
- How does the jurisdiction define the structure’s height and roof area?
- Are side, rear, street-side, waterfront, or corner-lot setbacks different?
- Does the lot contain utility, drainage, access, conservation, or view easements?
- Do HOA or architectural-review rules impose additional placement standards?
- Will electrical work, lighting, screens, or drainage require separate review?
Only the relevant local authority and qualified project professionals can answer these questions for a specific address.
Compare Three Common Placement Strategies
| Strategy | Potential benefit | Planning concern |
|---|---|---|
| Near the house | Convenient access and a strong indoor-outdoor connection | Attachment details, doors, windows, roof drainage, and fire separation |
| Centered in the yard | More space around the structure for circulation and service | Longer utility routes and greater impact on lawn or landscape |
| Near the rear or side boundary | Preserves a larger open central yard | Setbacks, easements, privacy, drainage, neighbor impact, and maintenance access |
The best position is rarely the one that simply maximizes covered square footage. It is the position that fits within verified restrictions while maintaining comfortable circulation, useful views, manageable utilities, and access to every side of the structure.
Check Easements Before Designing the Patio
An easement may allow a utility provider, municipality, association, or another party to access part of the property. Even if zoning permits a structure near the boundary, construction within an easement may be restricted. Footings, anchors, patios, drainage lines, and electrical routes can all create conflicts.
Locate underground utilities through the appropriate local process before excavation. A general utility mark does not replace a survey or identify every private line. Irrigation, landscape lighting, pool equipment, private gas lines, and homeowner-installed wiring may require separate investigation.
Leave Practical Service Access
A legal minimum setback is not automatically enough space for ownership. Pergola posts, motor components, screen tracks, fasteners, gutters, outlets, and surrounding finishes may need inspection or maintenance. If a technician cannot reach the boundary-facing side without entering a neighbor’s property, routine service can become difficult.
Plan a clear route from the driveway or gate to the pergola. Consider the space needed to clean the structure, remove leaves, maintain planting, inspect anchors, and work around electrical components. Keep shrubs from growing into screens or drainage outlets.
Control Water on Your Own Property
Motorized louvered pergolas may manage water through model-specific roof and drainage components, but the discharge arrangement must be coordinated with the site. Water should not be intentionally directed across the property line, against a fence foundation, toward a neighboring building, or onto a public walkway.
Ask how roof water leaves the exact model and where it will go after reaching grade. A landscape, civil, or drainage professional may need to review slope, soil, downspout outlets, existing drains, and local stormwater rules. Do not block an established drainage path with a new slab or footing.
Think About Privacy Without Creating a Conflict
A pergola near a boundary can change sightlines even when it complies with a numeric setback. Stand at the proposed finished-floor level and consider views from the seating area, neighboring windows, and adjacent patios. Thoughtful orientation, low planting, furniture placement, and screen use can improve privacy without making the structure feel closed.
Side screens can manage some views, sun, or breeze depending on the system, but they are not fences or code-required barriers. Their tracks and moving paths must remain clear. Landscaping should stay separate from posts, louvers, controls, gutters, and anchoring points.
Property-Line Planning Checklist
- Find the recorded property information and obtain a survey when the boundary is uncertain.
- Ask the local authority how this exact pergola type is classified.
- Confirm which structural point is used to measure the setback.
- Identify every side, rear, corner-lot, waterfront, or special overlay requirement.
- Review utility, drainage, access, and other recorded easements.
- Check HOA or architectural-review requirements separately.
- Locate public utilities and investigate private site lines before excavation.
- Place the pergola, footings, patio, and roof drainage on a coordinated site plan.
- Leave access for cleaning, screens, motors, gutters, anchors, and landscaping.
- Confirm that water remains managed lawfully on the property.
- Review neighbor-facing lighting, sound, privacy, and sightlines.
- Obtain required approvals before ordering or construction.
What to Send When Requesting a Quote
A useful inquiry includes the project address or jurisdiction, a dimensioned sketch, photos looking toward each boundary, the house location, fence lines, patio elevation, door and window positions, desired covered area, and known easements. If a survey or HOA guideline is available, include it. This information helps distinguish a product discussion from a site-approval decision.
Browse META LIFESTYLE’s outdoor shade structures for design directions, but rely on the exact model drawings and local review for final dimensions, anchoring, drainage, electrical work, wind, snow, and permit requirements.
Frequently Asked Questions
Can I use my fence to measure the pergola setback?
Not safely unless the fence location has been verified against the legal boundary. Use reliable property documentation and a qualified surveyor when placement is close.
Does a freestanding pergola avoid setback rules?
Not necessarily. Many jurisdictions regulate freestanding accessory structures, and the applicable rule can depend on size, height, roof, location, and utilities.
Can pergola footings extend into the setback?
That depends on how the local rule defines the structure and permitted projections. Show the footing and roof dimensions on the plan and ask the reviewing authority.
Can I build over a utility easement if no pipe is visible?
Do not assume so. Easements can restrict structures regardless of visible equipment. Review recorded documents and obtain written guidance from the responsible parties.
Should roof water discharge near the fence?
The drainage plan should prevent damage, erosion, standing water, and improper discharge onto neighboring property. Use the pergola’s model-specific drainage details and qualified local advice.
Do I need my neighbor’s permission?
Local law, recorded agreements, shared features, access needs, and HOA rules determine what approvals apply. Neighbor courtesy is useful, but it does not replace permits, surveys, or legal authorization.
Discuss Your Pergola Project
For model information, drawings, finish options, and project discussion, visit the META LIFESTYLE contact page. Both +8619050185756 and +1 (626) 735-5685 are official META LIFESTYLE WhatsApp contacts. Send your site dimensions, photos, proposed location, and any survey or local requirements so the product conversation starts with accurate context.