Pro Program Live Chat +8619050185756

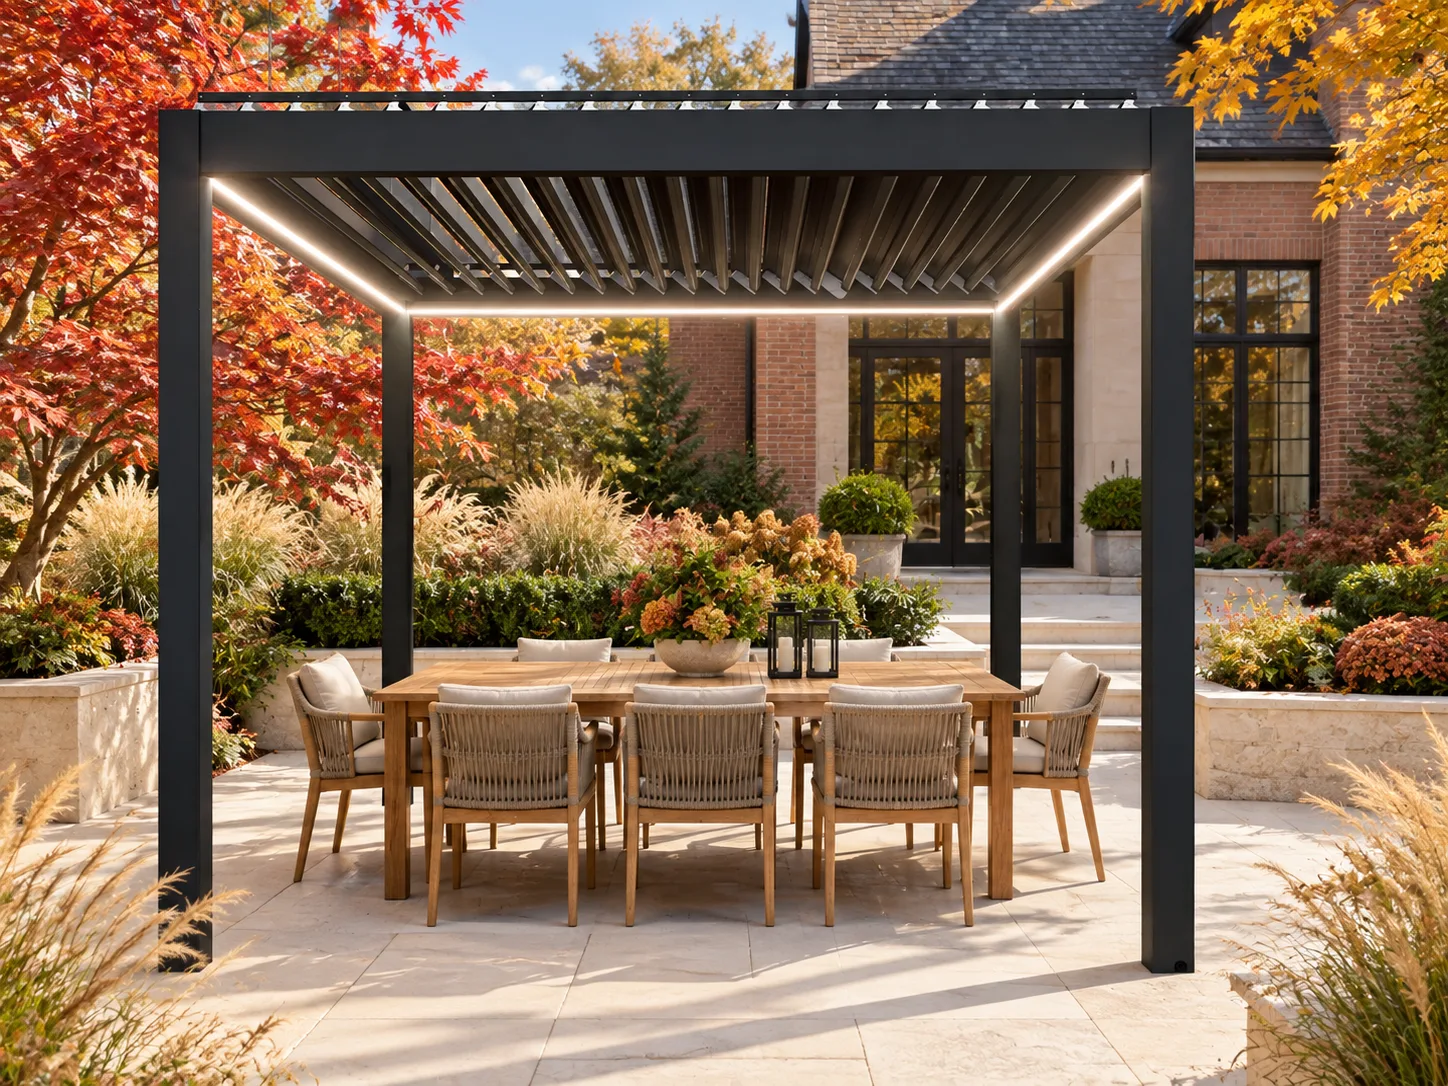
A useful pergola site survey should document the buildable footprint, finished elevations, supporting surface, drainage path, sun exposure, utilities, access, nearby structures, and the way you plan to use the space. It does not need to be a stamped engineering package before your first conversation, but it should give a pergola supplier enough accurate information to discuss layout options without guessing. The more clearly the existing conditions are recorded, the easier it is to separate an attractive concept from a design that can actually move toward installation.
This guide is for U.S. homeowners, designers, dealers, and contractors preparing to request a quote for a motorized aluminum pergola. It explains what to measure, which photographs matter, and which decisions should remain with qualified local professionals.
Why the site survey matters before product selection
A motorized pergola is part product and part site-specific project. Its posts must relate to a real supporting surface. Its roof and drainage strategy must work with the surrounding patio. Its motor and lighting need an appropriate electrical plan. Doors, windows, roof edges, trees, fences, pools, and walkways can all affect placement.
If a quote begins with only a rough patio width, two proposals may appear similar while assuming very different scopes. One may assume a new concrete foundation, another may assume the existing slab is suitable, and a third may omit electrical routing. A concise survey exposes those assumptions early and gives the buyer better questions to ask.
Start with a simple measured site plan
Draw the project area from above. A neat hand sketch is acceptable for an initial inquiry if the dimensions are readable. Mark the house wall, patio edges, steps, doors, windows, downspouts, utility equipment, fences, trees, pool coping, retaining walls, and any fixed outdoor kitchen or fireplace.
Record more than the desired pergola size
Measure the overall available area as well as the proposed footprint. Include clear walking space around the structure and the dimensions of the furniture or activity zone beneath it. A dining table needs room for chairs to pull back. A lounge group needs circulation around sofas. A path from the house to the yard should not become a narrow pinch point because a post was placed from a rendering alone.
Do not assume an existing patio is perfectly square. Take measurements along both sides and compare diagonals when practical. Note any irregular edge, curve, slope transition, or change in paving material. These observations help the project team decide where field verification will be needed.
Document heights and finished elevations
A plan view shows width and depth, but vertical relationships often determine whether a concept works. Record the patio surface elevation relative to nearby thresholds, the underside of eaves or soffits, the bottom and top of windows, and the height of doors when the pergola will sit near the house.
Also photograph rooflines, gutters, exterior lights, cameras, vents, and wall-mounted equipment. The goal is not to select a structural connection yourself. It is to reveal conflicts before a design is advanced. For an attached concept, a qualified project team must determine whether the building can accept loads and how waterproofing and flashing would be handled. For a freestanding concept, post and foundation requirements still depend on the selected model, site conditions, and local requirements.
Identify the real supporting surface
Describe what is beneath each proposed post location: an existing concrete slab, individual footings, pavers, a raised deck, compacted base, or unknown construction. Surface appearance does not prove structural capacity. Pavers, tile, or stone may be a finish over another assembly, and a slab that supports foot traffic is not automatically suitable for concentrated structural loads.
Photograph exposed edges, control joints, cracks, drains, and transitions where they are visible. If construction drawings or contractor records exist, gather them for the professional who will evaluate the support. Never drill, cut, or expose buried construction merely to prepare an online quote.
Map drainage before choosing post positions
Watch the patio during rain if possible. Note where water arrives, where it ponds, and where it exits. Mark existing area drains, channel drains, roof downspouts, swales, and low spots. A louvered roof manages water differently depending on its exact product design, and collected water still needs a safe destination.
A well-planned layout should not direct runoff toward the house, trap water at post bases, or block an existing drainage route. Ask the supplier for model-specific water-management documentation, then have the site drainage coordinated by the appropriate local professional. Soil, grading, stormwater rules, and freeze conditions vary by location.
Capture sun, shade, wind exposure, and intended use
Take wide photos from the same viewpoints in the morning and afternoon. Mark north on the sketch and note which sides receive low-angle sun. This helps the designer discuss louver orientation, seating placement, and whether side shading deserves consideration.
Describe exposure honestly. Is the property coastal, on an open hill, between tall buildings, or protected by mature landscaping? Are leaves, needles, or snow common? These details do not establish a structural rating. They tell the project team which questions must be checked against verified model documentation. Wind, snow, anchoring, and structural suitability must be determined from the selected system’s documentation and by qualified local professionals or authorities.
Finally, explain the primary use: dining, conversation, poolside shade, an outdoor workspace, or mixed entertaining. List the table, grill, heaters, fans, screens, lighting, or television you may want, even if some are future additions. Early coordination is easier than retrofitting services after finishes are complete.
Photographs that make a quote request more useful
A strong photo set provides context, not just close-ups. Include:
- One wide view from the house looking toward the proposed area
- One reverse view looking back toward the house
- Views from the left and right sides
- A clear image of the entire supporting surface
- Close-ups of drains, cracks, steps, roof edges, utilities, and other constraints
- A photo showing access from the street or driveway to the installation area
- A tape measure in selected images when it clarifies scale
Avoid relying on a panoramic image alone because it can distort proportions. Do not crop out neighboring features simply to make the yard look cleaner. A utility condenser or downspout that appears inconvenient may be important to the real plan.
Pre-quote survey checklist
| Survey item | What to provide | Why it affects planning |
|---|---|---|
| Footprint | Overall area, desired coverage, diagonals, and clearances | Tests whether the layout fits real circulation |
| Vertical conditions | Thresholds, eaves, windows, doors, gutters, and steps | Reveals overhead and wall conflicts |
| Support | Known slab, footing, paver, deck, or soil information | Guides structural questions and scope assumptions |
| Drainage | Slopes, drains, downspouts, ponding, and discharge path | Helps coordinate roof water with the site |
| Utilities | Visible panel, outlets, lighting, irrigation, gas, and plumbing | Flags work that may need licensed trades |
| Access | Gate widths, stairs, turns, overhead lines, and staging space | Affects delivery and installation planning |
| Use | Furniture dimensions and planned accessories | Connects structure size to daily comfort |
What a preliminary survey cannot confirm
Your measurements and photographs are inputs for discussion, not final authorization to build. They cannot confirm underground utilities, existing foundation capacity, structural loads, attachment suitability, electrical compliance, setbacks, easements, or permit requirements. A final project may require field measurements, utility locating, engineering, trade coordination, and review by local authorities.
Ask every bidder to identify what is included, what remains an allowance, and what must be supplied by others. In particular, clarify responsibility for foundations, anchoring, electrical service, drainage connection, permits, site restoration, and disposal. The correct answers depend on the specific product and site; they should not be inferred from a generic photograph.
Turn the survey into a better quote conversation
Organize your sketch, dimensions, photos, property location, preferred use, and design priorities in one folder. Then review META LIFESTYLE shade structures and identify the visual direction you want to discuss. A supplier can respond more meaningfully when you state both constraints and priorities—for example, preserving a main walkway, shading an eight-person dining area, and keeping the view from a kitchen window open.
For product and dealer inquiries, use the Request a Quote contact page. Both +8619050185756 and +1 (626) 735-5685 are official META LIFESTYLE WhatsApp contacts. Send your measured sketch and photo set with the inquiry so the first discussion can focus on real decisions.
Frequently Asked Questions
Do I need professional drawings before requesting a pergola quote?
Usually, a readable site sketch, dimensions, photographs, location, and intended use are enough to begin a preliminary product conversation. The project team should then explain which professional drawings, engineering, or permit documents are required for the selected system and jurisdiction.
Can I measure the site with a phone app?
A phone app can help create an early concept, but it should not be treated as the only source for ordering or construction dimensions. Verify key measurements with appropriate tools, and expect final field verification before fabrication or installation decisions.
Should furniture be included in the survey?
Yes. Record the dimensions of the actual dining table, sofa group, grill, or other large items. Furniture determines usable clearance and often reveals that the comfortable pergola footprint differs from the visually obvious patio boundary.
What if I do not know what is under my pavers?
Label the construction as unknown and provide any available records or exposed-edge photographs. Do not assume pavers or their base can support pergola posts. A qualified professional must determine the required foundation and anchoring approach.
Do I need to know local setback rules before contacting a supplier?
You can start a product inquiry before every rule is resolved, but flag property lines, easements, and nearby structures. Local authorities and qualified professionals control zoning, setback, permit, and code determinations; the final layout should not proceed on a generic assumption.
Why include installation access photos?
Components and equipment must reach the work area safely. Gate width, stairs, tight turns, overhead obstructions, landscaping, and staging space can affect the installation plan and responsibilities, even when they do not change the pergola itself.