Pro Program Live Chat +8619050185756

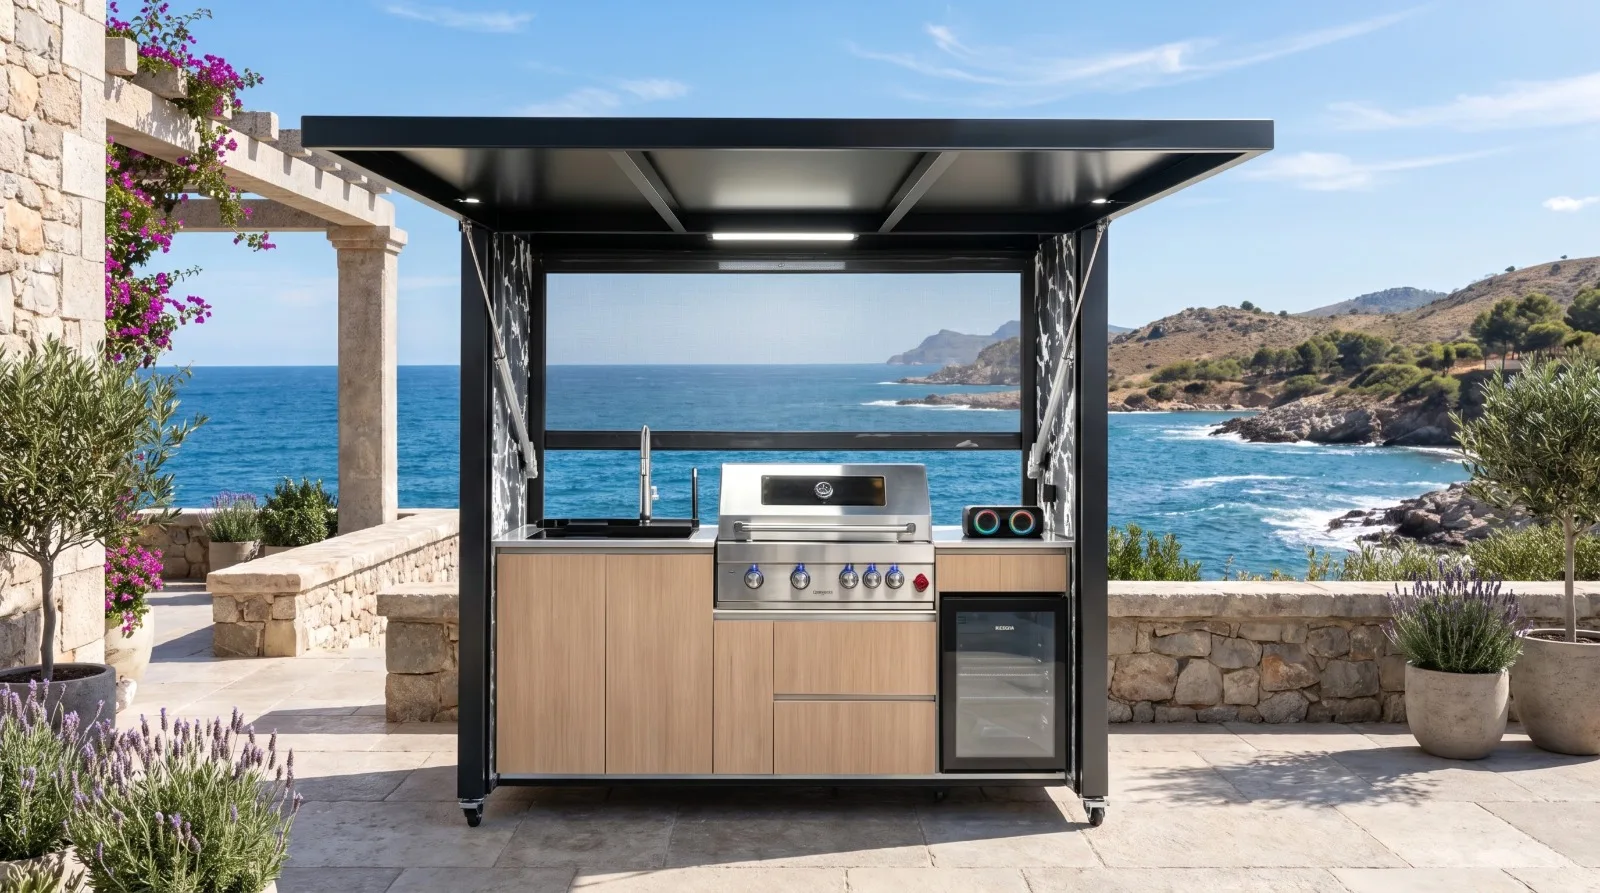
The short answer: A coastal outdoor kitchen should be planned around exposure control, easy cleaning, dependable drainage, protected utility connections, and enough service access to inspect every component. Salt air can accelerate corrosion on unsuitable or poorly maintained surfaces, so buyers should compare model-specific material and finish documentation, place the kitchen away from concentrated spray when possible, and establish a simple rinse-and-inspection routine from day one.
Why Coastal Outdoor Kitchens Need a Different Planning Process
A kitchen near the ocean faces more than ordinary rain and sun. Fine salt particles can travel inland, collect on horizontal surfaces, settle around hardware, and remain in seams after the visible moisture has dried. Wind can also drive moisture into openings that would receive little exposure in a sheltered suburban yard. The right response is not to assume that any product labeled “outdoor” will perform the same in every coastal setting. Instead, evaluate the complete system: enclosure, finish, fasteners, appliances, hinges, wheels or feet, countertop edges, ventilation, utility penetrations, and the installation surface.
Distance from the water is only one factor. A covered courtyard may be better protected than an exposed deck farther inland. Local wind direction, landscaping, walls, roof overhangs, irrigation, pool splash, and how often the home is occupied can all change the maintenance burden. A vacation property that sits unattended for weeks needs a different care plan from a primary residence where surfaces can be rinsed and inspected regularly.
Start With the Site, Not the Appliance List
Map the exposure before choosing a location
Walk the patio at different times of day and after windy weather. Look for areas where leaves, sand, mist, or rain accumulate. Notice whether roof runoff crosses the proposed work zone and whether sprinklers hit the cabinetry. If possible, choose a location that reduces direct wind-driven salt spray while preserving ventilation and safe clearances.
Do not place the kitchen where closed doors, furniture, planters, or a narrow walkway will prevent full access to the front and sides. The complete open kitchen should remain visible and usable, with room to open appliance doors, remove service panels, clean behind movable components, and inspect connections without dismantling the surrounding patio.
Plan drainage and the finished surface together
The supporting surface should be stable, level where the product requires it, and designed so water does not collect under the kitchen. Drainage direction matters: water should move away from cabinetry, electrical points, gas components, and the home. If the installation involves a slab, deck, rooftop, or raised platform, have the responsible local professional verify load capacity, anchoring needs, drainage, waterproofing, and code requirements for that specific site.
Compare Coastal-Use Details With Documentation
Marketing terms such as “weather resistant” or “premium coating” are not enough to make a purchasing decision. Ask the supplier for the documentation available for the exact model and finish you are considering. Product construction can vary, and performance claims should never be assumed across an entire category.
| Area to review | What to ask | Why it matters near salt air |
|---|---|---|
| Cabinet body and frame | What materials and surface finishes are used on the specified model? | Helps you understand care requirements and exposed edges. |
| Hardware and fasteners | Can hinges, handles, screws, and slides be identified and replaced? | Small components often receive frequent moisture and hand contact. |
| Appliances | Are the appliance manuals and outdoor installation requirements available? | Each appliance may have different ventilation and clearance rules. |
| Seams and openings | Where can water enter or drain, and which areas require inspection? | Hidden residue is easier to manage when access is designed in. |
| Finish care | Which cleaners, tools, and touch-up methods are approved? | Harsh chemicals or abrasives can damage some finishes. |
| Replacement parts | Which service parts can be ordered for this exact configuration? | Long-term ownership is easier when wear items are identifiable. |
Build a Layout That Is Easy to Maintain
A beautiful coastal kitchen should also be practical to clean. Continuous, reachable surfaces are easier to wipe than narrow gaps. Allow enough space around the unit to remove windblown debris and inspect the base. Avoid creating inaccessible pockets between the kitchen and a wall. If the design includes a grill, sink, refrigerator, storage, or other appliances, make sure their doors and service panels can open completely.
Use the cooking workflow to organize the layout: landing space for ingredients, preparation space near the sink, heat-safe landing space beside the grill, and a clear route to dining. Keep guest circulation out of the hot zone. Lighting should illuminate controls and work surfaces without causing glare, while outlets and switches must be specified and installed for the actual outdoor location by qualified professionals.
For inspiration, explore the META LIFESTYLE outdoor kitchen collection, then confirm the exact configuration, dimensions, materials, appliance requirements, and installation documentation before finalizing a site plan.
Coastal Outdoor Kitchen Planning Checklist
- Identify the prevailing wind and the most exposed side of the patio.
- Keep roof runoff, irrigation spray, and pool splash away from the kitchen.
- Confirm that the front, doors, grill, refrigerator, and service areas can open fully.
- Provide a stable surface and a drainage path that does not trap water below the unit.
- Request model-specific material, finish, appliance, and maintenance documentation.
- Confirm ventilation and fire clearances using the appliance manufacturer’s instructions.
- Have qualified local professionals plan gas, electrical, plumbing, anchoring, and permits.
- Choose approved nonabrasive cleaning products before the kitchen arrives.
- Create a routine for rinsing residue, drying surfaces, and inspecting hardware.
- Photograph utility locations and connections before they are concealed.
A Practical Cleaning and Inspection Routine
Frequency depends on the property’s actual exposure, weather, use, and manufacturer instructions. In a visibly salty or windy location, inspect more often rather than relying on a fixed universal schedule. After use, remove food residue promptly and wipe cooking and preparation surfaces according to the appliance and material instructions. When salt film is visible, use fresh water and approved cleaning methods, then dry accessible surfaces so moisture does not remain in seams.
Periodically open every door and drawer. Check handles, hinges, fasteners, appliance edges, casters or feet, and utility openings. Look for discoloration, coating damage, loose hardware, blocked vents, or standing water. Early attention is usually simpler than waiting for a small issue to affect adjacent parts. Never pressure-wash electrical components, controls, burners, refrigeration vents, or cabinetry unless the exact manufacturer instructions explicitly permit it.
Utilities, Fire Safety, and Permits
Coastal conditions do not reduce the importance of ordinary outdoor-kitchen safety. Gas, electrical, plumbing, ventilation, fire separation, anchoring, structural capacity, and local permits must be based on the exact appliances, product documentation, site conditions, and local requirements. Use qualified local professionals and the authority having jurisdiction. Do not copy a neighbor’s installation or assume that a detail approved in another city applies to your property.
Before construction begins, coordinate appliance cutouts and access paths with the final utility plan. Shutoffs should be identifiable and reachable. Connections should not sit where runoff collects, and vents should not be blocked by walls, decorative panels, covers, or stored items. If a combustible structure, roof, screen, or overhang is nearby, follow the appliance manufacturer’s clearances and obtain professional review.
Questions to Ask Before Requesting a Quote
- Which complete, open kitchen configuration matches my available width and cooking priorities?
- What model-specific documents describe the cabinet, finish, hardware, and appliance requirements?
- Which components need routine coastal inspection or approved cleaning?
- Can service panels, appliance doors, and replaceable parts remain accessible in my layout?
- What information should my electrician, plumber, gas professional, or contractor receive?
- What is included in the proposed configuration, and what must be sourced separately?
Frequently Asked Questions
How close to the ocean can an outdoor kitchen be installed?
There is no single distance that works for every product or site. Exposure depends on wind, elevation, shelter, direct spray, maintenance, and the specified materials and finishes. Share site photos and location details with the supplier and follow model-specific documentation and local professional guidance.
Does a roof eliminate salt-air maintenance?
No. A roof can reduce direct rain and some fallout, but wind can still carry salt and moisture beneath it. Covered kitchens still need ventilation, drainage, cleaning, and regular inspection.
Should I cover the kitchen when it is not in use?
Use only a cover and storage method appropriate for the exact product. A poorly fitted cover can trap moisture or block ventilation. Follow the manufacturer’s instructions, allow surfaces to cool and dry, and never cover operating or hot appliances.
Can I use household bleach or abrasive pads to remove salt residue?
Do not assume they are safe. Cleaning products and tools must match the specific finish, countertop, and appliance instructions. Start with the approved mildest method and avoid mixing chemicals.
Who should connect gas, water, and electricity?
Qualified local professionals should design and complete utility work according to the exact equipment documentation, site conditions, permits, and applicable local requirements. Final approval belongs to the relevant local authorities.
What should I send when requesting a coastal outdoor kitchen quote?
Provide patio dimensions, photos from several angles, location and exposure details, preferred appliances, utility availability, project timing, and whether the home is occupied year-round or seasonally. This helps the supplier discuss a suitable configuration without guessing.
Request a Coastal Outdoor Kitchen Quote
Ready to plan a complete, open META LIFESTYLE outdoor kitchen for a coastal property? Request a quote and include your dimensions, site photos, ZIP code, appliance priorities, and expected project timing. For direct inquiries, both numbers below are official META LIFESTYLE WhatsApp contacts: