Pro Program Live Chat +8619050185756

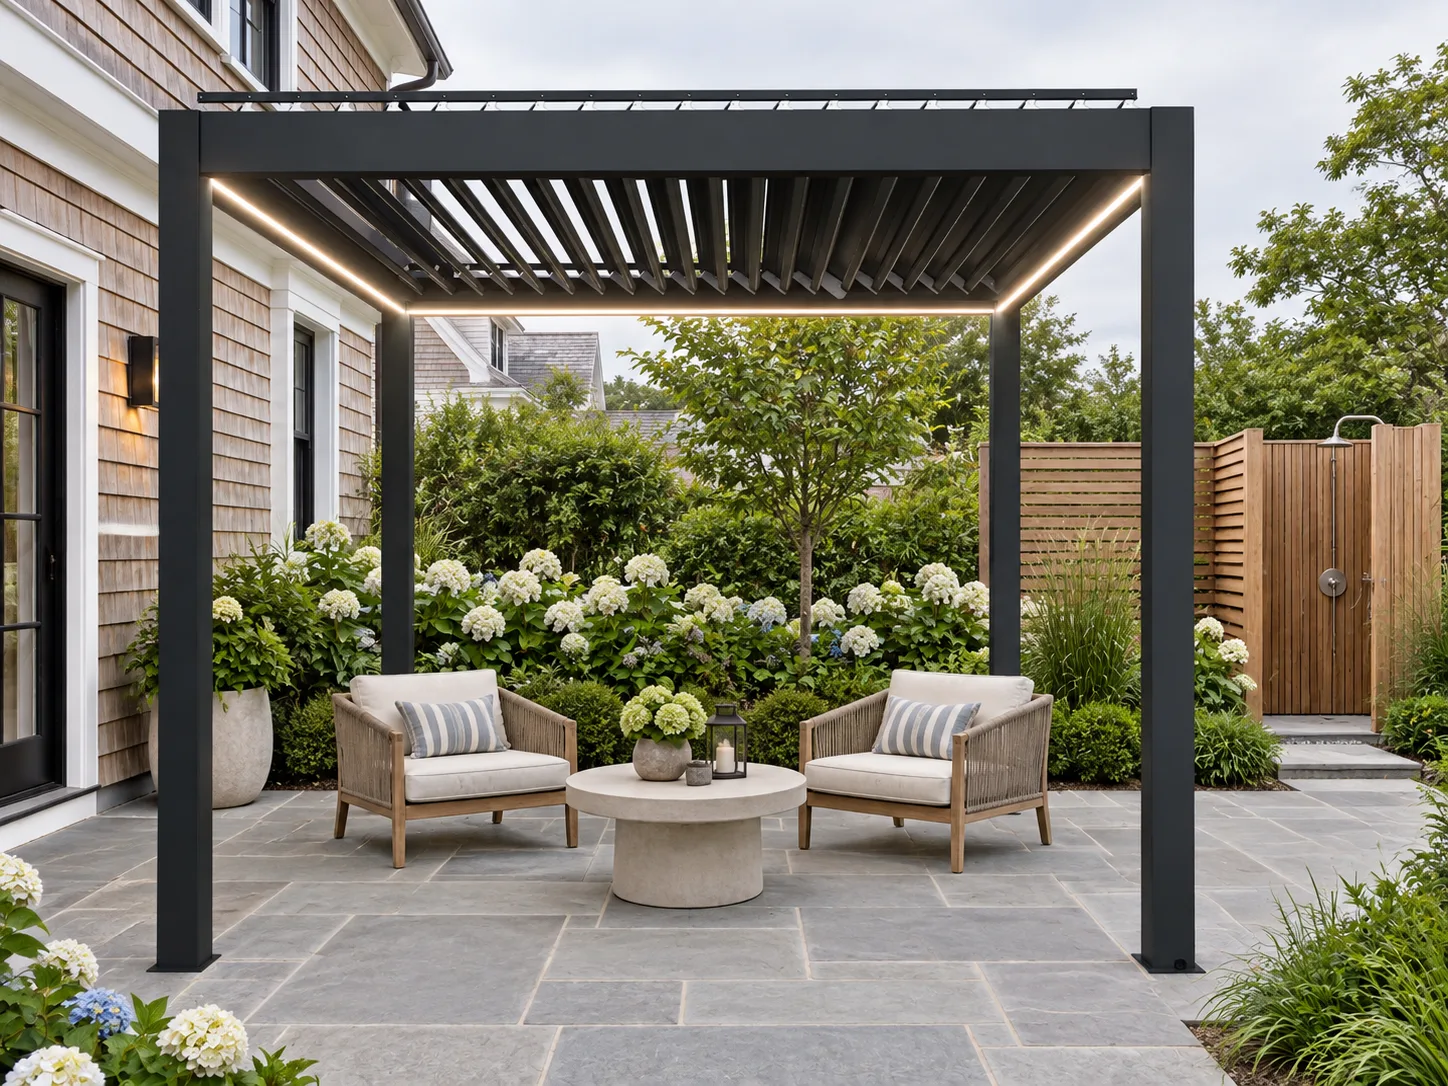
The short answer: Place the outdoor shower beside—not inside or attached to—the motorized pergola unless the exact product documentation and qualified local professionals approve another arrangement. Keep the shower’s plumbing, waterproofing, drainage, and privacy enclosure structurally independent, while preserving a dry route to the pergola and full access to posts, screens, louvers, controls, gutters, and anchors.
Begin With Two Separate Outdoor Rooms
A pergola lounge and an outdoor shower can work well together, but they serve different environmental needs. The pergola is a shaded living area with motorized components and furniture. The shower is a wet service zone that needs privacy, slip-resistant circulation, controlled drainage, and plumbing protection. Treating them as separate rooms makes the boundaries clearer.
Draw each footprint independently before deciding how they connect. Mark the pergola posts and operating area, then mark the shower base, spray zone, door or screen swing, changing area, towel storage, and drain. Add the walking path between them. Water should not be expected to cross the pergola floor or collect at a post base.
Choose the Right Relationship
The shower should be close enough to reach conveniently from a pool, beach return, garden, or guest suite, but far enough away that spray does not hit the pergola structure, screens, controls, lighting, furniture, or electrical components. Wind matters: a shower that seems separated on a calm day may send mist into the lounge when breezes change.
Use a mock-up before construction. A garden hose or temporary marker can help show the likely spray area, while stakes can outline the pergola. Test privacy sightlines from windows, neighboring properties, and common paths. Also check whether a lowered pergola screen would conflict with the shower enclosure or walking route.
Compare Three Layout Approaches
| Layout | Potential benefit | Main issue to resolve |
|---|---|---|
| Shower beside the pergola | Convenient connection between wet and dry zones | Spray separation, privacy, drainage, and clear access |
| Shower behind a landscape buffer | Natural privacy and visual separation | Plant maintenance, airflow, roots, and service access |
| Shower near a pool or guest entry with pergola farther away | Keeps wet traffic out of the lounge | Longer route and safe, illuminated circulation |
No universal distance works for every property. Spray pattern, wind, enclosure design, plumbing, drainage, pergola configuration, and local requirements all affect placement. The final plan should come from the exact products and site conditions.
Keep the Shower Structurally Independent
Do not fasten a shower head, pipe, privacy wall, towel bar, or enclosure to a pergola post or beam unless the pergola manufacturer’s documentation specifically permits it and the complete design is professionally reviewed. Added panels or fixtures can affect wind behavior, drainage, electrical safety, maintenance access, and structural loads.
An independent shower enclosure can be aligned visually with the pergola without relying on it structurally. Materials, colors, and landscape elements can create a coordinated appearance while keeping plumbing and waterproofing separate. Maintain enough clearance to inspect and service both installations.
Design Drainage Before Selecting Pavers
The shower needs a deliberate drainage solution based on local requirements, soil, water use, soaps or products, freeze conditions, and the surrounding construction. Surface slope should direct water away from the pergola, building, foundations, paths, and neighboring property. Avoid a channel that carries shower water across the dry lounge entrance.
Pergola roof water also needs a complete path. Coordinate model-specific gutters and outlets with the property drainage plan, but do not combine systems casually. A qualified local professional should determine appropriate discharge, waterproofing, drains, and permitted connections.
Make the Transition Safe and Comfortable
The route between the shower and pergola should be stable, well drained, and appropriate for bare feet. Avoid abrupt steps, loose gravel, sharp edging, or surfaces that become slippery when wet. Provide enough space to pause, dry off, and manage towels without blocking the main circulation path.
Place seating and rugs inside the pergola so they remain outside the expected wet zone. Keep furniture away from posts, screens, controls, and drainage outlets. If the pergola includes motorized screens, test their full movement against every item in the layout.
Plan Privacy Without Blocking Airflow
Privacy can come from an independent slatted screen, masonry wall, planting, or a combination. Evaluate views from all levels, including upper-story windows. A screen that works from ground level may not protect the shower from a neighboring balcony.
At the same time, do not create an unventilated pocket that stays damp. Allow airflow and access for cleaning. Plants should not crowd plumbing, drains, pergola posts, or screens. Choose landscaping based on local conditions and maintenance needs rather than assuming every dense planting will remain tidy year-round.
Coordinate Plumbing and Electrical Work
Water supply, drainage, freeze protection, backflow measures, electrical circuits, lighting, controls, and bonding or grounding must follow the exact equipment documentation and local requirements. Qualified local professionals and authorities control these decisions. Keep shutoffs and service points accessible.
Do not route shower plumbing through a pergola post or beam. Electrical components must be suitable for their actual location and protected from the wet zone according to applicable requirements. If lighting is added near the shower, coordinate fixture selection and controls with the responsible electrical professional.
Pergola-and-Shower Planning Checklist
- Outline the pergola and shower as separate footprints.
- Map the expected spray zone under changing wind conditions.
- Direct shower drainage away from pergola posts and walking routes.
- Keep plumbing and privacy structures independent from the pergola.
- Preserve access to louvers, screens, gutters, controls, and anchors.
- Check privacy from neighboring and upper-level viewpoints.
- Create a slip-conscious, illuminated route between wet and dry zones.
- Keep towels, furniture, and rugs outside the spray path.
- Coordinate freeze protection where applicable.
- Confirm permits and inspections with local authorities.
Questions to Resolve Before Requesting a Quote
Decide who will use the shower, whether it needs hot and cold water, how privacy will work, where towels and toiletries go, and whether the area operates seasonally. Record patio dimensions, doors, windows, utilities, drainage, property lines, and existing structures. Share photos from several directions.
For the shade structure, request model-specific dimensions, anchoring, gutter, screen, electrical, and operating documentation. Explore the META LIFESTYLE shade structure collection, then coordinate the selected configuration with the independent shower design.
Frequently Asked Questions
Can an outdoor shower be installed under a motorized pergola?
Do not assume it can. A shower creates a wet zone around motorized and electrical components. The exact pergola and shower documentation, site design, and qualified local professionals must determine whether any shared covered arrangement is permitted and appropriate.
Can I attach a shower privacy screen to a pergola post?
Not without written approval for the exact system and professional review. Added surfaces can change wind loads and obstruct service, drainage, or screen operation. An independent enclosure is generally easier to evaluate.
How far should the shower be from the pergola?
There is no universal distance. The answer depends on spray, wind, enclosure design, drainage, electrical locations, circulation, and product requirements. Test the real site and have the design reviewed.
Can shower water drain into a pergola gutter outlet?
Do not combine drainage systems without a professionally designed and locally compliant plan. Roof water and shower discharge may have different requirements and should be evaluated separately.
What surface works between the shower and pergola?
Choose a stable, drainable surface appropriate for wet bare-foot traffic and local conditions. A qualified professional should design slope, drainage, substrate, and transitions; product appearance alone does not establish slip performance.
Do I need permits for an outdoor shower?
Requirements vary. Plumbing, drainage, electrical work, setbacks, screening, and structural elements may require review. Contact the local authority and use qualified professionals.
Request a Pergola Quote for Your Outdoor Retreat
Request a quote from META LIFESTYLE with your site photos, dimensions, location, intended pergola use, proposed shower position, drainage information, and utility notes. Both numbers below are official META LIFESTYLE WhatsApp contacts: