Pro Program Live Chat +8619050185756

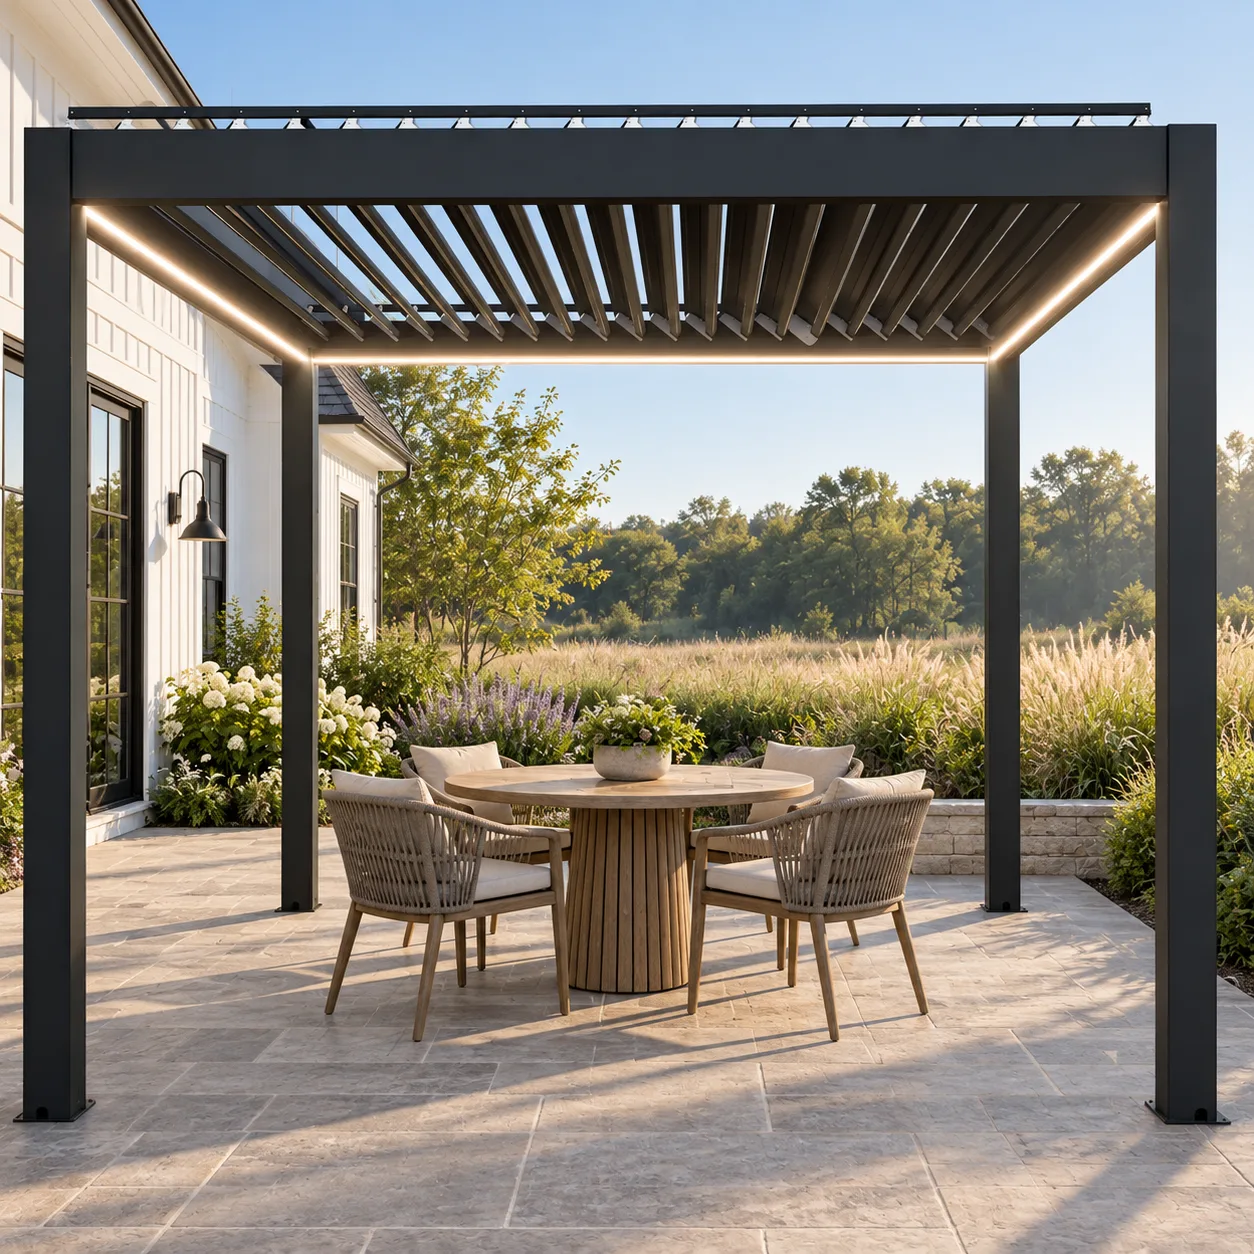
The short answer: Do not place a motorized pergola over a standby generator or use the pergola as a generator enclosure. Plan the two systems independently, and let the generator manufacturer’s instructions, pergola documentation, qualified local professionals, and authorities determine placement. The layout must protect exhaust discharge, combustion and cooling air, service access, utilities, fire clearances, and the occupied outdoor area.
Why These Two Systems Need Separate Planning
A pergola is an occupied outdoor living space. A standby generator is mechanical equipment that produces exhaust, heat, noise, vibration, and service needs. Bringing them too close can create conflicts that are not obvious in a simple backyard plan. Screens, louvers, walls, landscaping, and furniture may change airflow or block maintenance even when the units appear physically separated.
Start with the approved location requirements for the exact generator and the dimensional and anchoring documentation for the exact pergola. Do not choose a generic distance from an online photo or another property. The complete site—including doors, windows, vents, utility meters, rooflines, property boundaries, and grade—must be reviewed.
Map the Generator’s Required Zone First
Locate the generator, its service sides, exhaust direction, fuel connection, electrical equipment, transfer equipment, and required working areas. Mark the zones required by the manufacturer and local professionals. Also show nearby openings and air intakes. This creates a protected mechanical area that the pergola footprint, screens, furniture, planters, and circulation paths should not invade.
Do not assume that a fence or shrub solves an exhaust or noise concern. An enclosure can restrict airflow, redirect exhaust, or make servicing difficult. Any screening around mechanical equipment should be designed and approved for that equipment and site.
Place the Pergola as an Independent Outdoor Room
Once the generator zone is established, test pergola locations that preserve a comfortable occupied area. Consider how people enter from the house, where dining or lounge furniture sits, and whether a lowered screen would change the relationship to the mechanical equipment. The pergola should not invite guests to stand in a generator service path.
Keep every pergola post, anchor, gutter outlet, motor, control, and screen accessible. Do not attach generator screening, conduits, fuel lines, or electrical equipment to pergola components unless the exact product documentation and approved design explicitly allow it.
Compare Three Site Strategies
| Strategy | Potential benefit | What must be verified |
|---|---|---|
| Generator on a separate service side of the house | Strong separation from outdoor living | Manufacturer placement, utilities, openings, access, and property rules |
| Pergola shifted to another patio zone | Preserves a quieter occupied area | Foundation, drainage, house access, views, and setbacks |
| Independent approved screening between zones | May reduce direct views | Airflow, exhaust, fire safety, service clearances, wind, and permits |
The best choice depends on the specific equipment and property. A qualified generator installer, pergola professional, and other responsible local experts should coordinate rather than work from separate unshared drawings.
Protect Airflow and Exhaust Paths
Never treat open pergola louvers as a substitute for generator ventilation. Louver positions change, screens may be lowered, furniture moves, and wind can redirect exhaust. An occupied space should not rely on adjustable shade components to remain safe around combustion equipment.
Generator exhaust should not be directed toward the pergola, house openings, neighboring property, or primary walking routes. Exact placement and clearance requirements come from the generator documentation and local review. Carbon monoxide risks require professional planning; do not improvise barriers, ducts, or extensions.
Keep Service Access Practical
Generators need inspection, testing, fuel and electrical service, and potential component replacement. A technician should be able to reach and open the required panels without moving pergola furniture, removing screens, or passing through a crowded gathering area. Plan a stable service route from the access gate or driveway.
Likewise, pergola motors, controls, louvers, gutters, screens, anchors, and electrical components need access. Avoid placing the two systems so service on one blocks the other. Record utility paths before they are concealed to reduce the risk of future drilling or excavation conflicts.
Coordinate Electrical and Fuel Infrastructure
A standby generator involves electrical and fuel systems; a motorized pergola may involve power, controls, lighting, and accessories. These systems should be documented separately and coordinated by qualified local professionals. Applicable authorities control permits and inspections.
Show conduits, disconnects, transfer equipment, grounding or bonding elements, fuel routes, shutoffs, and service areas on the site plan. Do not route utilities through pergola posts or foundations unless that exact design is approved. Keep controls identifiable and accessible, and protect them from drainage and landscaping conflicts.
Plan Drainage and Landscaping Carefully
Pergola roof water should not discharge at the generator pad, fuel equipment, electrical components, or service path. Generator pad drainage should not flow into the pergola lounge. Coordinate grading, gutters, outlets, hardscape, and landscape irrigation as a single site plan.
Planting can soften views but should not block cooling air, exhaust, panels, louvers, screens, or maintenance. Select mature plant sizes rather than nursery sizes. Avoid creating a narrow hidden space where leaves and debris collect between systems.
Generator-and-Pergola Site Checklist
- Identify the exact generator and pergola models before final placement.
- Mark generator exhaust, air, service, fuel, and electrical zones.
- Keep the pergola and all occupied furniture outside those zones.
- Map doors, windows, vents, meters, property lines, and gates.
- Preserve independent service access to both systems.
- Do not attach screening or utilities to pergola components without approval.
- Direct pergola roof water away from mechanical equipment.
- Coordinate conduits, fuel lines, foundations, and drainage before construction.
- Review landscaping at mature size.
- Obtain model-specific professional and authority approval.
Questions to Ask Before Ordering
Ask the generator professional to mark the approved equipment zone and access route on the plan. Ask the pergola supplier for exact dimensions, post locations, screen movement, anchoring, gutter outlets, electrical needs, and service access. Ask the site contractor how drainage and underground work will avoid conflicts.
Use the META LIFESTYLE shade structure collection to identify a pergola configuration, then submit the exact product documents for coordinated site review. Do not rely on a general rendering to establish safe placement.
Frequently Asked Questions
Can a pergola be installed over a standby generator?
Do not plan it that way. A generator requires manufacturer-defined air, exhaust, heat, fire, and service conditions, while a pergola is an occupied space. Use an independent, professionally reviewed location.
Can pergola screens hide the generator?
Screens are product components, not generator enclosures. Their movement can affect airflow and access. Any generator screening must be independently designed and approved for the exact equipment and site.
How far should the pergola be from the generator?
There is no universal distance. Exact requirements depend on the generator, pergola, openings, exhaust direction, wind, property conditions, and local rules. Use model-specific documentation and qualified local review.
Can the pergola and generator share an electrical circuit?
Electrical design must be completed by qualified local professionals using the exact equipment requirements and applicable codes. Do not assume circuits, disconnects, transfer equipment, or grounding arrangements can be shared.
Can landscaping separate the two areas?
Landscaping may improve the view, but it must not restrict generator airflow, exhaust, cooling, fire clearances, panels, or service access, and it must not obstruct pergola components. Obtain professional approval.
Who should review the final site plan?
The generator installer, pergola supplier or installer, relevant licensed trades, site or structural professionals where needed, and the applicable local authorities should review their respective scopes.
Request a Site-Specific Pergola Quote
Request a quote from META LIFESTYLE with site photos, dimensions, location, generator make and model, proposed equipment zone, utilities, patio information, and access route. Both numbers below are official META LIFESTYLE WhatsApp contacts: