Pro Program Live Chat +8619050185756

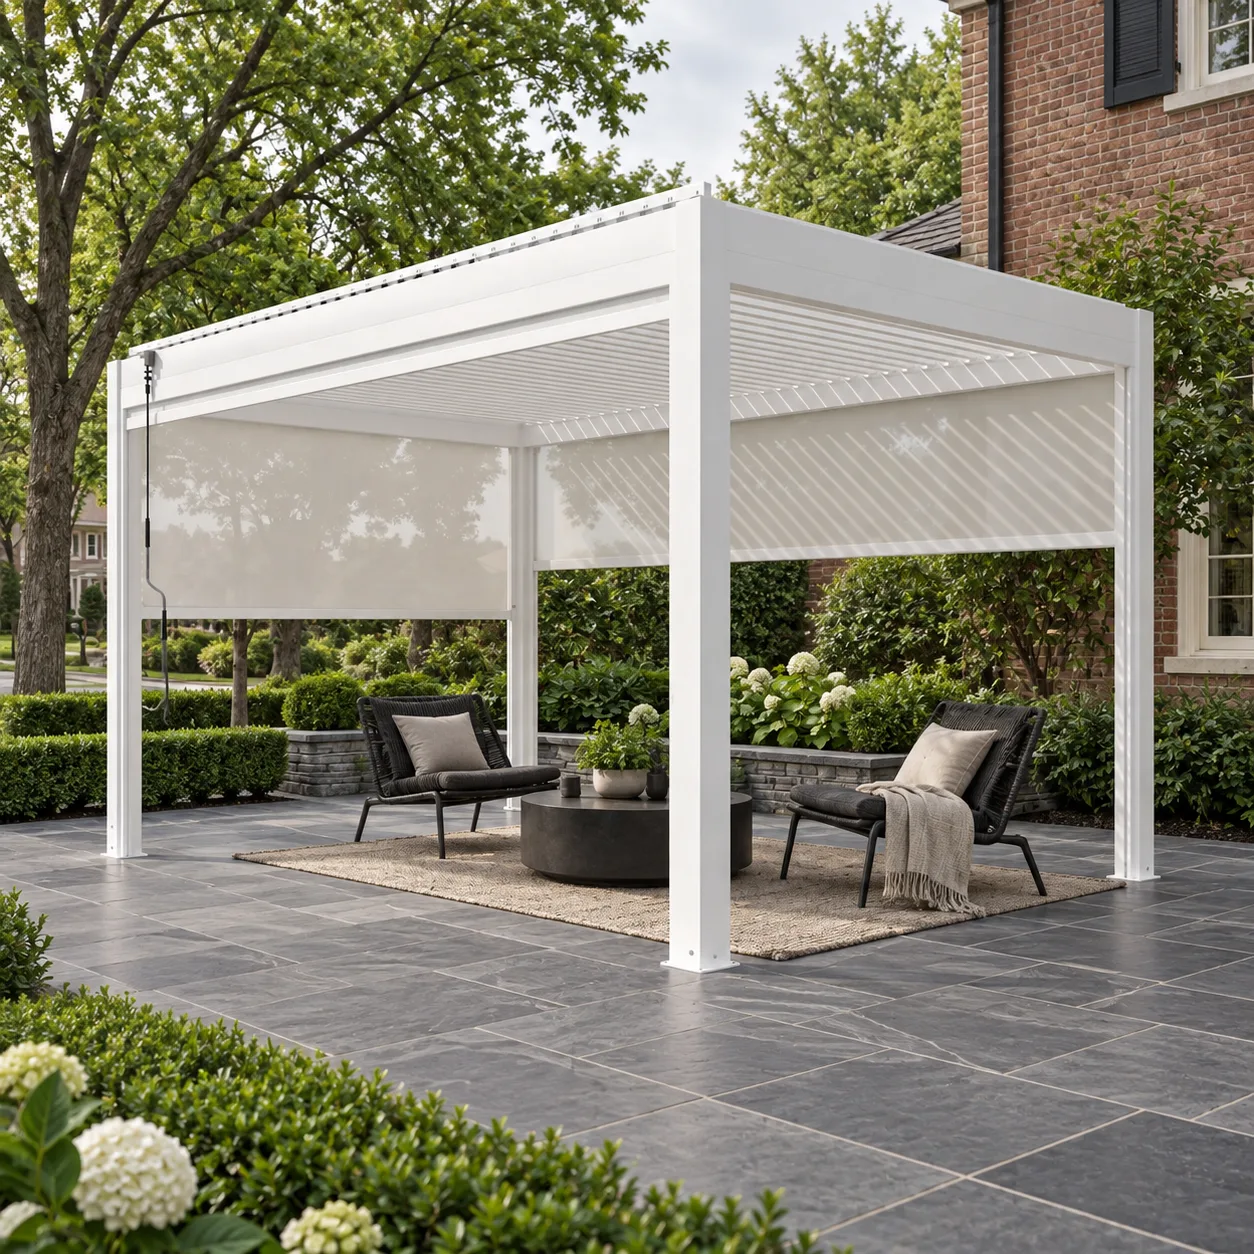
Yes, a motorized pergola can work on a street-facing corner-lot patio, but placement should start with the people using the patio, not the structure’s outline. Corner lots expose more of the outdoor room to public views and often have circulation, landscape, and approval constraints on two sides. Map those conditions first, then evaluate an exact pergola configuration with qualified local professionals. A screen or louver can shape the experience, but neither replaces a sound site plan.
Define the patio experience before drawing posts
What would make this area worth using? A quiet morning coffee spot, a place for two people to read, and a family dining patio need different furniture arrangements and sightlines. Stand where the seats would go and look toward both street edges. Notice which views feel exposed at seated height and which are merely visible when standing. Also look back from the sidewalk toward the house. You may discover that the real issue is one diagonal view into the seating area, not a need to enclose every side.
Draw the door from the house, the route to the sidewalk or driveway, and the route to any other part of the yard. A pergola should not turn a frequently used path into a squeeze between a post and a chair. Show furniture pulled out and occupied, not just neatly tucked away. If the usable patio becomes cramped, move the seating arrangement or reconsider the pergola zone before increasing the product size.
Study views at three heights
Corner-lot privacy is not one problem. The person walking past, a driver at street level, and a neighbor looking from an upper room have different sightlines. A screen that helps with one may not address another. Make a simple view sketch from the most important seats: where is the direct line toward the street, and what would be visible if a screen were partly lowered? Then repeat the exercise from the home. You may want privacy outdoors without blocking the best indoor view of the landscape.
Use the actual screen positions and product drawings for the model under consideration. A marketing image may show a screen at a particular height without telling you whether that exact option is included in a quote. Also consider the edges outside the pergola. Low planting, a wall, or a change in furniture orientation can sometimes address the exposed sightline while preserving airflow and a sense of openness. The right solution may combine several modest moves rather than treating a screen as an all-purpose privacy barrier.
Keep the public side intentional
The street-facing elevation becomes part of the home’s everyday appearance. Look at the pergola from each approach to the property, including the corner itself. Compare its color and proportions with the house’s permanent materials, but do not assume it must match exactly. The aim is a composition that looks deliberate from outside while serving the seated user inside. A scaled plan and a few eye-level views are more revealing than a single aerial rendering.
Separate shade control from privacy control
Motorized louvers can change the way light reaches a patio. Side screens, where selected and available for the precise model, address different directions. Neither feature should be described as making the space fully private, weatherproof, or usable under every condition. Observe when the patio gets direct sun and where glare reaches seats or interior windows. Repeat the observation on a day when the street edge feels most exposed. These may point to different sides of the structure.
Ask the supplier for current drawings that show louver orientation, screen locations, operating limits, drainage routes, and control placement for the exact configuration. Test the proposed furniture layout against open, partially adjusted, and closed positions. A screen that improves one seat but interrupts a main path may be the wrong answer. Do not make a purchase based solely on the way the structure looks in its most photogenic setting.
Check the boundaries before treating the patio as buildable
A corner lot may have different controls along its two street-facing edges. Do not apply a general setback or visibility rule from another city to your property. Obtain a current survey or other reliable boundary information and ask the relevant local authority and qualified professionals about the exact proposed location, structure, height, and any required permit or review. HOA or neighborhood design requirements may also matter where they apply. A landscape plan does not replace that check.
Identify utilities, easements, drainage paths, existing tree roots, and any work that must remain accessible. A structure that appears to fit on the finished surface may require support or anchoring work below it. Structure, anchoring, wind and snow conditions, electrical service, drainage, and permits must be determined using model-specific documentation and qualified local professionals or authorities. These are not details to infer from a photograph or an unverified generic rating.
Build a placement comparison, not a single favorite sketch
Have the designer draw at least two feasible positions before choosing one. For each, mark the post locations, seated views, door route, sidewalk exposure, furniture footprint, utility route, and landscape changes. Then compare the tradeoffs:
- Closer to the house: The route from indoors may be easier, but the structure could affect views from windows or interfere with doors and overhangs.
- Farther toward the yard: The seating area may gain breathing room, but could become more exposed to the public side or need a more involved path and utility plan.
- Aligned with the street: The form may look orderly from outside, yet the open side could face passing views.
- Angled to protect a seat: Privacy may improve, while paving geometry and circulation become more complex.
These are questions, not universal design rules. Walk the alternatives in the actual yard with stakes or temporary markers. Sit in a chair at the proposed location. If you can, visit at the time of day you expect to use the patio most often. A ten-minute site test may reveal a view or route that a polished plan hides.
Give the supplier a useful brief
For a productive discussion, send property photos from both street approaches, a dimensioned patio sketch, the relevant survey information, and a note about how you plan to use the space. Mark the principal exposed view and which sides you are considering for screens. Say whether you prefer a lounge or dining arrangement and what must remain accessible around the patio. Ask the supplier to identify the exact model and selected options shown in any example image.
Keep the product discussion separate from the local site determination. The supplier can provide configuration information and documentation; local professionals and authorities must evaluate the structure’s placement, support, services, and approvals. This division helps prevent the common mistake of treating a visually appealing proposal as a complete installation plan.
Corner-lot pergola planning checklist
- Choose the primary patio activity and draw furniture in use.
- Mark house doors, sidewalk and driveway routes, and any yard access that must remain open.
- Record the most exposed seated view toward each street edge.
- Compare at least two post layouts and screen-side options using exact model drawings.
- Check the property information and local review process before finalizing a location.
- Have qualified local professionals assess support, anchoring, electrical needs, drainage, and climate exposure.
- Review the proposal from the street and from important indoor windows.
The outcome should be a patio you actually want to sit in, not simply a pergola that can be squeezed inside a boundary. If every feasible position blocks a door or overwhelms the sitting area, revise the outdoor room itself before ordering the structure.
Frequently Asked Questions
Will a side screen make my corner-lot patio completely private?
Not necessarily. Privacy depends on the viewer’s position, screen placement and height, adjacent landscape, and any upper-level views. Test the important sightlines on site and verify which screen options belong to the quoted model.
Can the pergola sit close to the sidewalk?
Only the relevant local authority and qualified professionals can determine what is allowed at your exact location. Verify boundaries, any applicable setback or visibility rules, and the proposed structure before committing.
Should I orient the open side away from the street?
That may help one view, but could weaken access from the house or place seats in less useful shade. Compare the complete furniture and circulation plan, not just one edge.
Do I need screens on both street-facing sides?
Maybe not. Identify the actual exposed sightlines at seated height first. A screen, planting, and furniture orientation can solve different parts of the problem; confirm exact product options before deciding.
What should I ask for before getting a final quote?
Request current drawings for the exact configuration, including footprint, posts, louvers, available screens, controls, and relevant installation requirements. Pair them with site measurements and local professional review.
Request a Quote for your specific site
Explore the META LIFESTYLE shade structures, then Request a Quote with your corner-lot photos, dimensions, preferred seating plan, and street-facing sightlines. Both +8619050185756 and +1 (626) 735-5685 are official META LIFESTYLE WhatsApp contacts. Ask for the exact configuration and documentation so qualified local professionals can evaluate placement and installation requirements before you commit.