Pro Program Live Chat +8619050185756

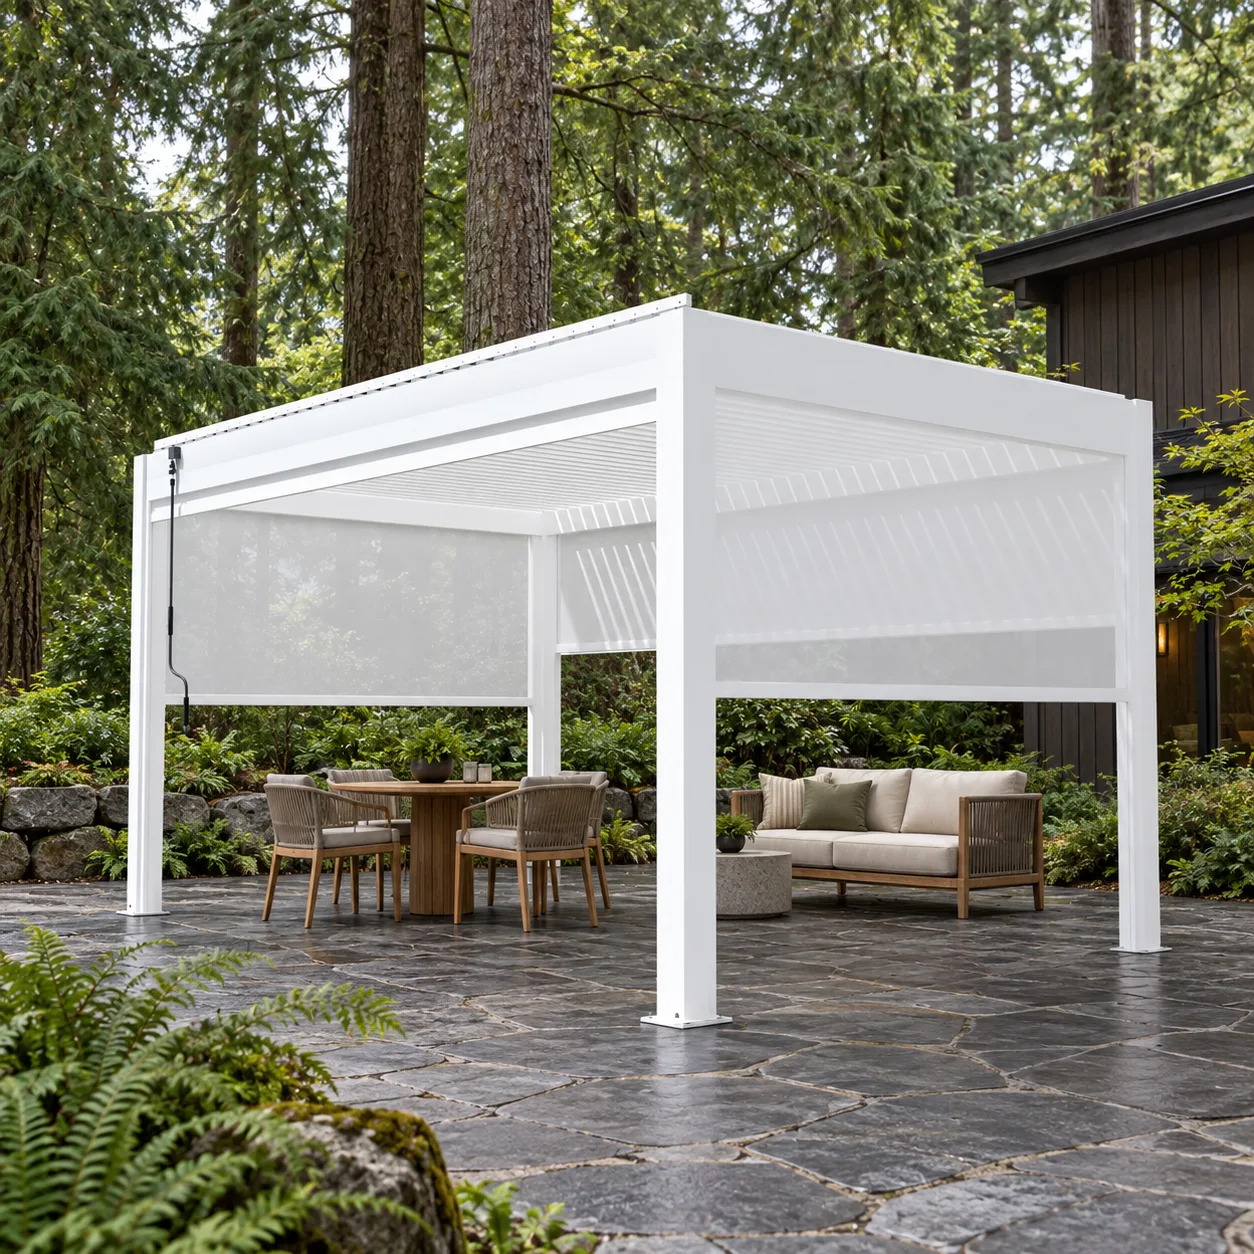
One motorized pergola can serve both dining and lounging when the furniture, walking route, and shade priorities fit comfortably inside the proposed footprint. Start with the table and lounge seats at their real in-use positions, then draw the structure around that arrangement. If the two activities force a tight aisle or an unusable edge seat, a single larger roof may not be the best answer. Two adjacent outdoor zones can work better than one crowded rectangle.
Draw the evening, not an empty patio
Imagine a meal with every dining chair occupied. Someone stands up to bring plates from the house. Another person moves from the sofa toward the yard. Where do their paths cross? This little story is more revealing than a catalog plan showing furniture pushed neatly into place. Draw the table with chairs pulled back, a lounge seat with feet or an ottoman extended, and the route to any doors and garden paths. Include a place for a serving cart only if you really intend to use one.
Measure the patio and note changes in level, door swings, planters, and any fixed features that cannot move. Then choose which activity deserves the most protected position. If dinners are the main event, orient the table for comfortable serving and let the lounge be a secondary corner. If the family spends most afternoons reading or talking outdoors, make the lounge the anchor and keep dining flexible. Trying to give both zones first priority can result in neither working well.
Compare three furniture patterns
Before requesting a product size, test several layouts with full-size furniture outlines on the ground or in a scaled drawing. These are not prescribed dimensions; the exact clearances depend on the furniture, site, and users.
Side-by-side zones
Put dining on one side and lounging on the other, with a clear passage between them. This can make each activity legible. The risk is that a post or screen line may cut into the center passage, while chairs pushed out during a meal narrow it further. Test the path with people seated and standing, not only with an empty table.
Dining under the roof, lounge just outside
If the table needs the most predictable shade during meals, placing it beneath the pergola and the lounge beyond one open edge may create a generous outdoor room without increasing the structure footprint. The lounge still relates visually to the table. Evaluate its sun exposure at the hours when it will actually be used, and consider whether guests will naturally walk through the cooking or serving route to reach it.
Flexible center space
A smaller dining table and movable lounge chairs can let the same area change roles through the day. This is useful only if the furniture is genuinely easy to reposition and has a sensible place to go. Do not claim a patio is flexible while every movable piece would block a door or screen when shifted. Keep the furniture plan honest about ordinary use.
Check where posts and screens meet the furniture
A proposed roof outline alone does not show where the posts land. Ask for the current drawing of the exact META LIFESTYLE configuration under consideration, including its footprint, post locations, louver orientation, drainage path, and any selected screens. Place that drawing over your furniture plan. A post beside a dining chair may make it awkward to stand; a post at the edge of a sofa may be harmless. A screen can shape comfort on one side, but its lowered position must not make the circulation route feel pinched.
Use authentic complete-product images to understand what is visible and what moves, but do not infer dimensions or options from the photograph. Show the supplier the arrangement you intend, and ask which features are part of the quoted model. The precise product and site documentation, not a generic pergola rendering, should guide the final layout.
Think about maintenance access as well. Furniture should not sit permanently against controls, tracks, posts, or areas that need inspection. Leave room to clean the floor and care for the structure according to its exact instructions. A layout can look polished at a photo shoot but fail on the first weekend when chairs move and guests gather.
Give each zone a reason to face a certain way
Dining usually benefits from a direct route to food and dishes. Lounge seating often benefits from a view, conversation orientation, and a little separation from serving traffic. Stand at the house door and imagine carrying a tray. Then sit in each proposed chair and note what you face. A sofa aimed at the grill or a table backed into the best landscape view might be worth revising.
Light and shade do not arrive uniformly across a large patio. Observe the site at the times you expect to dine and lounge. If the table is used at midday and the sofa mostly in the evening, they may need different exposure even under one roof. Louvers can change the overhead light pattern, but do not assume one setting will make every seat equally comfortable. Side conditions, nearby walls, and any available screen options matter too.
At night, the zones may call for different lighting moods. Discuss only actual lighting options available on the exact selected model and how qualified local professionals would handle electrical work. Do not treat a photograph showing illuminated beams as proof that a quoted unit includes lights. The same caution applies to heaters, speakers, or other accessories: verify each separately rather than loading the project with assumed features.
Know when to split the project
A single pergola is not automatically more economical or better looking than a focused covered zone plus an adjacent open-air one. If both dining and lounge furniture cannot fit with usable circulation, ask whether one function truly needs overhead control. You may also prefer one structure serving the lounge and a separate dining area close to the outdoor kitchen. Compare how each option affects sightlines from the house and the proportion of open space in the yard.
Structure, anchoring, wind and snow conditions, electrical work, drainage, and permits must be evaluated using model-specific documentation by qualified local professionals and authorities. This remains true whether the plan uses one pergola or a different arrangement. The patio surface and any existing slab or deck must be assessed for the actual proposed structure; a furniture plan alone cannot establish buildability.
A five-minute on-site test
- Mark the proposed post positions with temporary objects without assuming the exact dimensions.
- Set out the real table and lounge furniture, or full-size templates, with chairs in use.
- Walk from the house to every seat and out to the yard while someone remains seated.
- Check the view and likely sun exposure from the table and sofa at their most common hours.
- Imagine selected screens lowered and louvers in several operating positions.
- Photograph the arrangement from inside the house and from the yard before discussing the exact model.
If the route feels uncomfortable before a structure exists, changing roof details will not fix it. Revise the furniture or zones first. This low-cost test also gives the supplier a more precise brief than “we want a pergola big enough for everything.”
Frequently Asked Questions
Should I choose pergola size from the dining table alone?
No, not if a lounge is part of the goal. Draw both activities with furniture in use and keep a realistic path between them. The table’s nominal size does not capture pulled-out chairs or lounge circulation.
Can one screen protect both seating zones?
Possibly, but the answer depends on the actual sightlines, weather exposure, and available screen placement on the selected model. Test the view from each seat and confirm exactly which screens are included.
Is it better to put the lounge or dining area closest to the house?
Put the activity that benefits most from that door and sightline nearest it. Dining often needs a serving route, but your daily use may favor the lounge. Walk both alternatives on site.
Can movable furniture make a smaller pergola work?
It can if the furniture is practical to move and has a clear resting position. Do not use “flexible” to hide a permanent pinch point or blocked door.
What should I send before requesting a quote?
Send patio dimensions, photos, a furniture plan with chairs pulled out, the main routes, and the times of day each zone will be used. Ask for current drawings of the exact proposed configuration.
Request a Quote around your real layout
Review the META LIFESTYLE shade structures, then Request a Quote with your dining-and-lounge sketch. Both +8619050185756 and +1 (626) 735-5685 are official META LIFESTYLE WhatsApp contacts. Ask for the exact model drawing and selected options so the arrangement can be checked with qualified local professionals before you commit to the site work.