Pro Program Live Chat +8619050185756

Short answer: Choose the outdoor kitchen early enough to confirm its exact footprint, support surface, access needs, and utility entry points before a patio contractor finalizes excavation and hardscape. You do not have to take delivery before the patio is built, but you should not leave the product selection and utility plan until after the finished surface is in place. Confirm the sequence with the current model documents and the contractors responsible for the site.
Why the kitchen decision belongs in the patio plan
A patio drawing can look finished while still missing the details that determine whether a kitchen fits: the product footprint, nearby doors and walkways, service access, the surface it requires, and where any planned utilities enter. If these decisions are postponed until the pavers or slab are complete, the homeowner may face a choice between changing the kitchen position, revising the service route, or asking a contractor to evaluate alterations to finished work.
This is a coordination issue, not a claim that every project must use one construction method. Belgard’s outdoor-kitchen planning guidance recommends considering utility routing before a patio is installed and maintaining access to utility connections for future service. Treat that as a useful sequencing prompt, then verify it for the selected kitchen and your project team. Belgard outdoor-kitchen planning considerations.
The decision is especially important when a remodel combines a new patio, a prefabricated kitchen, lighting, irrigation, drainage changes, or a future phase such as a pergola. Each addition can compete for space or service routes. A coordinated drawing lets the patio installer, utility trades, and product supplier work from the same plan rather than make assumptions independently.
Lock the product information before hardscape is final
Start by choosing the actual model or narrowing the choice enough to obtain its current technical information. A marketing photo is not a construction drawing. Ask for the exact overall footprint, required clearances, support or surface conditions, connection locations, and service-access requirements. Confirm whether the dimensions include any projections, doors, handles, or other parts that need room to operate.
Mark the proposed unit on the patio plan at full scale. Add nearby walls, steps, gates, furniture, doors, and the route between the indoor kitchen and outdoor cooking area. Check that the layout leaves a workable approach to the grill and prep space without placing the unit in a path that the household needs for regular circulation. Do not rely on a tape measure taken only along the back wall; include room to use and service the product as its documentation requires.
Then ask the supplier to identify what must be settled before the surface is built and what can wait until delivery. A useful answer distinguishes model-specific requirements from general preferences. If the product information or site plan is incomplete, pause before instructing a contractor to conceal connection points or permanently close off a route.
Use a project sequence that leaves decisions visible
- Survey the site. Record finished dimensions, elevations, doors, access gates, downspouts, existing utility equipment, and the route from the street or driveway to the patio. Photograph the area from several angles and note what is staying and what will be removed.
- Confirm the kitchen and its drawing. Verify footprint, operating clearances, surface and support requirements, utility entry locations, and maintenance access against the selected model documents. Resolve open questions with the supplier before rough work starts.
- Coordinate the service plan. Ask the qualified trades who will handle gas, electrical, plumbing, and drainage to review the plan together with the patio contractor. Show the intended connection points and identify how each line will remain accessible where the design requires it.
- Arrange underground utility marking before excavation. In the United States, contact 811 or the local one-call center before digging and follow the process for the project location. The national 811 Call Before You Dig resource directs users to state information; timing and procedures can vary. Ask the local center what the locate request covers and whether any privately owned lines need a separate locate.
- Approve grades, drainage, and the finished surface plan. Have the responsible site professional confirm the proposed surface, slope, drainage approach, and transitions with the kitchen’s requirements. Keep service and access areas on the plan rather than letting them disappear under a final layer of hardscape.
- Build and document the patio work. Have the contractor preserve an as-built record or clear photographs of concealed routes and connection points before they are covered. Record product-specific locations in a place the homeowner can find later.
- Schedule delivery and final setup checks. Confirm the access route, delivery timing, finished-site conditions, and who is responsible for each part of the work. Before use, the product and all connections must be reviewed and completed in accordance with the current instructions and local requirements.
Use this as a coordination framework, not an installation manual. One project may combine rough work and patio construction differently from another. The product’s model-specific documentation and the professionals responsible for the work determine the acceptable approach.
Choosing whether to order before or after the patio
Order or specify the kitchen before the patio is finalized when…
- the footprint, surface requirements, and utility connection points will affect excavation or hardscape;
- the patio has limited room and the exact unit dimensions may change circulation or seating;
- the project includes concealed services that would be difficult to access after construction; or
- more than one contractor needs the same product drawing to coordinate their scope.
Wait to schedule delivery until…
- the site access, completed surface, and delivery path have been checked against the product requirements;
- the contractors have confirmed which party completes each utility and connection; and
- the owner understands any remaining site work and responsibility for permits or inspections.
In other words, early selection and later delivery are compatible. The goal is to settle the design inputs before they become expensive to change, while avoiding premature delivery to a site that is not ready. If the patio is already complete, do not assume the project is impossible; ask qualified local professionals to inspect the existing conditions and identify an approved plan before anyone cuts or drills the finished surface.
Take these questions into a quote meeting
- Which exact measurements and model drawings should the patio contractor use?
- What surface, support, operating clearance, and service access does this model require?
- Where are the approved gas, electric, water, and drainage connection points, if applicable?
- Which lines must be installed before hardscape, and how will access for maintenance be preserved?
- Who is responsible for utility locating, trade work, inspections, permits, and documenting concealed routes?
- What site conditions must be complete before delivery, and what access does the delivery team need?
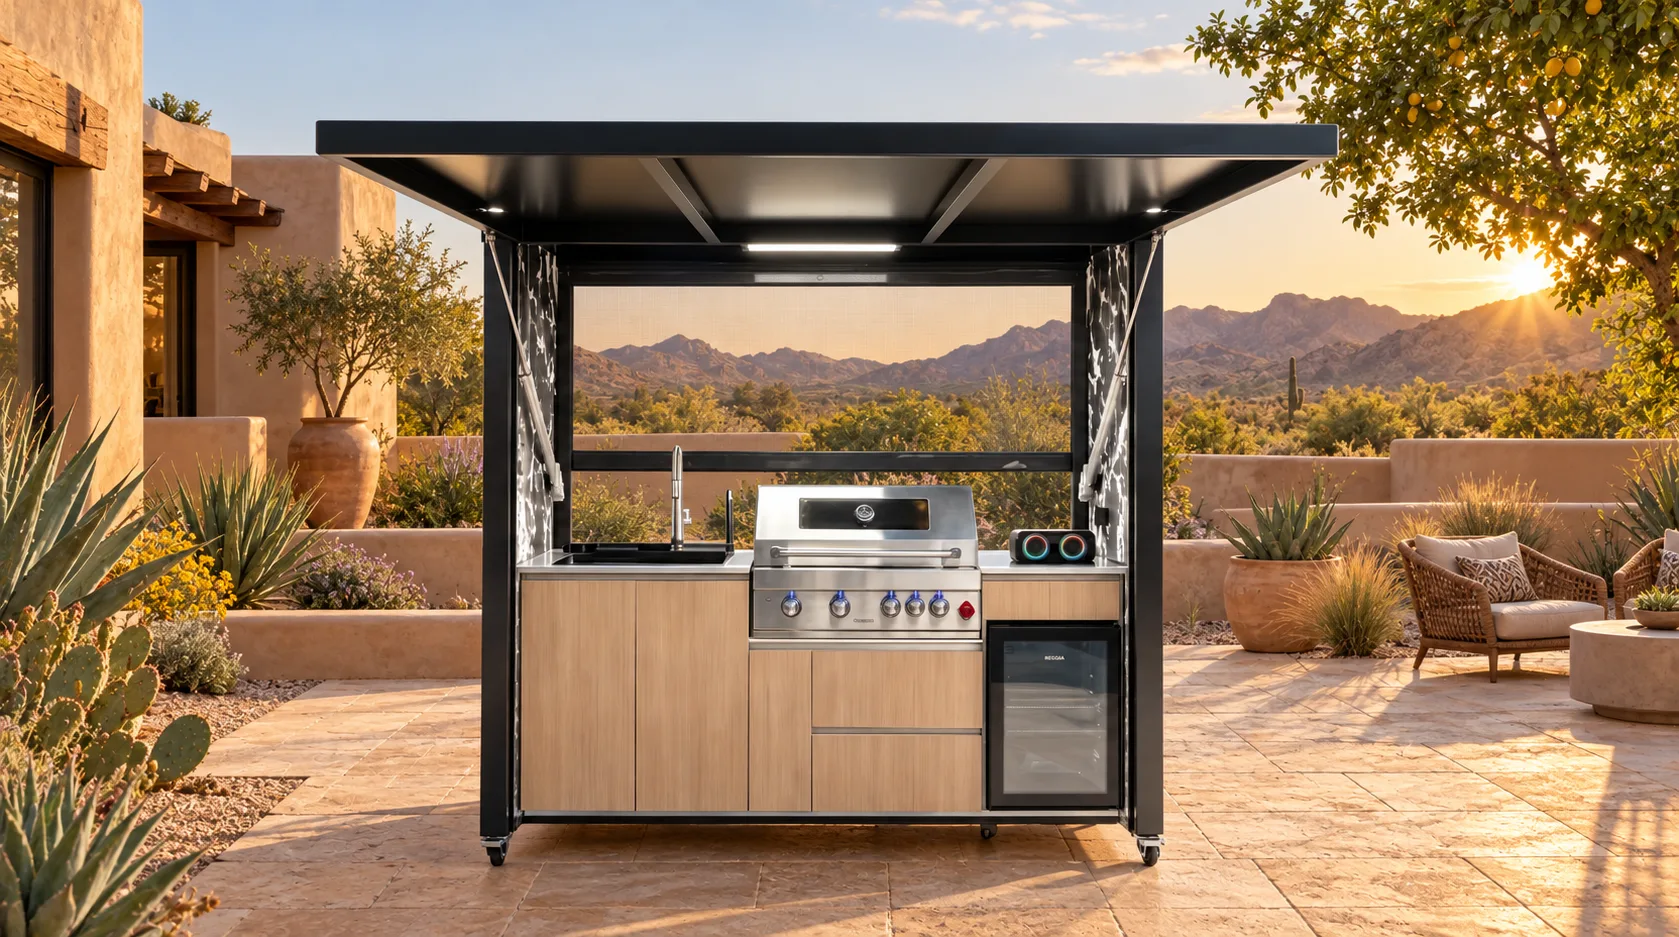
For the product itself, review the META LIFESTYLE outdoor kitchen with a lift-up door and triple-fuel grill. Confirm the current configuration, dimensions, and connection information for the model you are considering; do not treat a product image as a substitute for technical documents. A quote conversation is most useful when it includes a measured site plan, photos, the patio contractor’s scope, and the utility questions that still need answers.
For gas, electricity, plumbing, structure, anchoring, drainage, permits, or inspection questions, model-specific documentation and qualified local professionals or authorities control. Requirements depend on the exact product and site. Do not assume that a connection shown in a photo, a general checklist, or a route used on another property will be acceptable for yours.
Frequently Asked Questions
Do I need to choose the exact kitchen before the patio is built?
You should at least confirm a model or configuration and obtain its current footprint, surface, clearance, and utility information before the patio plan is fixed. Whether the order itself must be placed at that point depends on the project and supplier; the critical step is not to hide unresolved requirements in the finished work.
Should utility lines be installed before pavers or a slab?
That depends on the approved design, product requirements, and construction method. Belgard recommends planning utility routing before patio installation, but your qualified trades and patio contractor should determine the sequence and any maintenance access for your specific project.
What if I already finished the patio?
Have the intended kitchen location, surface, and possible service routes reviewed before modifying the hardscape. A professional can assess the actual site and explain whether a compliant route exists; do not cut into the surface or relocate utilities based on a generic online diagram.
Does calling 811 locate every pipe or cable on my property?
Do not assume that it does. Contact the local one-call center for the project address and ask what its request covers. Ask separately about privately owned lines or other systems that may need a private locating service before excavation.
Who should approve the final utility layout?
The qualified professionals responsible for each trade should review the model documents and site plan, and local authorities determine permit and inspection requirements. The patio contractor and product supplier can help coordinate information, but do not assume one party is responsible for every trade or approval.
Request a Quote With Your Patio Plan
When you contact META LIFESTYLE to request a quote, share your patio sketch, preferred model, project sequence, and any unresolved service-route questions. Both numbers below are official META LIFESTYLE WhatsApp contacts: +8619050185756 and +1 (626) 735-5685. Ask for the model-specific drawings your patio contractor and qualified local trades need before they finalize the work.