Pro Program Live Chat +8619050185756

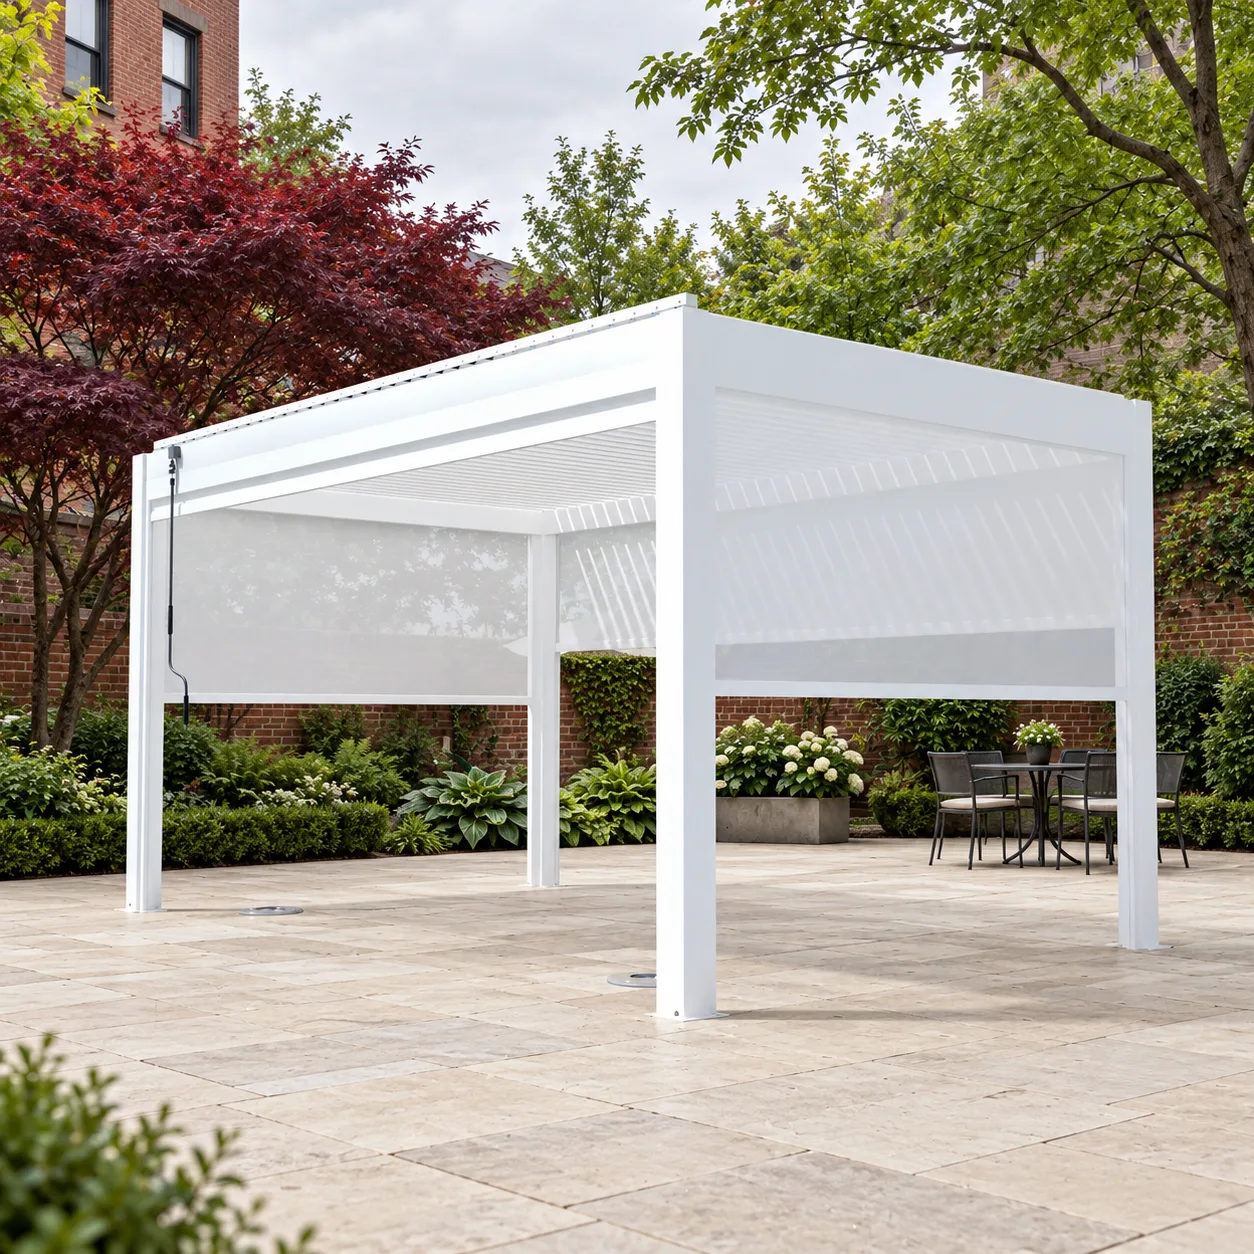
Usually, a pergola can be planned near an outdoor air-conditioning or heat-pump unit, but do not place its roof, posts, screens, or landscaping in the unit’s required airflow or service area. The safe layout depends on the exact HVAC model, its discharge direction, access panels, and the pergola configuration. Get the HVAC installer’s clearance diagram first, then position the structure around those limits rather than assuming a general distance works for every system.
This is a coordination question, not just a shade question. A louvered roof may change the space above a condenser; a screen can restrict side airflow; a post can block service access; and runoff from a roof or pergola can reach equipment. A sketch made before ordering can help the homeowner, pergola supplier, and HVAC professional catch these conflicts while the layout is still flexible.
Start with the condenser manual, not a generic clearance number
Outdoor HVAC equipment does not have one universal clearance that applies to every brand and model. A unit may draw air through its sides and discharge upward, or use another arrangement. Its installation instructions identify the areas that must remain open, the sides that need working access, and any restrictions above or around the cabinet.
That distinction matters when someone asks whether a pergola can go directly over an AC unit. If the unit discharges upward, a solid obstruction overhead could interfere with the manufacturer’s required open space. A louvered pergola is not automatically equivalent to open sky: louvers, supporting beams, gutters, and the position of the louvers may all affect the space. A side-discharge unit has different considerations, but it still needs the clearances specified for its model.
For example, Carrier’s guidance for ductless outdoor units says to follow the clearances for the individual model; its general installation page gives an approximate clearance recommendation for Carrier systems, not a universal rule for other equipment. Trane’s guidance likewise discusses keeping surrounding areas clear for airflow and service. Use those sources to understand why the question matters, but use your own unit’s manual and installer’s written direction to set the actual layout.
Map the air path and service side on the ground
Before choosing pergola post locations, mark the outdoor unit and make a simple plan-view sketch. Label the fan or discharge direction, intake sides, electrical disconnect, refrigerant-line route, access panels, and any side the technician needs to reach. Then compare that drawing with the proposed pergola posts, beams, louvers, screens, gutters, and nearby fence or wall.
- Air movement: Ask the HVAC professional where the unit takes in air and where it sends it. Keep the manufacturer-required path open; do not assume an open-sided pergola makes every overhead or side obstruction harmless.
- Service access: Show the access panel and the space needed to remove panels or work with tools. A post, planter, privacy screen, dining chair, or stored item should not turn routine maintenance into a disassembly project.
- Outdoor unit conditions: Note where condensate, rain, roof runoff, snow, leaves, or irrigation water goes. Avoid directing water toward the equipment or placing the unit where runoff or drifting debris can collect around it.
- People and noise: Consider where seating will be in relation to the unit. A pergola can make a patio more inviting, but it should not push guests into a maintenance zone or a spot where equipment noise is bothersome.
- Structure and utilities: Mark underground utilities and identify the proposed footing or anchoring locations before excavation. The structure’s footing plan and the HVAC installation requirements must both work at the actual site.
This quick overlay is more useful than a photo alone. Include measurements from fixed references such as the house wall, patio edge, equipment pad, and door threshold. If a contractor is surveying the property, ask them to show the proposed post centers and the HVAC clearance envelope on the same drawing.
Choose a layout that protects access first
When a condenser sits beside a patio, the easiest solution may be to keep the pergola’s main seating area nearby but leave the equipment zone open. That may mean shifting a post line, shortening a bay, changing a screen location, or keeping furniture on the opposite side. A small layout adjustment before ordering is usually easier than discovering later that a technician cannot open a panel.
Do not box the condenser into a three-sided nook to hide it unless the HVAC manufacturer and installer approve that specific arrangement. Decorative slats, shrubs, curtains, and retractable screens can all become airflow obstacles when they are too close or positioned across an intake or outlet. Trane’s residential guidance notes that landscaping should leave space for air movement and maintenance; the same planning principle applies to built structures, though the exact geometry must be verified for the equipment you own.
If the pergola will be attached to the house, coordinate the attachment details and proposed position with the installer and a qualified local professional. If it will be freestanding, confirm that its posts and foundations can be placed without conflicting with the HVAC pad, refrigerant lines, electrical conduit, drainage routes, or buried services. The model-specific documents for the pergola and HVAC system, plus qualified local professionals or authorities, control the final design and any permit decisions.
A practical pre-quote checklist
Before requesting a pergola quote, gather enough information for a supplier to evaluate the real constraints instead of estimating from a vague description:
- Photograph the condenser from all sides, including the top discharge area and service-panel side.
- Record the HVAC manufacturer and exact model number from its data plate; ask the installer for the current installation manual or clearance drawing.
- Mark the HVAC clearance envelope and access route on a measured patio sketch.
- Show candidate pergola post locations, beam lines, louver orientation, screens, and gutter or drainage outlet locations.
- Identify doors, windows, walkways, service disconnects, downspouts, irrigation, and visible or known underground utilities.
- Ask the HVAC professional to review the proposed overhead and side conditions in writing, and ask the pergola supplier for model-specific drawings and anchoring requirements.
- Have the appropriate local building department or qualified local professional confirm whether approvals or additional site review are needed.
For a quote, share the same plan with every party. Ask each to state which drawing and model documents they used, what assumptions remain unresolved, and which professional must approve the HVAC clearances and structural anchoring. Do not rely on a verbal estimate that assumes the equipment is a generic box.
Common planning mistakes to avoid
Copying a neighbor’s spacing can fail because the neighbor may have a different condenser model, discharge pattern, or service access arrangement. Measuring only from the unit’s outer cabinet misses the working space needed to remove a panel or reach a disconnect. Assuming adjustable louvers solve an obstruction is risky because the open position, beam geometry, and manufacturer’s clearances all matter. Leaving the screen down for privacy can change airflow even if the unit seemed clear when the pergola was first installed.
Also plan for future service. A technician may need to stand beside the equipment, carry tools through the route, or temporarily remove a component. Keep a path from the yard gate or driveway to the unit. If the layout only works when a table, planter, or screen is moved, decide who will move it and how much clear space that operation actually needs.
Frequently Asked Questions
Can a louvered pergola go directly above an air conditioner?
Do not assume so. It depends on the unit’s discharge direction and required overhead clearance, along with the pergola’s beams, louvers, and operating positions. Ask the HVAC installer to assess the exact equipment and the pergola drawings before approving an overhead location.
How much space should I leave around an outdoor AC unit?
There is no single number for every unit. Manufacturer instructions vary by model and can specify different clearances at the intake, discharge, and service sides. Use the exact manual and the installing HVAC contractor’s guidance rather than applying a generic internet measurement.
Will a pergola screen affect the condenser?
It could if it is placed in a required intake or discharge area or reduces service access. Treat retractable screens, fixed panels, fences, and dense planting as potential obstructions until the HVAC professional confirms the proposed arrangement.
Can the condenser remain inside the pergola footprint if the sides are open?
Open sides alone do not answer whether the overhead condition is acceptable. Check the unit’s discharge path and all clearance requirements, then get written review of the proposed structure and louver positions.
Who decides whether the layout is acceptable?
The HVAC manufacturer’s model-specific documentation and a qualified HVAC professional determine equipment clearances. The pergola supplier’s product drawings and a qualified local structural professional determine the structure and anchoring details. Local authorities control applicable permits and code decisions.
Review the pergola plan before you order
Bring your measurements, equipment model number, clearance drawing, and proposed post locations into the same conversation. Explore META LIFESTYLE outdoor pergolas and request model-specific drawings before finalizing a layout. For gas, electricity, plumbing, fire clearances, structure, anchoring, wind, snow, drainage, or permits, model-specific documentation and qualified local professionals or authorities control.
To request a quote, use the META LIFESTYLE contact page and include your site sketch and HVAC model details. Both +8619050185756 and +1 (626) 735-5685 are official META LIFESTYLE WhatsApp contacts: WhatsApp +8619050185756 or WhatsApp +1 (626) 735-5685.
Useful HVAC references: Carrier’s ductless installation guide emphasizes model-specific outdoor-unit clearances, and Trane’s outdoor-unit landscaping guidance explains the importance of preserving airflow and service access. These are general planning references, not a substitute for the documentation for your particular equipment.