Pro Program Live Chat +8619050185756

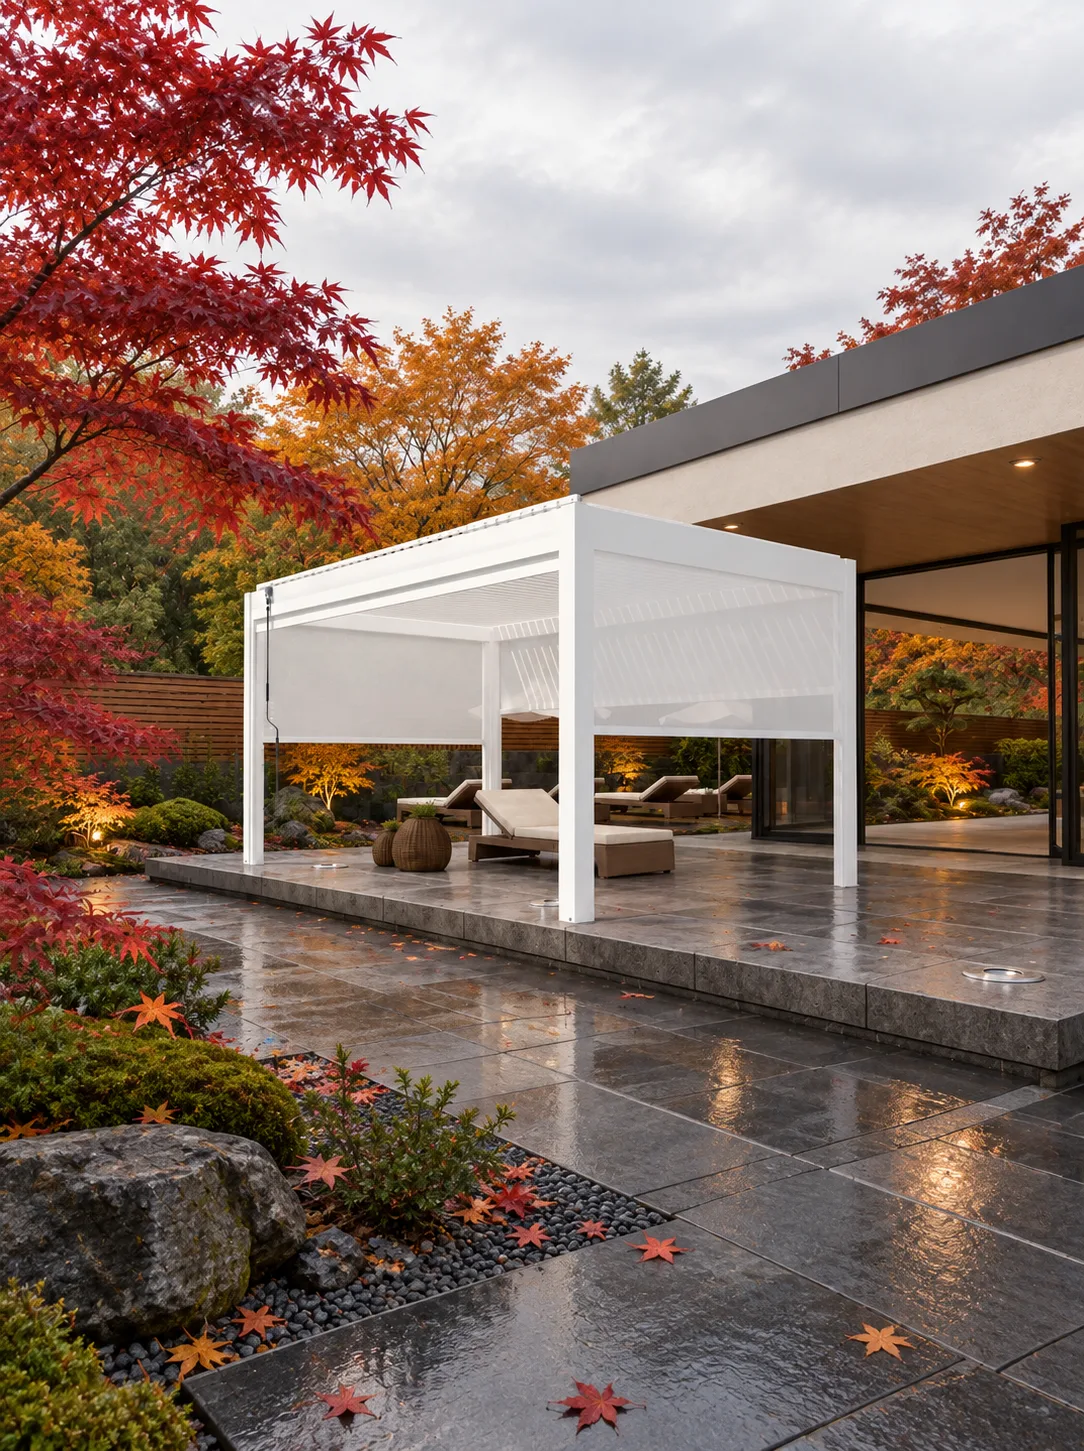
Choose an attached pergola when the exact model and your home’s structure support the proposed connection and you want the covered area to relate closely to the house. Choose a freestanding pergola when the preferred patio zone is away from the wall or you want placement independent of the house. Neither option is automatically simpler: compare the site, layout, and model-specific installation documents before deciding.
A useful first step is to mark both possible footprints on a plan. Include doors, windows, eaves, gutters, walkways, furniture, and the view from inside. Then ask a qualified local professional to review the proposed support and anchoring approach. The strongest choice is the one that fits the way you use the patio and can be documented for the actual product and site.
What changes when the pergola connects to the house?
An attached layout places one side of the structure in a relationship with the building. That can make the patio read as an extension of an indoor room and may help align the covered area with a door or existing outdoor seating. It also makes the proposed connection a central design question. Do not assume that siding, trim, a fascia, or a visually convenient surface is an approved structural attachment point.
Before considering an attached configuration, gather information about the wall and roof-edge area where the connection is proposed. Note windows, doors, exterior lights, outlets, vents, gutters, downspouts, and any visible transitions in the cladding. Ask the pergola supplier for the exact model’s installation instructions and connection details. A qualified local contractor or structural professional should determine whether the actual building conditions and proposed attachment are suitable.
Also think through water management. The new structure may sit near existing eaves or gutters, and rainwater needs a deliberate path. Do not assume that the pergola can attach to, replace, or redirect a house gutter. For connections, drainage, clearances, permits, and other site requirements, model-specific documentation and qualified local professionals or authorities control.
When a freestanding layout may suit the site
A freestanding pergola can be positioned as its own destination: over a dining area, at the edge of a garden, or in a patio zone separated from the house. It may make sense when a wall connection is undesirable, when the intended use is not directly next to the building, or when the site layout calls for a structure that stands independently. Those are planning reasons, not a guarantee that a particular location is approved or technically suitable.
Because the structure does not rely on the house connection proposed for an attached layout, its posts and anchoring become especially visible planning elements. Mark every post center and measure the usable area between them. Check that posts do not land in a walking route, interfere with a gate, divide a dining group awkwardly, or conflict with buried or surface utilities. The required foundation and anchoring method must come from the selected model’s documents and a qualified site review—not from the name “freestanding.”
Compare the two options against your real routine
| Planning question | Attached layout | Freestanding layout |
|---|---|---|
| Where is the main activity? | Near the house or an existing patio door | At a separate patio, garden, or yard destination |
| Which interface needs early review? | The proposed building connection and nearby exterior features | Post locations, usable ground area, and model-specific anchoring |
| What can disrupt circulation? | Doors, windows, eaves, gutters, and the house-side passage | Posts, gates, paths, utilities, trees, and furniture routes |
| What should be documented? | Exact connection detail and any related drainage or clearance review | Exact post layout, support conditions, and anchoring approach |
Use this comparison as a conversation starter, not as engineering guidance. A product may have more than one installation configuration, but the seller’s general marketing image does not confirm that either arrangement fits your site. Ask which setup the exact model supports and what site information is required before a quote can be finalized.
Walk the site before settling on an orientation
Stand where people enter the patio and where they will sit. Trace the common route from the kitchen to the dining area, from the house to the yard, and from any gate to the seating zone. Place temporary markers at the proposed corners and post centers, then put chairs or boxes where larger furniture will go. A quick mock-up can reveal that an apparently roomy footprint narrows a path or puts a post in the middle of a favorite view.
For an attached option, check the swing and operation of every nearby door and window. Think about access to exterior equipment and whether a service person can reach the wall, gutter, or downspout. For a freestanding option, check the route around all sides and whether the posts fit comfortably outside the furniture rather than in the natural line of travel. Use the dimensions for the exact model when marking the frame, not just a rough rectangle.
Consider sun and privacy as separate decisions. The best position for shade may not be the best position for an open view, and a nearby screen or fence may change the feeling of the space. Review the manufacturer’s drawings for any accessories you are considering. Do not assume an accessory shown in a photo is included or approved for every configuration.
A pre-quote checklist for attached and freestanding designs
- Write down the primary use: dining, lounge seating, an outdoor work area, or a transition from the house.
- Mark the intended footprint, model dimensions, every post center, and the proposed beam line.
- Record the location of doors, windows, gutters, downspouts, lights, vents, gates, trees, and known utilities.
- Photograph the proposed house connection area if considering an attached layout.
- Mock up furniture and circulation paths for both options, including chair pull-back space.
- Ask which attachment, support, and anchoring configurations the exact model documentation permits.
- Ask how the proposed layout affects drainage, service access, and existing exterior features.
- Have structure, anchoring, wind and snow conditions, clearances, drainage, and permits reviewed by qualified local professionals or authorities.
- Request a drawing that shows the product, the site interfaces, and who is responsible for each part of the installation.
Do not choose an attached structure solely because it appears to use fewer posts in a photo, or a freestanding one because the word sounds independent of site conditions. Load paths, anchoring, and the intended configuration depend on the actual model and installation. Similarly, do not compare options based only on a rendered scene: it may show a different size, finish, accessory set, or foundation than the one being quoted.
Common planning mistakes to avoid
One common mistake is ordering before the attachment or post locations have been reviewed. Another is finalizing the patio surface first and later discovering that the proposed anchoring needs a different support condition. A third is using approximate product dimensions to place furniture, then finding that beams or posts change the usable space. Coordinate the pergola, surface, furniture, drainage, and relevant site review while changes are still easy to consider.
Also avoid treating “attached” as synonymous with weatherproofing the house edge, or “freestanding” as synonymous with a no-permit installation. Those conclusions depend on model documents, the building, local rules, and qualified professionals. If an answer matters to safety or approval, ask for the relevant source and put the decision in the project record.
Frequently Asked Questions
Is an attached pergola always more stable?
Do not assume that. Stability and structural adequacy depend on the model, connection, anchoring, site, and applicable conditions. The manufacturer’s documents and qualified local professionals determine what is suitable for your project.
Can I attach a pergola to my home’s fascia or gutter?
Do not use a fascia, gutter, or other exterior component as a connection point unless the exact product instructions and qualified project professionals explicitly approve that detail. Have the proposed connection reviewed before ordering.
Does a freestanding pergola avoid the need for permits?
Not necessarily. Permit requirements vary by location and project. Ask the local authority and qualified professionals what applies to your address and installation.
Which option works better for a patio far from the house?
A freestanding configuration is often the more natural concept to evaluate for a separate destination, but the exact product, site, access, supports, and intended use still need review. Compare a measured layout rather than assuming the label settles the choice.
Can I decide after the patio is built?
You can evaluate the options later, but planning the structure before finalizing the surface may preserve more choices. Ask about model-specific post locations and anchoring requirements while the patio and utility layout can still be coordinated.
Explore pergola options and request a quote
Review the META LIFESTYLE outdoor pergola collection and identify the exact product and preferred configuration. Share your sketch, site photos, intended use, and whether you are considering an attachment to the home or an independent placement. Ask for the model-specific installation documents and confirm who will review each site interface.
Request a Quote or contact META LIFESTYLE with your project details. Both +8619050185756 and +1 (626) 735-5685 are official META LIFESTYLE WhatsApp contacts: WhatsApp +8619050185756 or WhatsApp +1 (626) 735-5685.