Pro Program Live Chat +8619050185756

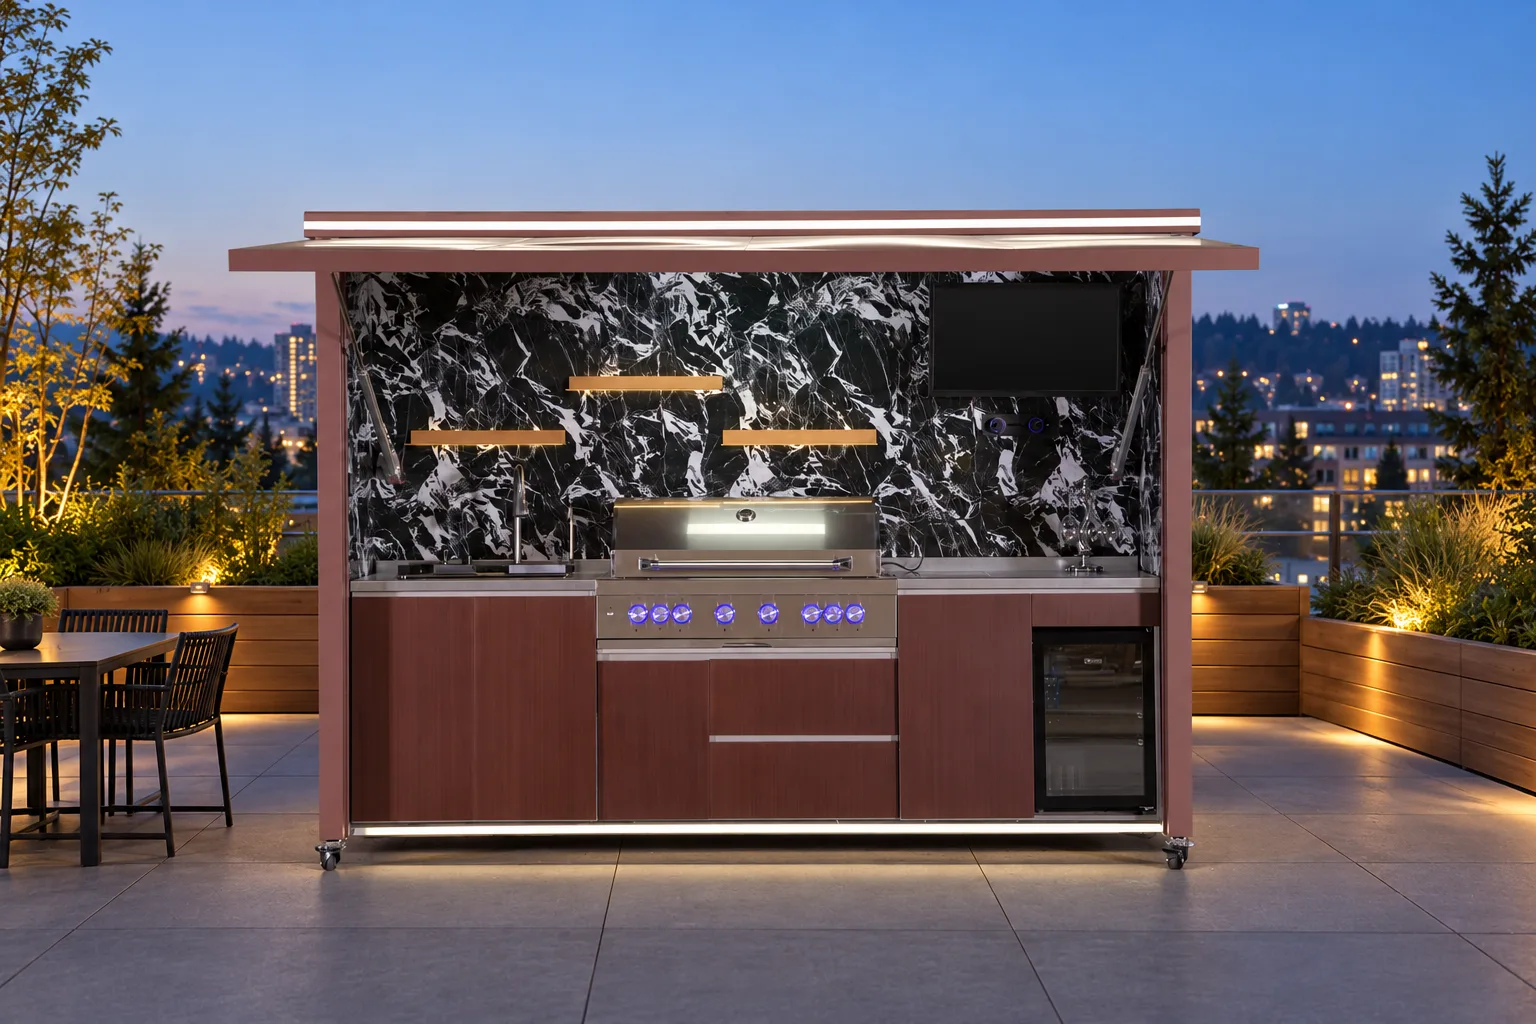
Short answer: Do not assume an outdoor kitchen is permit-free—or that a generic online checklist applies to your address. Before you buy, give your local building department a written description of the planned appliances, utility connections, fixed construction, and site work, then ask which permits, inspections, and drawings are required. The answer depends on the jurisdiction and project scope. Model-specific instructions and qualified local professionals control gas, electrical, plumbing, drainage, fire clearances, foundations, and any roof or structure.
Start with the authority that serves your address
Permit rules are not a single nationwide yes-or-no rule. Building-code adoption and enforcement vary by state and locality; the International Code Council’s state pages, for example, describe different adoption and enforcement arrangements in Texas and California. Those examples are not a substitute for your own jurisdiction’s answer. Contact the city or county building department that has authority over the property, and ask whether another agency handles fire, plumbing, electrical, or environmental review.
When you call, describe the project plainly: a freestanding appliance cart, a modular kitchen, a built-in grill with cabinets, or a fixed kitchen with new utilities are not necessarily treated alike. Ask the department to classify your actual scope rather than relying on a neighbor’s past project or a retailer’s general statement. If you are in a town that contracts inspection services through a county, ask which office accepts the application.
Useful starting points include the ICC Texas adoption page and ICC California adoption page, which illustrate why the authority for a project can differ. Confirm current requirements directly with the office serving your property.
Write down the project scope before asking about permits
A short, accurate scope makes it easier for officials and contractors to give useful answers. It also helps you compare kitchen models without committing to utilities or construction you do not need. Prepare a one-page description with:
- Product: the proposed model, overall dimensions, appliance list, cabinet arrangement, and whether it is movable or fixed in place.
- Fuel and power: the grill fuel, any proposed gas connection, electrical circuits, lighting, refrigerator, or other powered equipment.
- Water: whether a sink is planned, how water would be supplied, and where wastewater would go.
- Construction: new slab, pavers, deck work, footings, anchoring, roof, enclosure, or changes to an existing patio.
- Location: a simple site sketch showing the house, property lines, fences, overhead structures, existing utilities, and the proposed kitchen location.
Label unknowns as unknown. Do not guess at a gas line route, drainage connection, required clearances, or foundation design to make the sketch look complete. Ask which drawings or product documents the department needs before it can answer. For technical requirements, obtain the exact model’s installation manual and have the relevant licensed trade or qualified professional review the proposal.
Ask targeted questions about each part of the work
Gas and cooking equipment
Ask whether the planned fuel connection, appliance installation, or changes to an existing gas line require a permit or inspection in your jurisdiction. Share the grill’s installation instructions and fuel configuration with the qualified gas professional. Do not infer clearances from a photo or assume that a cabinet designed for one fuel arrangement is approved for another. The model-specific documentation and qualified local professionals or authorities control.
Electrical work
List every powered feature, including a refrigerator, lighting, motorized door, outlet, or control. Ask which office reviews the electrical scope and what plans it expects. A product listing is not a substitute for the appliance instructions or a site-specific electrical plan. A qualified local electrician should determine the appropriate wiring, protection, and placement for the actual installation.
Water, drains, and hardscape
If the design includes a sink, identify both the water supply and the intended wastewater route before ordering. Ask whether plumbing or drainage review applies and whether the proposed route affects existing site drainage. Have a qualified plumbing professional verify the design. If excavation is involved, contact your state’s 811 center before digging and follow the local notice period and process. The 811 state directory links to local resources; private lines may need separate identification, so ask the one-call center what is and is not marked in your area.
Fixed structures, anchoring, and fire clearances
A roof, pergola, wall attachment, footings, anchors, or changes to a deck can bring structural questions that are separate from the kitchen appliance itself. Describe those elements independently when asking about approvals. Wind, snow, load, anchoring, drainage, and fire-clearance requirements are site- and model-specific; do not rely on a general article or a neighboring installation as proof. Obtain product documentation and have qualified local professionals and the authority having jurisdiction determine what applies.
Use a simple approval checklist
Before you place an order, aim to have clear answers to these questions. Keep the replies with your project notes; if an official asks for more information, record exactly what remains open.
- Who reviews it? Identify the building office and any separate fire, electrical, plumbing, or other authority.
- What is the project classification? Explain whether the kitchen is movable, freestanding, built-in, or part of a larger patio or roof project.
- Which documents are needed? Ask about a site plan, product cut sheets, appliance manuals, utility drawings, contractor information, or structural details.
- Which inspections might apply? Do not assume. Ask the office to name the inspections connected to your described scope and the stage at which they occur.
- What must be approved before work starts? Confirm the application process and whether work can begin only after a permit is issued.
- Are there separate property approvals? Check HOA or condo rules, lease terms, easements, and property restrictions separately from public permits.
Do not treat the checklist as a promise that every item applies. Its purpose is to help you ask complete questions early enough to avoid choosing a product around an unverified assumption.
Make the quote reflect the approved plan
When you request pricing, give each supplier or contractor the same current site sketch and written scope. Ask them to identify the proposed model and configuration, included appliances, dimensions, utility assumptions, preparation work, and any items excluded from the quote. If the local office has requested a drawing or product sheet, ask whether it is included in the proposal or must come from another professional.
Compare the answers, not just the total. One proposal may assume an existing suitable surface and nearby utilities; another may include different preparation. Ask each provider to state assumptions clearly. Do not accept an unverified claim that a permit is unnecessary as a substitute for checking with the authority serving your address. Also avoid paying for work that depends on a connection, clearance, or structural condition that has not been reviewed.
Once your scope is defined, browse the META LIFESTYLE outdoor kitchen collection and shortlist models whose documented dimensions and appliance layout suit the project. Product selection and site approval are related, but they are not the same decision: the product page helps identify a model, while local officials and qualified professionals determine what the site and installation require.
Plan the sequence so approvals do not become an afterthought
A practical order is: measure and sketch the site; shortlist the kitchen and collect its current manuals; describe the full scope to the local authority; consult the relevant licensed trades; revise the layout around documented requirements; then confirm approvals, responsibilities, and delivery access before ordering. If a contractor is coordinating the work, ask who will submit each application and who will schedule inspections. Put those responsibilities in writing rather than assuming the supplier, installer, or homeowner is handling them.
Keep a small project file with the approved scope, product documents, written office guidance, utility locate ticket, contractor proposals, and any permit or inspection records. If the product configuration changes—for example, the fuel type, sink, roof, or location—check whether the revised plan needs a new review. A little paperwork at the decision stage can prevent expensive redesign after materials arrive.
Frequently Asked Questions
Do I need a permit for a portable outdoor kitchen cart?
Maybe not, but there is no safe universal answer. A movable cart with no new utility work may be treated differently from a fixed installation; local rules and the exact work control. Ask the authority serving your address and describe all planned connections and site changes.
Does replacing a grill in an existing outdoor kitchen require an inspection?
It depends on whether the replacement changes fuel, gas piping, electrical connections, built-in clearances, or other regulated work. Share the appliance instructions and ask the local office and qualified trade professional before disconnecting or modifying services.
Can the kitchen supplier tell me whether my project needs a permit?
A supplier can provide product information, but the local authority decides which approvals apply in its jurisdiction. Use the supplier’s model documents to support the conversation, not as a substitute for that decision.
Should I call 811 if I am only adding a small footing or drain line?
Before any digging, check with the 811 center serving your state and follow its notice and marking process. The waiting period and details vary, and private lines may not be included in public utility marking.
What if my city says no permit is needed?
Record the office, date, project description, and any conditions in your notes. If the scope later changes or a contractor identifies a separate gas, electrical, plumbing, fire, or structural issue, confirm that part independently with the appropriate authority and qualified professional.
Request a Quote after the scope is clear
For a product-specific discussion, send META LIFESTYLE the model you are considering, the site sketch, appliance and utility notes, and any permit questions that remain. Visit the contact page to request a quote. Both numbers below are official META LIFESTYLE WhatsApp contacts: +8619050185756 and +1 (626) 735-5685. For gas, electricity, plumbing, drainage, fire clearances, structure, anchoring, wind, snow, or permits, model-specific documentation and qualified local professionals or authorities control.