Pro Program Live Chat +8619050185756

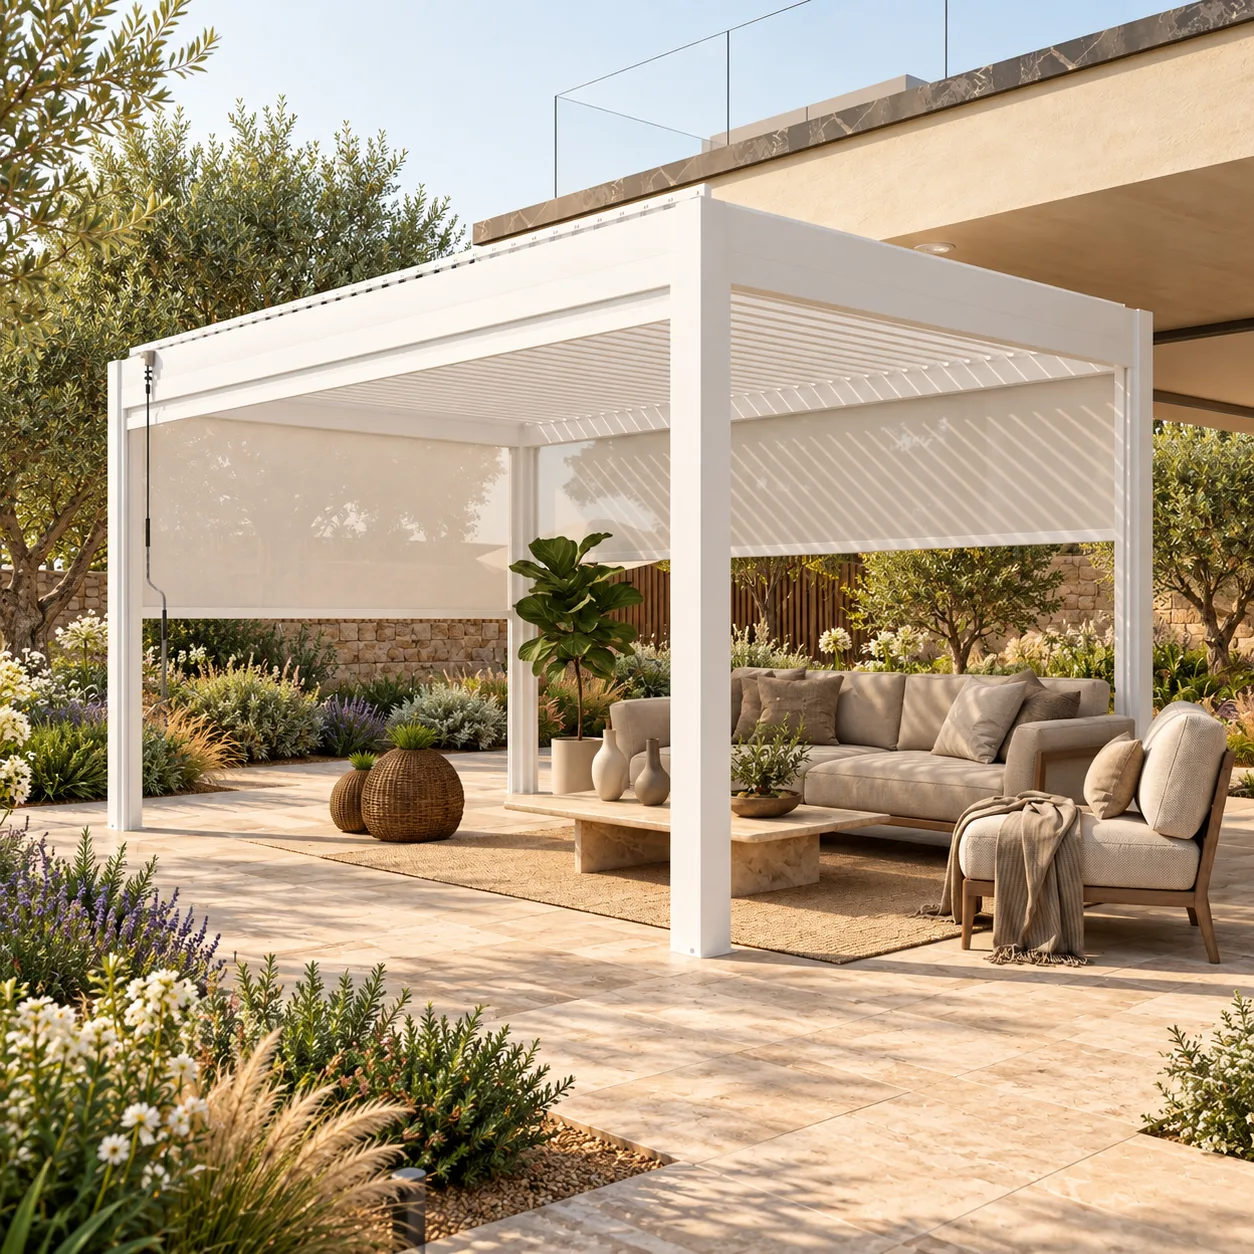
For an easier-to-use pergola patio, plan the whole route first: the approach from the home, a clear entry, room to turn and position beside seating, and a firm, predictable surface. Then place the posts, screens, and furniture around those paths. A roof can shade a gathering area, but the layout and ground conditions determine whether someone using a wheelchair or other mobility aid can comfortably reach and use it.
Start with the trip from indoors to the patio
Sketch the route from the room the person actually uses, not simply from the nearest exterior door. Mark the door threshold, any ramp or step, the path across the yard, and the pergola opening. A route that looks short on a plan may be difficult if it includes a tight turn, a sloped transition, a gate, loose gravel, or a narrow space between planters.
Walk or roll the route at the times the patio is likely to be used. Notice where a door swings, where rain collects, and whether a chair can approach the handle without backing into furniture. Ask the intended user what feels awkward. Their preferred approach, turning style, device size, reach, and transfer needs matter more than a generic drawing.
For covered public or commercial facilities, the applicable accessibility rules may specify route widths and maneuvering spaces. The U.S. Access Board’s guide describes a 36-inch minimum clear route in the relevant ADA context and a 60-inch turning circle or a compliant T-shaped turning space. These figures are a useful reference point for understanding why clearance matters, not a promise that a particular residential patio complies or works for every user. A private-home project can have different legal obligations, and a professional should review the actual site and use.
Map a clear route through the pergola footprint
Draw the pergola posts and the clear space between them to scale. Then add the table, chairs, side screens, planters, and any grill or serving surface. The usable area is not the roof area: posts take up corners, furniture occupies turning room, and a screen may reduce a passage when it is lowered. Decide which route must remain usable in both the everyday and sheltered configurations.
One practical layout often has a direct route along one side and an open arrival area near the primary seat or table. Avoid making the only route pass behind a pulled-out dining chair. Keep frequently used controls and doorways reachable without requiring the person to navigate through movable objects. If the pergola has retractable screens, plan their tracks, drops, and control locations so they do not unexpectedly narrow the approach.
Do not rely on a single center aisle if it leaves no room to turn at the destination. Instead, identify at least one place to pause, rotate, or change direction. For some patios, the clear space may be outside the pergola; for others, it belongs beside a dining table or a favorite chair. A square of empty paving on a drawing can disappear once a chair is pulled back, so test the layout with the furniture in its normal positions.
Choose a surface that is predictable under wheels
Surface choice affects rolling effort, stability, and confidence. Look for a firm, stable, slip-resistant walking surface and avoid abrupt lips, shifting pieces, open joints that catch small casters, and soft transitions between materials. A surface can appear level while still having cross-slope or drainage behavior that makes a route uncomfortable. Have a qualified designer or contractor evaluate transitions, grades, and drainage rather than assuming a decorative patio finish is suitable.
When comparing paving materials, consider how the complete installation behaves: the finish, joint width, settlement risk, maintenance, and connection to the home’s threshold. Individual pavers may be attractive and repairable, but their stability depends on the base and installation. Textured concrete or stone may provide a continuous route, but surface texture, water, and local climate affect performance. Do not select a finish solely from a product photo.
- Trace every route and measure its narrowest clear point after posts, furniture, and screens are shown.
- Mark door swings, gates, control locations, and any place where the route changes direction.
- Check whether the path remains usable when chairs are pulled out and screens are deployed.
- Look for lips, loose or rocking pavers, soft ground, ponding, and abrupt material changes.
- Ask the intended user to test a temporary layout before permanent work begins.
Make seating and dining usable, not merely reachable
Reaching a table is only one part of using it. Leave a position where a wheelchair can join the group without blocking the way others move. Consider the table base, nearby chair legs, footrests, and whether a person can approach from the direction that works for them. If the patio is for several generations, choose a layout that allows people to sit together rather than isolating one person at the edge.
Place a preferred seat where the user can join conversation, see the garden, and reach a drink or serving area. Keep side tables and planters from becoming obstacles at the turn. If a cooking or serving counter is part of the plan, discuss working height, reach, knee clearance, heat, and utility connections with qualified professionals. A standard counter is not automatically usable for every person; the user’s reach and approach are part of the brief.
Think about shade and weather controls as part of access. Can the person reach the pergola control from a clear position? Is it possible to adjust the louvers without crossing a cluttered area? Where do people wait while the configuration changes? Confirm control height, operation, electrical routing, and any structural requirements against model-specific documentation and a qualified local professional.
Coordinate the pergola before fixing the patio layout
Tell the supplier or designer how the patio will be used and what route must remain open. Ask for a plan that shows the actual post locations, overall dimensions, control location, screens, and furniture zones. Compare that plan to the finished patio—not just a clean product rendering. If a post lands in the preferred path, resolve the conflict before ordering rather than expecting to move it in the field.
For structure, anchoring, wind or snow exposure, drainage, electrical work, and permits, model-specific documentation and qualified local professionals or authorities control. A clear walkway does not establish that a surface can support the pergola. Likewise, an attractive post arrangement does not confirm that the existing slab, deck, or foundation is appropriate. Keep accessibility planning and structural review in the same project conversation.
Use this simple comparison when reviewing layouts:
| Layout question | What to inspect | Why it matters |
|---|---|---|
| Can the person reach the space? | Door, threshold, route, gate, and slope | The patio is useful only if the full trip works. |
| Can they maneuver once inside? | Post positions, turning area, chair clearances, screen travel | Arrival without room to turn can leave the user stuck. |
| Can they participate? | Seat position, table approach, reach to controls or serving area | Access should include social use, not just entry. |
| Will the route stay predictable? | Surface stability, joints, drainage, furniture movement | Daily conditions can change comfort and effort. |
Test the plan at full scale
Before installation, use painter’s tape or removable markers to outline posts, furniture, and the proposed route on the ground. Move through the taped layout using the mobility device that will be used there. Test the door, approach, turning points, table position, and screen controls. Include a second person if that reflects normal use. Then pull chairs out, add planters where they are likely to go, and repeat the route.
This mock-up is a conversation aid, not a substitute for design or code review. It helps reveal problems while changes are still simple: a table that narrows the only path, a post that conflicts with a turn, or a control that is hard to reach. Record the user’s feedback and update the drawing before confirming the product configuration.
Frequently Asked Questions
Does a residential pergola patio have to meet ADA dimensions?
Do not assume that every private-home patio is governed by the ADA standards, and do not assume that no requirements apply. Coverage depends on how a property or part of it is used, and other federal, state, or local requirements may matter. The ADA regulations explain that a private home by itself is not a public accommodation, but some mixed-use areas may be covered. Ask the relevant authority or a qualified accessibility professional about the actual project.
Is a 36-inch path wide enough for every wheelchair user?
No single width works for every person, device, turn, or activity. The Access Board’s 36-inch figure is a minimum in a particular standards context; a more generous route may be easier in everyday residential use. Measure the device and test actual turns with the person who will use the patio.
Are pavers a bad choice for an accessible patio?
Not automatically. The quality of the base, installation, joint treatment, drainage, and long-term settlement all affect how a paved route feels. Review a full-size sample and ask the installer how the surface will remain stable and how uneven areas will be corrected.
Should the turning space go under the pergola?
Put it where the person needs to turn: at the entrance, beside a seat, near a table, or at a control. It may be under the roof or just outside it, but it should not depend on moving several chairs every time the patio is used.
Can a motorized screen narrow the usable route?
It can affect the clear opening depending on its location and operating position. Show the screen travel and controls on the plan, then confirm the selected model’s dimensions and requirements with the supplier. Check both raised and lowered positions.
Explore META LIFESTYLE pergolas and request a quote
Review the META LIFESTYLE outdoor pergola collection with your measured route and intended seating layout in hand. When you request a quote, share a simple site sketch, photos, the access route, surface information, and any questions about screens or controls. Ask for the model-specific documentation needed by your local designer, contractor, and permitting authority.
Request a Quote: Both +8619050185756 and +1 (626) 735-5685 are official META LIFESTYLE WhatsApp contacts. Message either +8619050185756 on WhatsApp or +1 (626) 735-5685 on WhatsApp. You can also use the META LIFESTYLE contact page.