Pro Program Live Chat +86 182 6417 0234

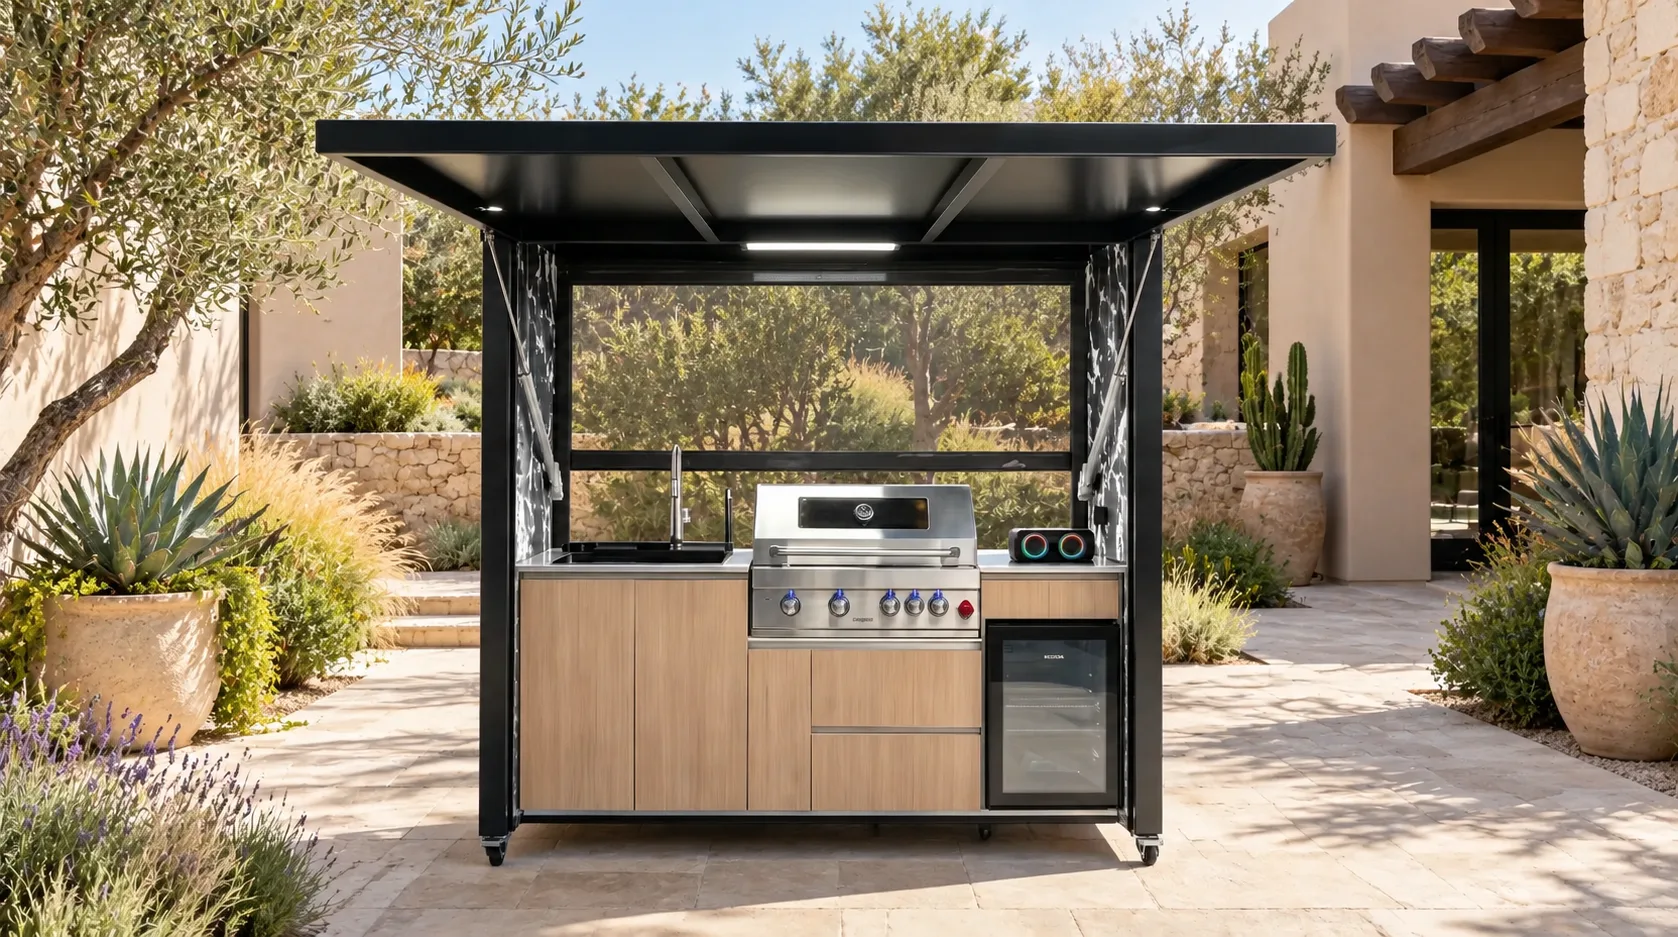
Short answer: Choose a linear outdoor kitchen when you need to keep the footprint against one edge of the patio and preserve open circulation. Consider an L-shaped layout when a usable corner can separate cooking from serving or prep without creating a pinch point. Before choosing either, draw the full patio—not just the cabinets—and test doors, seating, appliance access, and walking routes at their actual positions.
Start with the patio, not the cabinet shape
It is tempting to choose an island shape from a photo and then try to make the yard accommodate it. A better sequence is to map the fixed conditions first: house walls, patio doors, steps, posts, railings, shade structures, drains, utility entry points, and the route from the kitchen door to the yard. Mark which areas must remain clear for everyday use. Then compare layouts inside the remaining buildable zone.
A linear run is usually easier to test on a long wall or the edge of a patio. An L-shape turns a corner and can create distinct legs for cooking and staging. Neither is inherently better; a corner that looks generous on a plan may be the very route people use to reach the lawn. A long straight run may preserve a passage but stretch prep and serving tasks farther apart. The right answer depends on how your household moves.
What a linear layout does well
A linear layout groups the cooking and work areas along one continuous line. It can be a practical candidate when the patio is narrow, when you want to keep the middle open, or when a wall or boundary naturally defines the kitchen zone. It can also make the relationship between the grill, adjacent landing surface, and storage easy to understand at a glance.
Its main tradeoff is that the available work sequence shares one line. If a cook, helper, and guest all gather in front of the same run, movement can cross. A long run can also feel less convenient if the refrigerator, prep surface, and grill are separated by substantial distances. Sketch the order in which you actually use things—retrieve ingredients, set them down, cook, plate, and serve—then check whether each step can happen without repeated backtracking.
Test the straight run at full scale
Use painter’s tape or cardboard to mark the proposed outside edges of the cabinets and any projecting features. Include the full depth, not just the front line. Stand at the grill location, open appliance doors where applicable, and walk from the house to the yard while someone occupies the cooking position. Repeat the test with chairs pulled out and with a serving tray in hand. This simple exercise often reveals whether a seemingly tidy run is actually blocking a useful route.
When an L-shaped layout earns its corner
An L-shaped layout can make sense when the patio already has a genuinely usable corner or when two short legs fit the site better than one long line. The turn can help distinguish a cooking side from a staging or serving side. It may also let the cook face the gathering area while keeping some work behind or beside them. These are planning advantages, not guarantees: the corner should support the way people use the space rather than exist only to make the plan look substantial.
The corner creates a new decision. What goes on each leg, and can the person cooking reach those stations naturally? Put the grill and heat-related work where the product documentation and local professionals permit. Place staging, serving, or cold storage according to how you use them, not according to symmetry. A short leg that can only hold a feature on paper may add cost and visual weight without improving daily use.
Also examine the inside corner carefully. If two cabinet fronts meet there, confirm how the specific configuration handles the corner and whether drawers or doors can open without colliding. Do not assume that every module, appliance, or cabinet can be combined in every arrangement. Ask for a dimensioned drawing of the exact proposed configuration, including door swings, appliance openings, and clearances called for by the manufacturer.
A quick comparison before you commit
- Patio shape: A long, narrow footprint often favors testing a straight run first. A clear, accessible corner may support an L, but only if it does not occupy a primary path.
- Guest movement: A linear kitchen can keep the rest of the patio open, while an L can create a natural boundary. In either case, keep guests from having to pass through the active cooking position to reach seating or the yard.
- Work sequence: A straight run keeps stations in one row; an L can divide tasks across two legs. Compare the actual route between refrigeration, prep, cooking, and serving.
- Openings and access: Check doors, drawers, refrigerator access, patio doors, gates, and nearby equipment at their full operating positions.
- Utilities and drainage: A corner may alter where connections and water can be routed. Confirm the proposed route and maintenance access before fixing the layout.
- Flexibility: A simpler run may leave more room to rearrange furniture or change the patio’s use. An L may create a more defined work area but commit more of the footprint.
Make a plan that includes people and furniture
Draw the patio to scale, then place furniture in the positions people will actually use. A dining chair is not just its footprint when tucked in; show it pulled out. Add a route from the indoor kitchen to the patio, a path to the yard, and a place where guests can stand without crowding the cook. Mark any change in level, narrow passage, or gate swing. If you host, test the busiest moment: one person cooking, another carrying dishes, and someone passing through.
Next, mark the kitchen outline and appliance openings. A linear configuration may be easier to keep behind one boundary. For an L, draw both legs and the inside corner as a single footprint. Confirm that the angle does not make a door unusable or cause guests to queue in the main route. If space is tight, compare a shorter L with a complete linear run; do not add modules merely to fill a wall.
Utility and installation questions belong in the layout phase
Do not finalize the shape before confirming where required utilities can reach the selected equipment. Gas, electricity, plumbing, fire clearances, structural support, anchoring, wind exposure, drainage, and permits are model- and site-specific. The manufacturer’s documentation, qualified local professionals, and relevant authorities control these decisions. Never assume that an existing connection is suitable or that a drawn clearance is approved for your property.
Ask your installer or supplier to review the exact configuration, not a generic picture of a similar kitchen. Request a plan that shows dimensions, appliance locations, connection points, service access, and any required clearances. Identify who is responsible for confirming local approvals and who will verify that the surface is appropriate. If the layout requires moving an outlet, rerouting a line, or changing drainage, get that work assessed before ordering.
Use this pre-quote checklist
- Measure the patio boundaries and note walls, doors, steps, posts, drains, and utility locations.
- Record the width and depth of the usable zone, then mark the routes that must stay open.
- Sketch a linear option and an L-shaped option, using actual proposed dimensions rather than a generic module diagram.
- Show furniture pulled out and all appliance doors, drawers, gates, and patio doors open.
- Trace the cook’s movement from storage and prep to grill and serving; identify crossings with guest traffic.
- Ask for model-specific documentation and a dimensioned plan, including service access and connection requirements.
- Have qualified local professionals or authorities confirm site-specific gas, electrical, plumbing, clearance, structural, anchoring, drainage, and permit questions.
- Compare quotes on the same configuration and scope so that different layouts are not mistaken for equivalent offers.
Frequently Asked Questions
Does an L-shaped outdoor kitchen always provide more counter space?
Not automatically. It adds a second leg, but the usable area depends on the exact modules, corner treatment, appliances, and clearances. Compare dimensioned plans and identify uninterrupted work surfaces rather than judging by the outline alone.
Is a linear layout better for a narrow patio?
It is often the first arrangement worth testing because it can keep the footprint along one edge. Still, the actual depth, appliance access, and walking route matter more than the label. Tape out the full configuration before deciding.
Can the grill go on either leg of an L?
That depends on the specific kitchen, appliance arrangement, manufacturer instructions, and site conditions. Have the supplier show the exact configuration and have qualified local professionals verify utility routing and required clearances.
How can I tell if a patio corner is usable?
Check whether it is clear of door swings, steps, drains, posts, and the main path. Then mark the proposed cabinet fronts and test appliance openings and movement with furniture in place. A corner is useful only if the installed layout remains accessible.
Should I order the modules before finalizing my patio plan?
Confirm the product configuration and dimensions before construction or purchase, but do not order until the site, access route, utility plan, approvals, and installation scope are understood. A dimensioned drawing helps the homeowner, supplier, and qualified trades coordinate.
Explore the product and request a quote
Review the META LIFESTYLE outdoor kitchen collection and compare the available configurations with your measured patio. For a project-specific discussion, use the contact page to request a quote. Include a simple plan, photos of the site, your preferred layout, and questions about access and utilities so the conversation can start with useful context.
Both of these numbers are official META LIFESTYLE WhatsApp contacts: +8619050185756 and +1 (626) 735-5685. You can message either contact with your layout questions and request a quote.