Pro Program Live Chat +8619050185756

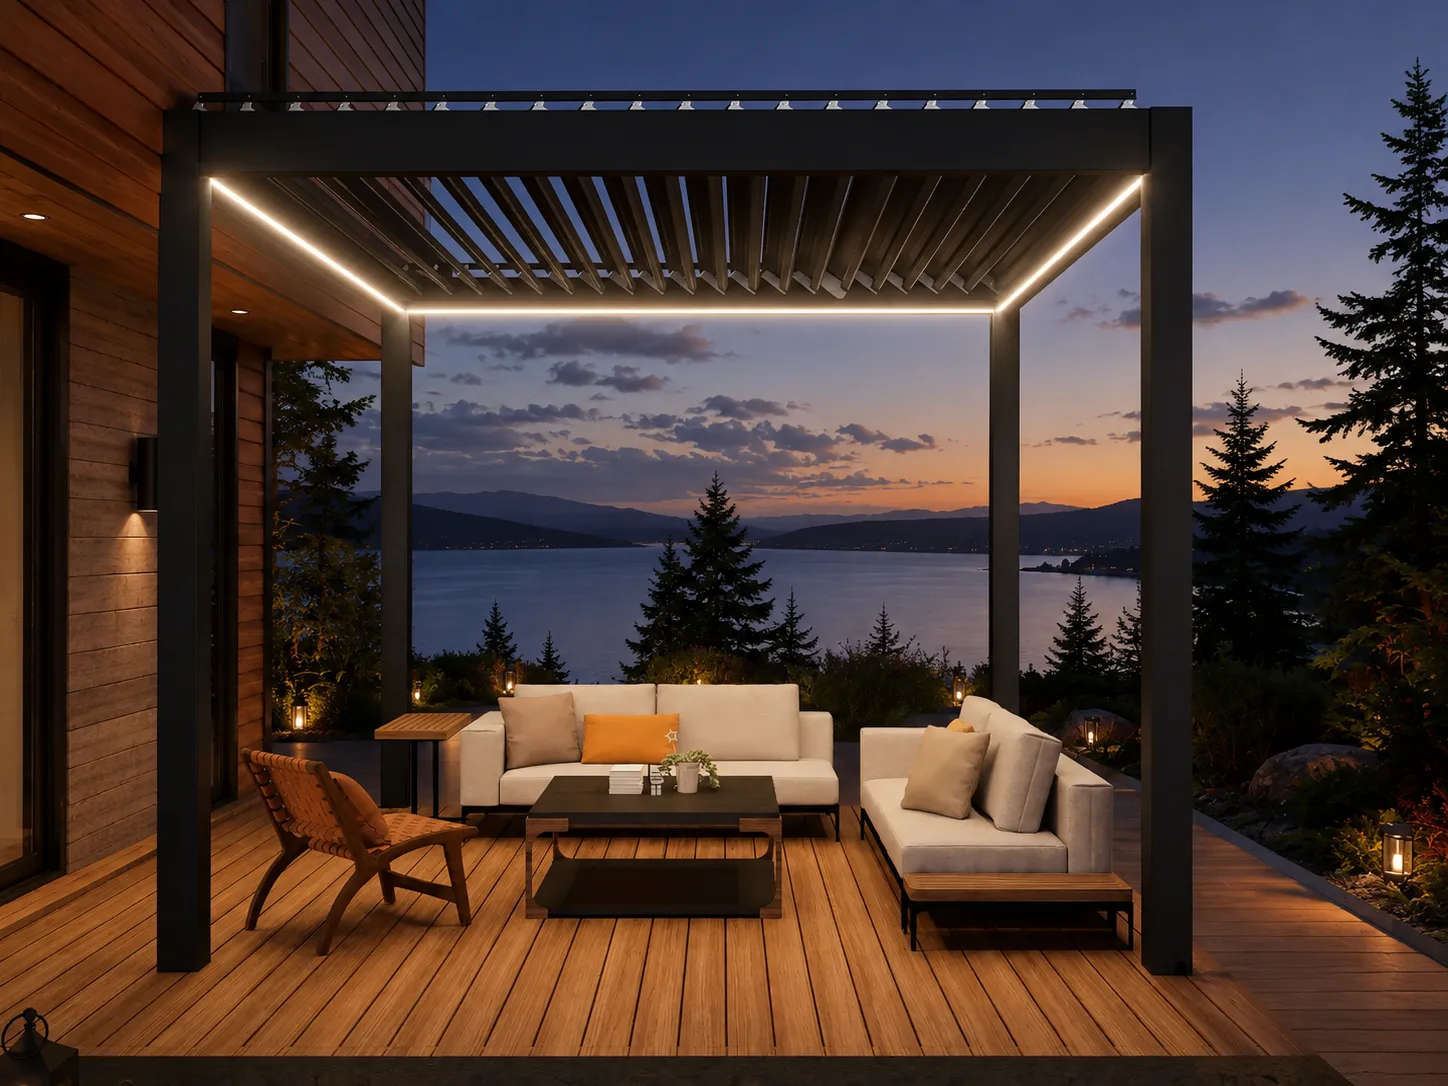
An attached pergola is usually better when you want a seamless covered transition directly outside the house, while a freestanding pergola is better when placement flexibility, an independent destination, or separation from the home matters most. Neither format is automatically stronger, easier to permit, or better for weather. The correct choice depends on the property, exact product documentation, structural design, anchoring, drainage, utilities, and local requirements.
What is the practical difference?
An attached pergola connects to the house or another building along one side and commonly uses posts along the opposite edge. A freestanding pergola carries itself on posts and remains structurally independent from the home. Some freestanding structures sit very close to a wall and appear attached, so buyers should confirm the actual engineering rather than judge from a photograph.
Connection type affects far more than appearance. It can influence load paths, waterproofing interfaces, drainage, post locations, foundation work, electrical routing, maintenance access, and permit review.
When an attached pergola makes sense
An attached design can extend an indoor room toward the patio. It is convenient for carrying food outside, reaching a seating area, and creating shade immediately at a door. Eliminating posts along the building side may also preserve circulation or a view.
The building connection requires careful coordination. The supporting wall, cladding, flashing, roof edge, doors, windows, gutters, and existing utilities must all be evaluated. A decorative fascia or veneer should never be assumed to provide structural support. The pergola manufacturer, structural professional, contractor, and local authority must determine an approved connection for the exact building.
When a freestanding pergola makes sense
A freestanding pergola can be positioned near a pool, garden, outdoor kitchen, view, or remote seating area. It can create a destination and may avoid a structural connection through the home’s exterior envelope. Placement can respond to sun, privacy, landscape, and circulation rather than the shape of the building.
Independence does not mean simple installation. Every post needs an approved foundation or anchoring solution, and the site may contain drainage, utilities, setbacks, easements, slopes, or pool-related constraints. Model-specific wind and snow documentation must be reviewed; no rating or code approval should be assumed.
Compare attached and freestanding layouts
| Decision factor | Attached pergola | Freestanding pergola |
|---|---|---|
| Connection to home | Requires an approved building interface | Structurally independent when properly designed |
| Placement | Guided by the wall, doors, and roofline | More flexible within site constraints |
| Posts | May use fewer posts at the wall side | Typically relies on posts around the footprint |
| Drainage | Must coordinate closely with the building envelope | Needs an independent discharge strategy |
| Best everyday use | Direct indoor-outdoor transition | Separate garden, pool, or view destination |
| Professional review | Structure, flashing, attachment, utilities, permits | Foundations, anchoring, site utilities, setbacks, permits |
This comparison describes planning tendencies, not specifications. Requirements vary by model, site, and jurisdiction.
Evaluate the house before choosing attached
Document wall construction, cladding, roof overhangs, eaves, gutters, windows, door heads, exterior lights, vents, and utility penetrations. The desired beam height may conflict with an upper window or soffit. A gutter may occupy the same location as the proposed connection.
Water management deserves special attention. The connection should not create a path for water into the wall or trap runoff against the building. Flashing and drainage details must be designed for the real assembly by qualified professionals.
Evaluate the site before choosing freestanding
Mark property lines, setbacks, easements, underground utilities, septic components, pool barriers, trees, slopes, and drainage paths. A visually ideal location may not be suitable for foundations or service access. Call the applicable utility-location service before excavation and follow local requirements.
Check how people reach the pergola from the home. A remote structure can be attractive but inconvenient if the path is dark, slippery, steep, or exposed to weather. Include lighting and a stable route in the complete plan.
Think about sun, wind, and rain
Orientation can matter as much as connection type. Low sun may enter beneath an open side even when louvers provide overhead shade. Wind-driven rain can reach furniture. Observe the site at different times and seasons and discuss compatible screens or shade accessories with the manufacturer.
For motorized louvers, plan where water is collected and discharged. Downspouts or internal drainage should not release water at a doorway, foundation, walkway, or post base. The exact drainage configuration must follow the selected model and site design.
Plan electricity and controls early
Motorized louvers, integrated lights, screens, heaters, or fans may require electrical planning. An attached pergola may offer a shorter route from the home, while a freestanding location may require underground service. Distance alone does not determine the right method.
Use only compatible accessories and approved mounting locations. Qualified local electrical professionals should determine circuits, protection, disconnects, wiring methods, and inspections. Never drill into beams or posts without manufacturer authorization.
Do not overlook maintenance access
An attached structure needs access where it meets the wall, roof edge, and drainage components. A freestanding structure needs room around posts and discharge points. Landscaping, cabinets, furniture, and screens should not hide anchors or make cleaning impossible.
Consider future work on the home’s siding, windows, roof, or paint. A well-coordinated design allows technicians to inspect critical connections without dismantling unrelated features.
Buyer decision checklist
- Define whether the priority is a home extension or a separate destination.
- Measure doors, windows, eaves, gutters, walls, and finished patio levels.
- Map property restrictions, utilities, drainage, slopes, and pool barriers.
- Observe sun, wind, rain, and views at different times.
- Compare post locations and their effect on furniture and circulation.
- Obtain model-specific dimensions, drainage details, and structural documentation.
- Confirm how motors, lights, screens, and controls will receive power.
- Preserve access to anchors, connections, gutters, and service points.
- Have qualified professionals design structure, attachment, foundations, anchoring, and utilities.
- Confirm permits, setbacks, inspections, and local requirements before ordering or construction.
Which design usually looks more integrated?
An attached pergola naturally aligns with the architecture when beam height, color, and wall details are coordinated. A freestanding pergola can look equally intentional when it aligns with paving, landscape axes, pool geometry, or a view. Integration comes from planning, not merely touching the house.
Review Meta Lifestyle’s shade structure collection for visual inspiration. Obtain exact model documentation before assuming that a photographed connection, post arrangement, light, screen, or drainage detail applies to your project.
Frequently Asked Questions
Is an attached pergola always less expensive?
No. Fewer posts may reduce some work, but engineering, flashing, cladding removal, structural reinforcement, electrical routing, and restoration can add cost. Compare complete site-specific proposals.
Does a freestanding pergola need a permit?
It may. Permit rules depend on location, size, height, setbacks, utilities, use, and other factors. Ask the local authority before ordering or excavation.
Can a freestanding pergola be placed beside the house?
Often it can, subject to site and local requirements. The gap, drainage, roof movement, maintenance access, and appearance need careful coordination. It should not accidentally bear on or damage the building.
Can an attached pergola connect to any wall?
No. The actual wall structure and exterior assembly must be evaluated. Veneer, trim, or decorative fascia should not be treated as structural support without approved engineering.
Which option is better near a pool?
A freestanding layout often offers flexible poolside placement, but barriers, setbacks, electrical safety, drainage, foundations, and circulation must be reviewed by qualified local professionals.
Which option handles wind or snow better?
Connection type alone does not establish performance. Only verified model-specific documentation, engineering for the site, approved foundations or attachments, and correct installation can address wind and snow conditions.