Pro Program Live Chat +8619050185756

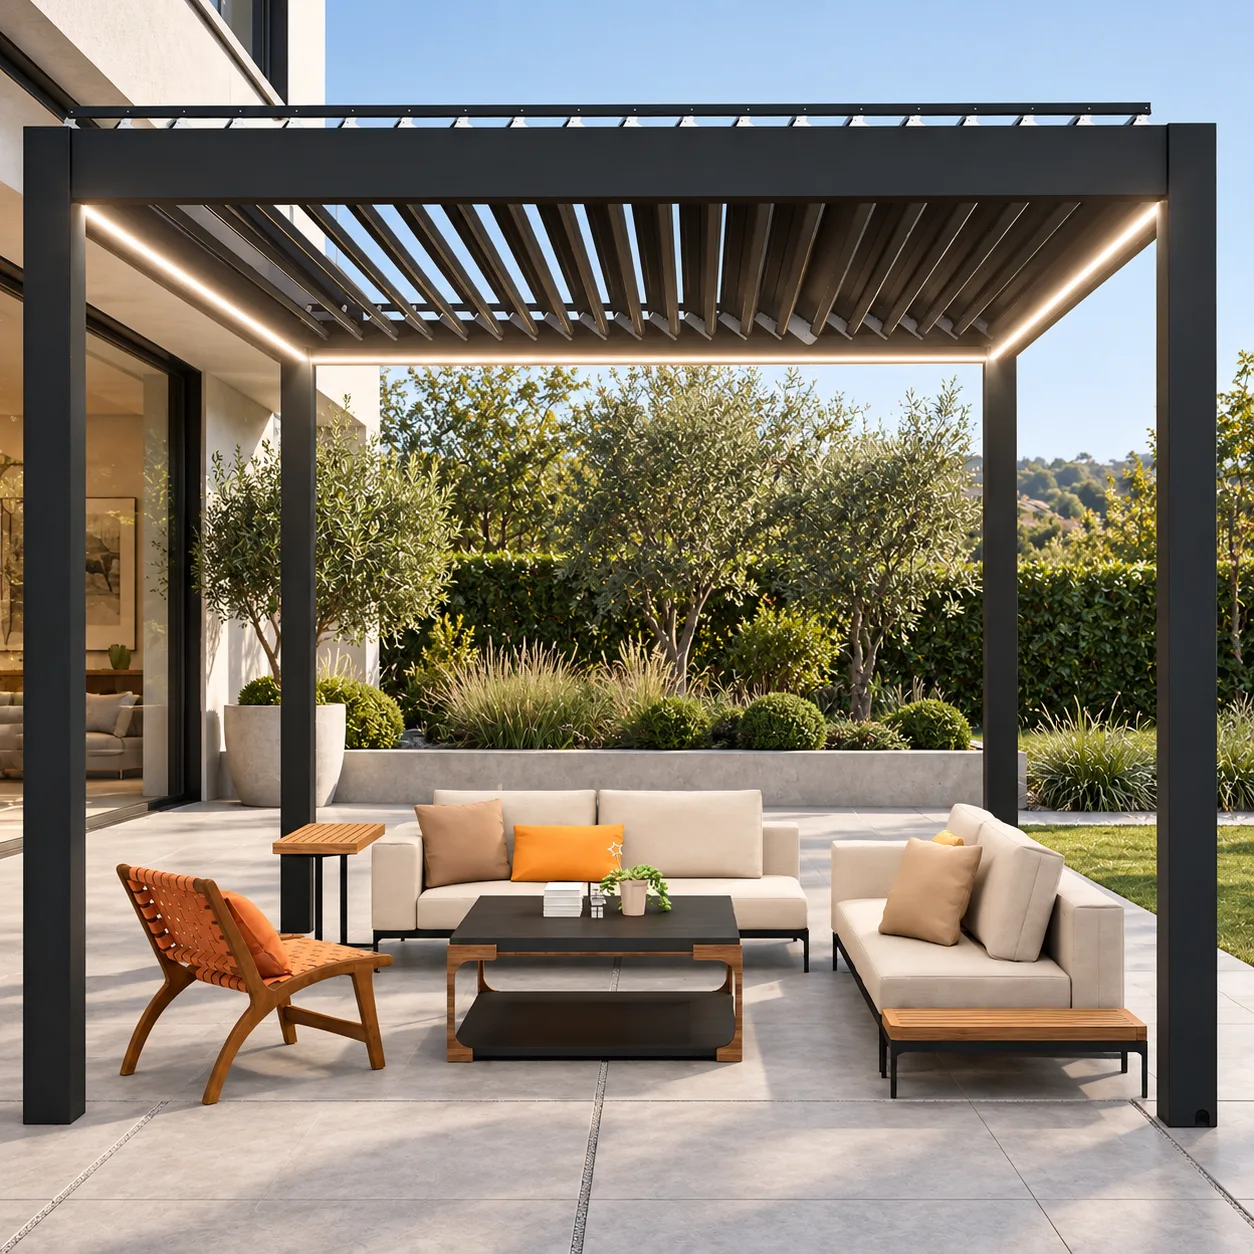
Short answer: The best flooring under a motorized pergola is a stable, properly supported outdoor surface that can accommodate the exact foundation and anchoring design, drain water correctly, provide appropriate traction, and withstand the local climate. Concrete, exterior-rated porcelain pavers, natural stone, and some professionally designed deck systems may all be viable, but appearance alone should not decide. The pergola documentation, site conditions, structural design, drainage plan, and qualified local professionals must control the final assembly.
Choose the Pergola and Foundation Before the Finish
Flooring is the visible layer, while the pergola relies on what is below it. Post locations, loads, anchoring, footings, slab thickness, deck framing, waterproofing, utilities, and drainage may affect which finish can be used and how it must be detailed. Selecting expensive tile before the structural plan is complete can lead to cutting, replacement, or awkward patches.
Obtain model-specific information for the proposed pergola and give it to the architect, engineer, contractor, or other responsible professional. Do not assume posts can be fastened only to pavers, tiles, deck boards, or a thin topping. The supporting and anchoring design must be verified for the complete structure and local conditions.
Evaluate the Surface by Performance, Not Just Style
A useful pergola floor should work when dry and wet, support furniture without excessive rocking, tolerate expected sun and temperature, and be practical to clean. It should also allow water to move toward an approved drainage route without ponding around posts or sending runoff toward the house.
Consider how the area will be used. Dining chairs need a reasonably smooth surface. A poolside pergola needs special attention to wet traction and drainage. An accessible route benefits from firm, stable transitions without abrupt lips. A fire feature, outdoor kitchen, spa, or heavy planter can add separate requirements that must be reviewed with its own documentation.
Compare Common Pergola Flooring Options
| Flooring type | Potential advantages | Questions to verify |
|---|---|---|
| Finished concrete | Continuous, stable, easy to coordinate early | Footings, joints, slope, finish, cracking strategy |
| Exterior porcelain pavers | Consistent appearance and broad design range | Outdoor rating, support system, traction, edge details |
| Natural stone | Distinctive texture and premium character | Porosity, sealing, thickness, traction, freeze-thaw suitability |
| Concrete pavers | Replaceable units and flexible patterns | Base preparation, settlement, drainage, post foundations |
| Wood or composite deck | Warm appearance and raised-platform flexibility | Framing capacity, attachment, movement, heat, ventilation |
This comparison is a planning tool, not an approval. Product specifications, installation systems, local climate, structure, and professional design determine whether an option fits the project.
Concrete: Simple Appearance, Important Details
A concrete patio can provide a clean and stable base, but the pergola foundation and slab cannot be assumed to be the same thing. The design may require dedicated footings, thickened areas, reinforcement, joints, or other details. Post and anchor locations should be coordinated before placement.
Surface texture affects traction and cleaning. A highly polished appearance may be unsuitable where rain, pool water, or irrigation reaches the patio. Joints should not create unstable post locations or awkward furniture movement. Concrete work, anchoring, and drainage should be designed for the exact project.
Porcelain Pavers: Refined and Low-Variation
Exterior-rated porcelain pavers can create a precise modern terrace and may offer consistent color and sizing. Verify that the selected product, finish, thickness, support method, and installation system are intended for the location and exposure. Indoor tile should not be assumed suitable outdoors.
Large-format units require careful substrate preparation and drainage. Edge conditions, transitions, cuts around posts, movement accommodation, and replacement access should be resolved before installation. The visible paver is not a substitute for an approved pergola footing or anchor base.
Natural Stone: Character With Material Variation
Natural stone can complement a luxury landscape, but different stones respond differently to moisture, staining, freeze-thaw cycles, salt, heat, and cleaning products. Samples should be evaluated in the actual light and when wet. Ask about expected variation, maintenance, sealing, and repair.
Thickness and support must be consistent enough for furniture and circulation. Avoid small unstable pieces at post bases or edges. Coordinate cuts and penetrations with the stone installer and structural team so water does not collect around anchors.
Pavers Over a Prepared Base
Concrete pavers can be practical when installed on a properly designed base, but settlement and movement need attention. The pergola generally requires a verified structural support strategy independent of the decorative paver surface. Do not simply anchor through a loose or unverified assembly.
Plan how pavers can be lifted for future utility or drainage service without undermining posts. Joint material, edge restraint, slope, and maintenance practices should suit the site and local weather.
Decking Requires Structural Coordination
A pergola on a wood or composite deck is not only a flooring decision. A qualified structural professional must evaluate framing, load paths, connections, uplift, lateral forces, existing condition, and local design requirements. Deck boards alone are not the structural support.
Coordinate post locations with framing before choosing board patterns. Consider movement, drainage, ventilation, heat retention, cleaning, and access below the deck. Never cut or modify framing, waterproofing, or guard systems without an approved design.
Drainage Is Part of the Flooring Choice
A louvered pergola may direct collected water through a model-specific drainage path. The patio must then move water away without ponding, staining adjacent surfaces, creating ice, entering the house, or undermining landscaping. Confirm discharge locations before setting finish elevations.
Keep drains, channels, cleanouts, and post service areas accessible. Do not cover a drainage problem with an outdoor rug. Structure, anchoring, wind, snow, drainage, utilities, and permits must follow model-specific documents and qualified local professionals or authorities.
Plan for Comfort, Accessibility, and Maintenance
Mock up tables, chairs, lounge furniture, and walking routes. Small level changes, wide joints, loose gravel borders, and poorly positioned drains can make chairs unstable or create trip hazards. Where accessibility matters, have the route, thresholds, slopes, traction, and turning areas reviewed for the users and applicable requirements.
Ask how the surface will be cleaned and how spills, leaves, pollen, grease, or pool chemicals will affect it. Choose a maintenance routine that protects both the flooring and pergola finishes. Test cleaning products in an inconspicuous area and follow each manufacturer’s instructions.
Pergola Flooring Selection Checklist
- Select the exact pergola model and post locations first.
- Obtain foundation, anchoring, drainage, and utility requirements.
- Have the structural support and local design conditions verified.
- Choose a finish intended for outdoor exposure and the local climate.
- Evaluate traction when wet and comfort in direct sun.
- Coordinate slope, drains, roof discharge, joints, and thresholds.
- Keep anchor, drain, control, and service locations accessible.
- Mock up furniture and circulation at full scale.
- Review maintenance, sealing, staining, and replacement procedures.
- Approve finish cuts and transitions before installation begins.
Explore META LIFESTYLE’s outdoor shade structures and request documentation for the exact configuration being considered. Share the site plan, surface type, drainage concept, climate, intended use, and project-professional contacts.
Frequently Asked Questions
Can a pergola be anchored directly to patio pavers?
Do not assume so. Decorative pavers may not provide the required structural support. Use the exact pergola documentation and a foundation and anchoring design approved by qualified local professionals.
Are porcelain pavers slippery under a pergola?
Performance depends on the specific product and finish, installation, contamination, and wet conditions. Select an exterior-rated product and review traction information for the intended use.
Can I install a pergola on an existing concrete patio?
Possibly, but the existing slab, foundations, reinforcement, condition, drainage, post locations, and anchoring must be evaluated. Age or appearance alone does not prove suitability.
Should flooring be installed before or after the pergola?
The project team should coordinate the sequence. Foundations, anchors, waterproofing, drainage, finish cuts, and protection may make one sequence more appropriate for the specific design.
What should I send when requesting a pergola quote?
Send the project location, site photos and dimensions, current surface and substrate information, preferred flooring, drainage conditions, intended use, desired pergola size, and any known structural or permit constraints.
Request a META LIFESTYLE Pergola Quote
Use the META LIFESTYLE contact page to discuss your pergola configuration. Both of these are official META LIFESTYLE WhatsApp contacts: +8619050185756 and +1 (626) 735-5685. Include your site photos, approximate dimensions, surface information, project location, and intended use when you message.