Pro Program Live Chat +8619050185756

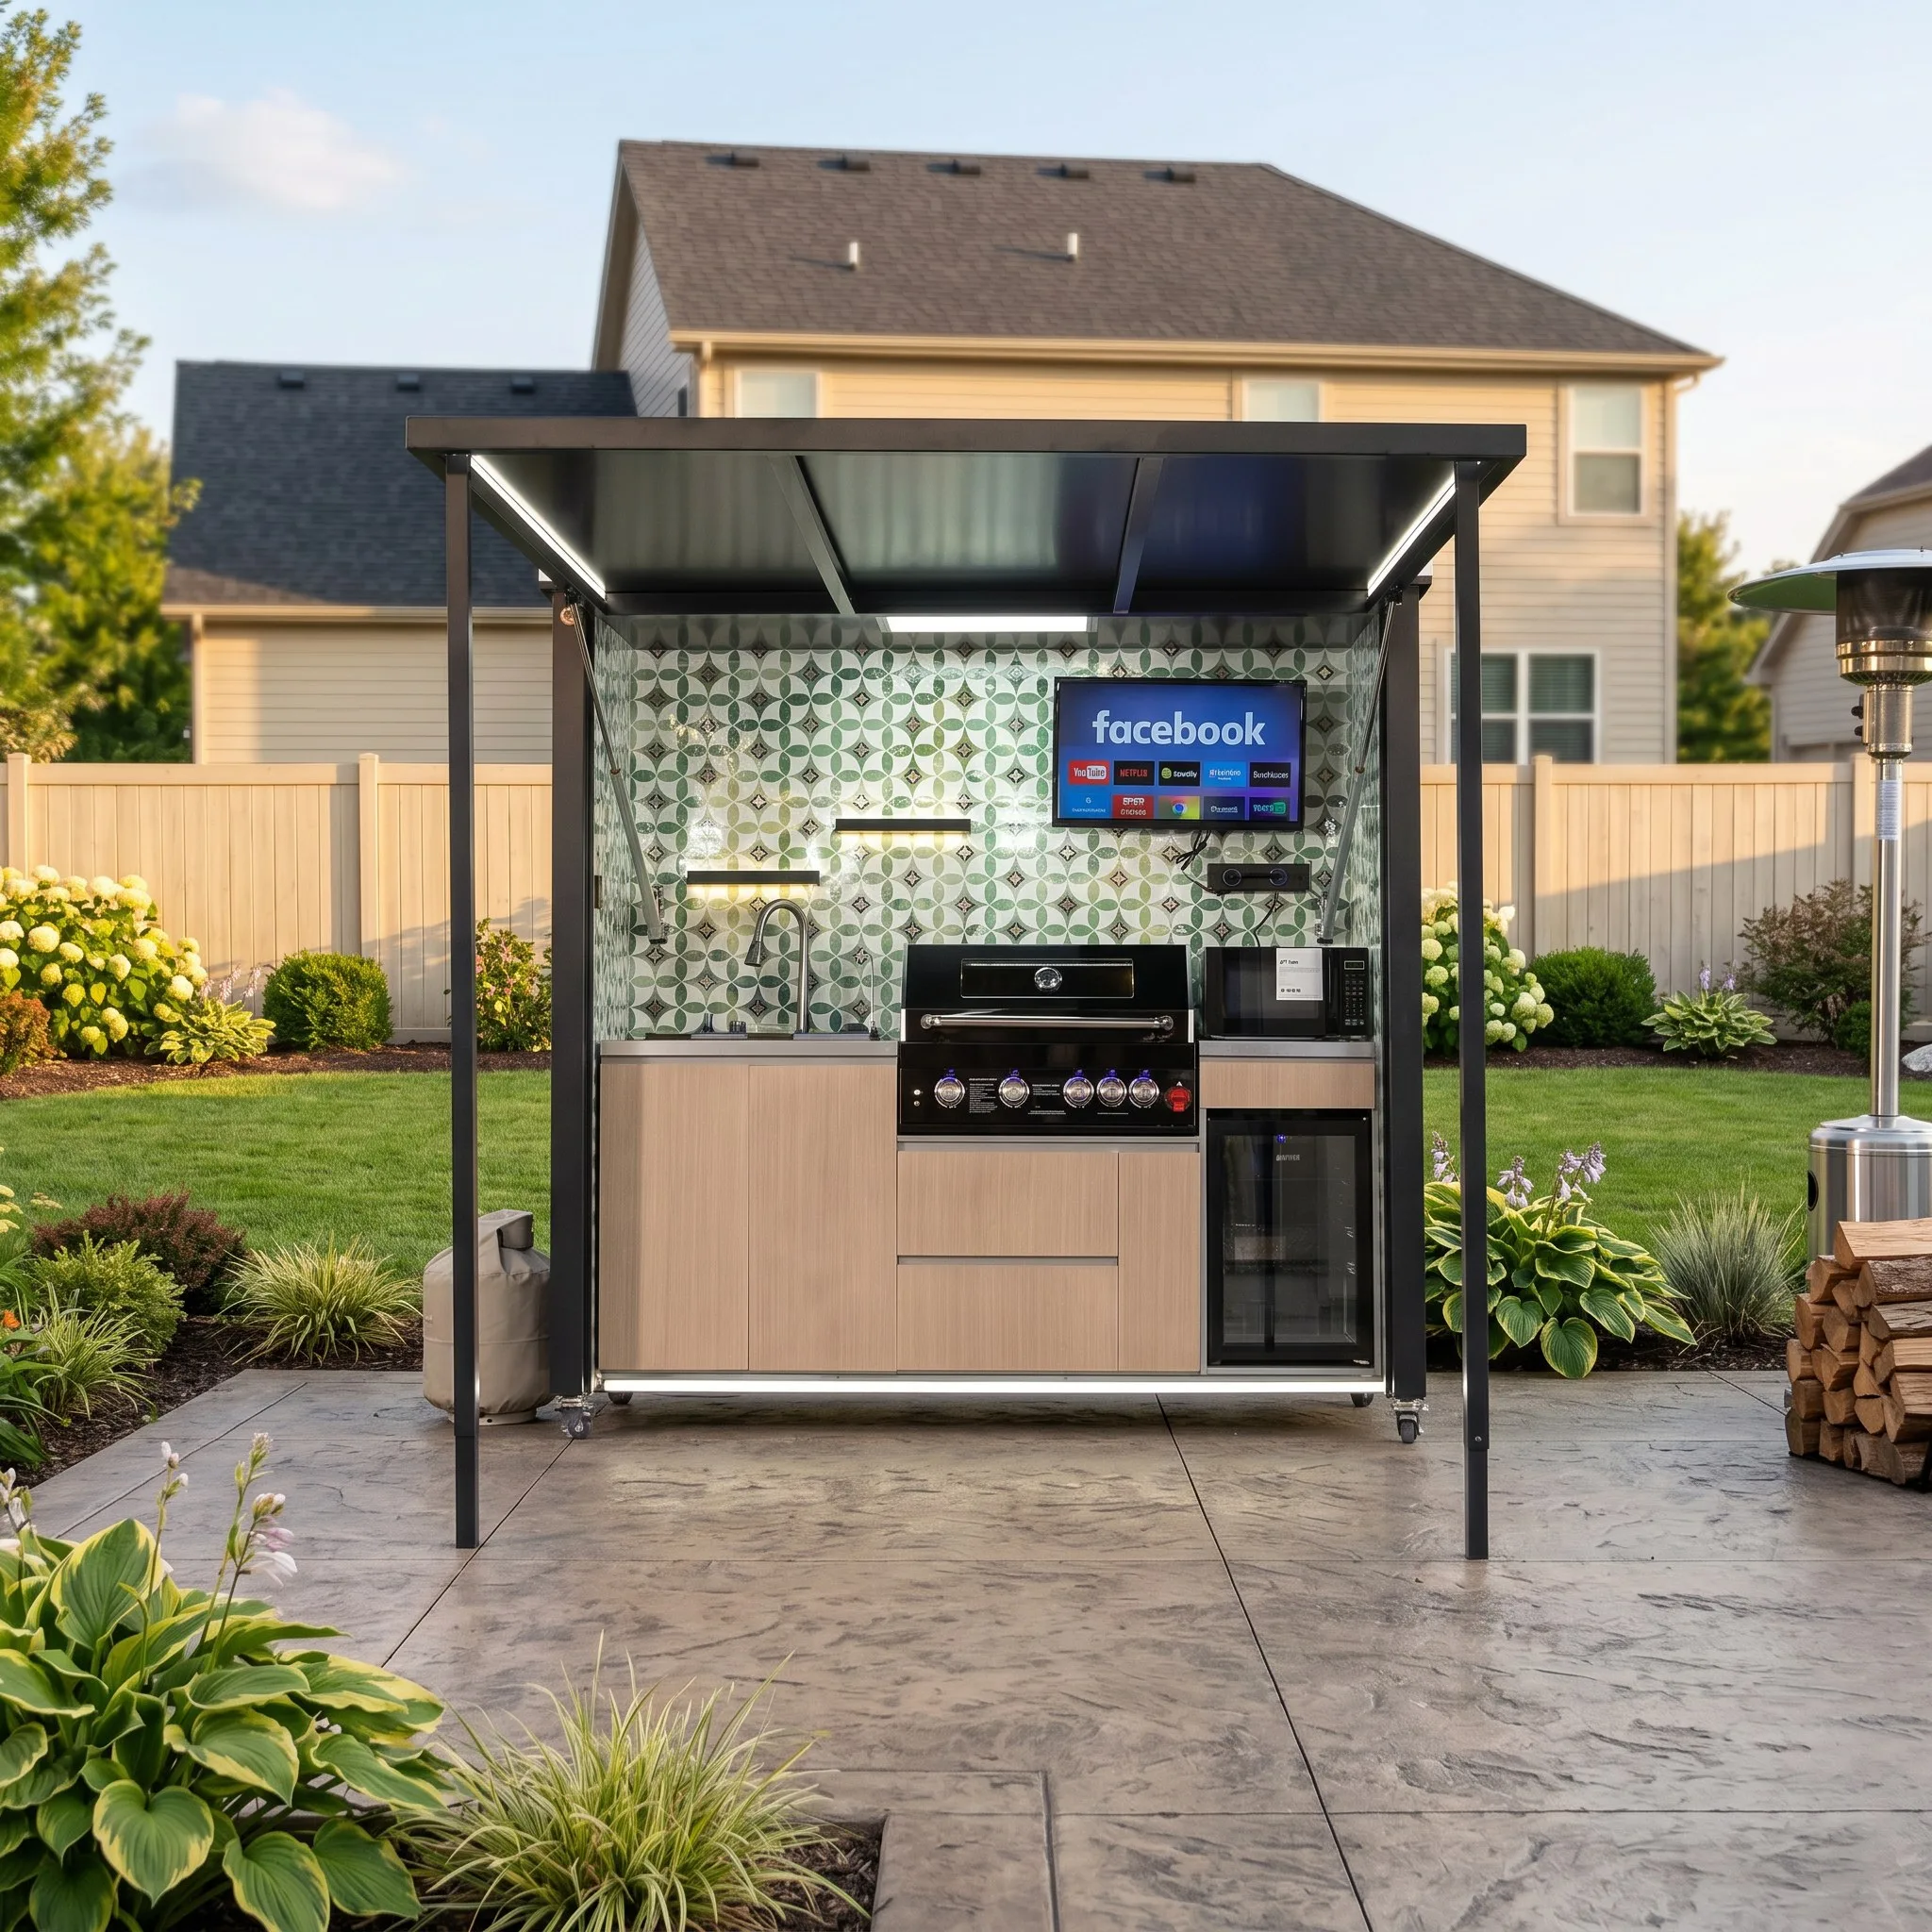
Yes, an outdoor kitchen can have a roof, but the roof and cooking equipment must be designed as a coordinated system. The correct arrangement depends on the exact grill or appliance, its installation instructions, the roof material and height, how open the sides are, ventilation needs, nearby combustible surfaces, utilities, and local requirements. A roof should never be added simply because it fits visually over the kitchen.
A well-planned cover can reduce sun exposure, make food preparation more comfortable, protect counters from ordinary weather, and extend the hours when a backyard kitchen is enjoyable. A poorly planned cover can trap heat and smoke, expose combustible construction to high temperatures, block service access, or create a false sense that an outdoor appliance is safe in an enclosed space.
What Counts as a Covered Outdoor Kitchen?
“Covered” can describe several very different conditions. A freestanding pergola with widely open sides behaves differently from a low solid roof attached to a house. A pavilion with a high ceiling is not the same as a porch enclosed by walls or screens. A compact kitchen with an integrated canopy also needs to be evaluated as a complete product rather than treated like a standard grill placed under an unrelated structure.
Before choosing a design, define the actual enclosure:
- Is the roof solid, louvered, retractable, or open-slat?
- Is it attached to the home or freestanding?
- How many sides remain permanently open?
- What ceiling, beam, wall, and finish materials are nearby?
- Where can smoke and hot air naturally exit?
- Can a ventilation hood and duct route be installed if required?
These details matter more than the simple label “outdoor kitchen roof.”
Start With the Appliance Installation Instructions
The grill, side burner, pizza oven, smoker, and other heat-producing appliances should drive the layout. Obtain the final model-specific installation instructions before the roof height, wall position, counter cutouts, gas rough-in, or ventilation system is finalized. Do not rely on a general online diagram from a similar appliance.
Review required clearances above, behind, beside, and below the appliance. Also check rules for combustible and noncombustible construction, ventilation openings in cabinets, insulating jackets, access panels, gas components, and overhead installations. Requirements can differ significantly between models, even when two grills appear similar.
If the instructions prohibit the planned installation or do not address it clearly, ask the appliance manufacturer and a qualified local professional for written guidance. Moving forward based on an assumption can create a safety problem and may affect warranty coverage.
Keep Outdoor Cooking Truly Outdoors
A roof does not turn an outdoor-rated grill into an indoor appliance. The cooking area must remain outdoors and appropriately ventilated. The U.S. Consumer Product Safety Commission advises consumers to use grills outdoors only, in well-ventilated areas, and not indoors or beneath a surface that can burn. Its current grill safety guidance is a useful baseline, but it does not replace the instructions for a specific built-in appliance or local review.
Be cautious when adding walls, vinyl curtains, glass panels, screens, shutters, or tightly spaced landscaping later. A design that began as an open pavilion can gradually become a partially enclosed room. That change can alter heat, smoke, and carbon monoxide behavior and may make the original appliance arrangement unsuitable.
When Is a Ventilation Hood Needed?
A ventilation hood may be required when a grill is installed beneath a solid overhead structure, particularly where natural air movement is limited. Whether one is needed—and how it must be designed—depends on the grill, enclosure, roof geometry, cooking output, and applicable requirements.
An outdoor grill hood is not selected by appearance alone. A qualified designer may need to evaluate hood width and depth, mounting position, capture area, exhaust capacity, duct size and route, termination location, makeup air, wind, access for cleaning, electrical supply, and the effects of nearby fans. A small indoor range hood should not be assumed to handle a high-output outdoor cooking appliance.
If a hood is specified, provide service access and a realistic cleaning plan. Grease accumulation, damaged filters, blocked ducts, or a fan that is never used can reduce performance. Place controls where the cook can reach them easily without leaning over a hot surface.
Choose Roof and Finish Materials Carefully
The roof structure may include framing, sheathing, beams, ceiling panels, lighting, fans, speakers, heaters, and decorative finishes. Each component should be reviewed for its location relative to heat, flame, grease, and exhaust. A noncombustible-looking surface does not automatically make the entire assembly noncombustible; concealed framing and adhesives also matter.
Do not add decorative wood, fabric shades, plastic panels, artificial greenery, or storage above a grill without confirming that the arrangement is permitted. Maintain access to roof drainage and keep water from discharging onto appliances, electrical equipment, or primary work areas.
Compare Common Cover Options
| Cover type | Potential advantage | Planning issue to resolve |
|---|---|---|
| Open pergola | Shade with substantial natural airflow | Limited rain protection; beam and louver clearances still matter |
| Louvered roof | Adjustable sun and rain control | Open and closed positions may change heat and smoke behavior |
| Freestanding pavilion | Broad weather protection and flexible placement | May require structural design, permits, and mechanical ventilation |
| Attached patio roof | Convenient connection to the home | Heat, smoke, eaves, siding, windows, and doors require careful review |
| Integrated kitchen canopy | Coordinated compact footprint | Use only according to the complete product’s verified instructions |
Plan for Wind, Rain, Sun, and Drainage
A roof should improve comfort without creating new problems. Consider the direction of afternoon sun and prevailing wind, but do not assume a breeze will always carry smoke away. Wind can push exhaust back toward the cook, the house, or a seating area. Fans may improve comfort while also disrupting a hood’s capture if positioned incorrectly.
Roof drainage should direct water away from counters, grill openings, refrigerator ventilation, outlets, and walking paths. In climates with snow, high wind, or freeze-thaw cycles, the structure and anchoring should be designed for site-specific conditions by qualified professionals. Do not use a generic wind or snow rating from a different size, anchoring method, or location.
Coordinate Lighting, Fans, Heaters, and Electricity
Covered kitchens often include task lighting, ceiling fans, outlets, entertainment equipment, and sometimes heaters. Use components approved for the actual outdoor exposure and installation location. Lighting should illuminate the cooking surface without glare, while controls should remain accessible and protected.
Fans, heaters, and a ventilation hood should be planned together. A fan that blows across the grill may move heat or smoke unpredictably. A heater must not conflict with the roof, cabinets, people, gas equipment, or manufacturer clearances.
Electrical, gas, plumbing, structural work, fire clearances, and permits should be handled by appropriately qualified professionals and the relevant local authority. Final connections must follow the product documentation and applicable local requirements.
Protect Workflow and Guest Comfort
A roof can make the cooking zone more inviting, but guests should not have to pass close to the grill to reach seating, beverages, or the house. Preserve a clear working aisle and keep the main social area out of the direct smoke path. Locate seating so stools and chairs do not block appliance doors, drawers, or access panels.
If the kitchen has moving shutters, a roof, folding counters, doors, or casters, verify the operating envelope in every position. Review the Yuquanqiu outdoor kitchen collection for available configurations, then request a dimensioned drawing and installation information for the exact model before designing the surrounding structure.
Covered Outdoor Kitchen Planning Checklist
- Choose the final grill and cooking appliances before designing the cover.
- Obtain model-specific installation and clearance instructions.
- Define whether the roof is solid, louvered, retractable, or open.
- Document the number and location of permanently open sides.
- Identify every combustible and noncombustible surface near the cooking zone.
- Determine whether a listed outdoor ventilation system is required.
- Plan the hood, duct route, termination, power, and cleaning access together.
- Coordinate lighting, fans, heaters, speakers, and outlets.
- Direct roof drainage away from appliances and walking surfaces.
- Preserve access for appliance repair and utility shutoffs.
- Confirm structural, wind, snow, and anchoring requirements for the site.
- Obtain required reviews, permits, and inspections before construction.
Frequently Asked Questions
Can a gas grill be installed under a pergola?
Possibly, but “pergola” alone does not determine safety. The appliance instructions, overhead and side clearances, materials, louver position, ventilation, and local requirements all need review. Do not assume open slats automatically make every grill installation acceptable.
Does an outdoor kitchen roof need a vent hood?
It may. A solid roof or partially enclosed cooking area often requires professional ventilation evaluation. The correct answer depends on the exact appliance and structure, so use the manufacturer’s requirements and a qualified designer rather than a generic rule.
How high should the roof be above an outdoor grill?
There is no single safe height for every grill and roof. Use the appliance’s specified overhead clearance and any ventilation-system requirements. Roof materials and concealed construction also affect the design.
Can I enclose a covered outdoor kitchen with screens or glass?
Adding screens, glass, shutters, or curtains changes airflow and may create a partially enclosed space. Have the complete arrangement reviewed before installing or operating combustion appliances.
Can a ceiling fan be installed above an outdoor kitchen?
A fan may be possible, but it must meet outdoor-location requirements, appliance clearances, and structural requirements. Its airflow should not interfere with flames, exhaust capture, or safe cooking.
Do I need a permit for an outdoor kitchen roof?
Requirements vary by jurisdiction and project scope. A roof may trigger structural, zoning, electrical, gas, plumbing, or fire review. Confirm requirements with the relevant local authority before construction.
Design the Shelter and Kitchen Together
A covered outdoor kitchen can be comfortable, practical, and visually integrated with the backyard. The safest approach is to select the real appliances first, obtain their documentation, define the enclosure accurately, and coordinate the roof, ventilation, utilities, drainage, and workflow as one project. Avoid universal clearance numbers and unsupported assumptions; the final model, site, and local review should determine the installation.