Pro Program Live Chat +8619050185756

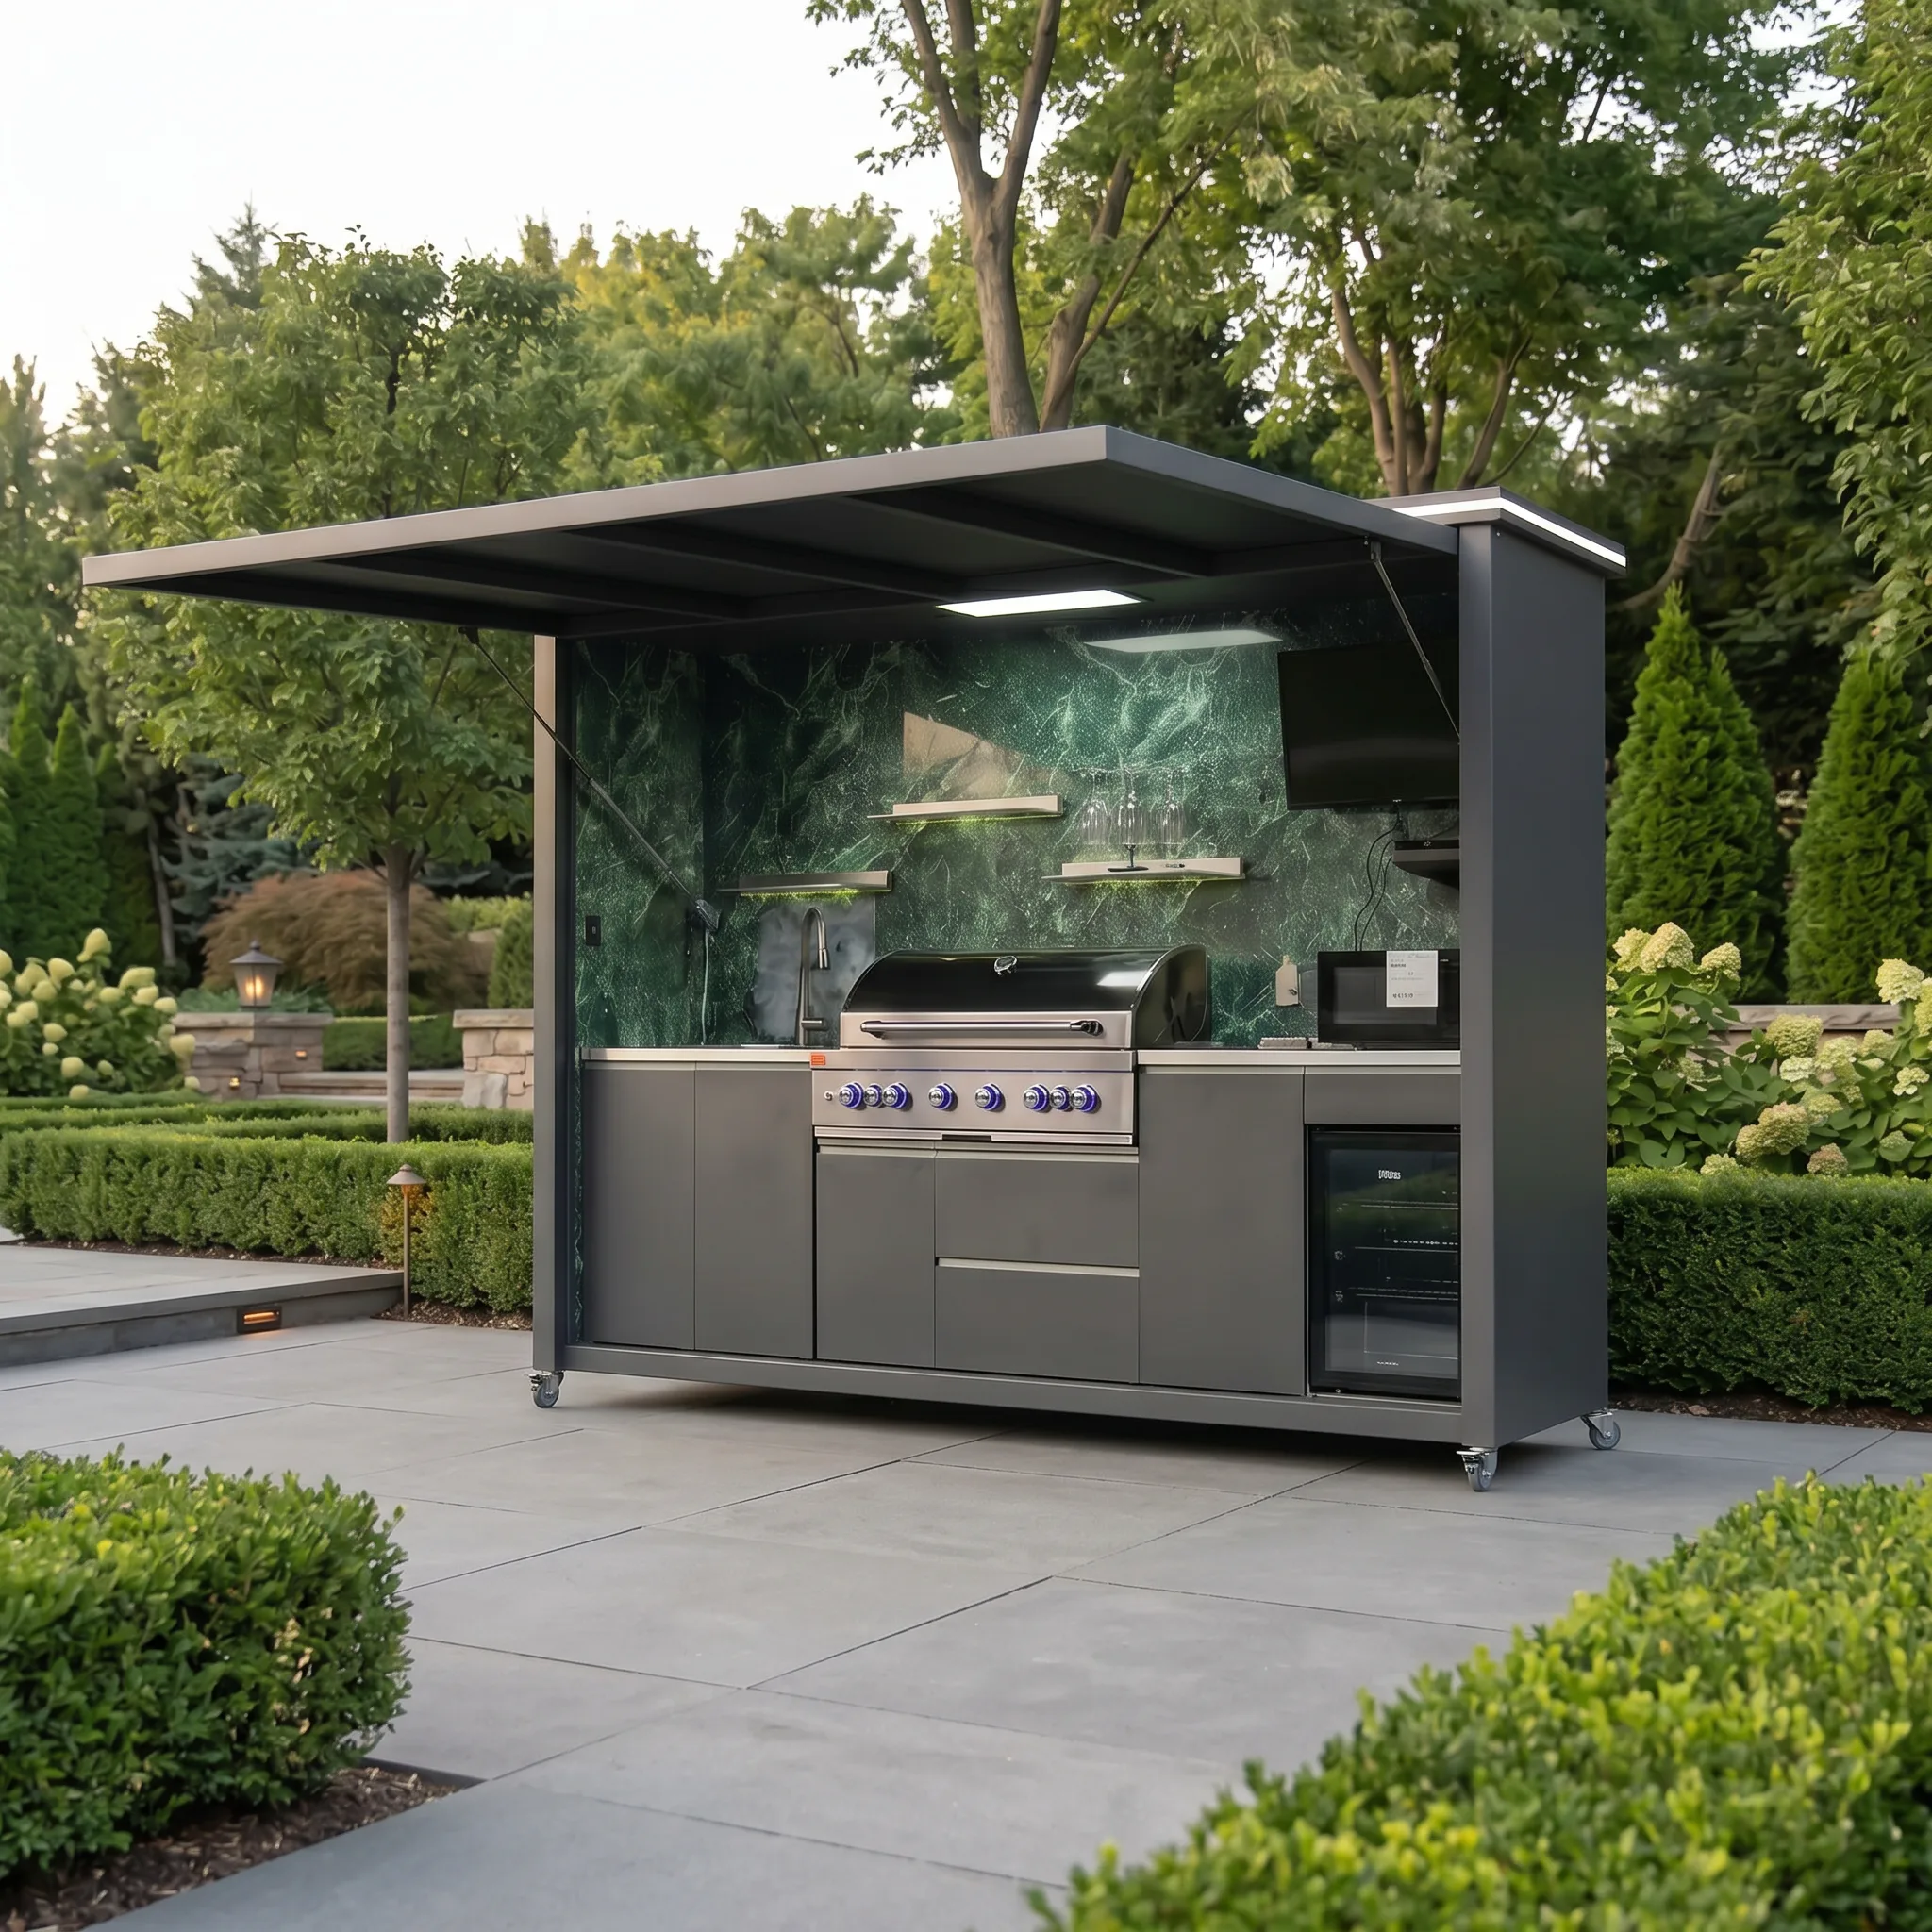
Before buying an outdoor kitchen, request documents for the exact kitchen and appliances—not just a brochure. At minimum, buyers and contractors should review dimensioned drawings, component and appliance schedules, utility requirements, installation and clearance instructions, finish-care information, delivery details, included-versus-excluded scope, and written warranty and service terms.
The purpose is not paperwork for its own sake. Good documents help the homeowner, designer, contractor, electrician, plumber, gas professional, and local authority coordinate the same product. If an important detail is unknown, label it as unresolved rather than filling the gap with an assumption.
Start With a Model-Specific Dimensioned Drawing
Ask for a plan and elevations showing the exact configuration under consideration. The drawing should identify overall width, depth, height, roof outline where applicable, counter height, doors, drawers, appliance openings, support points, casters or feet, access panels, and service zones. Confirm which dimensions are fixed and which options can change them.
Compare the drawing with a measured site plan. Show nearby walls, doors, windows, ceilings, fences, steps, pools, furniture, property features, and delivery access. A product image may communicate design, but it cannot establish field dimensions or clearances.
Ask for the current revision
Drawings can change. Check the document date, revision, product name, and model identifier. Keep the approved version with the order. If the configuration changes, request an updated drawing and repeat the site review before construction.
Request a Complete Component and Appliance Schedule
List every included cabinet, panel, countertop, grill, burner, refrigerator, sink, faucet, light, television mount, shelf, control, fastener group, and accessory applicable to the order. For third-party appliances, request the exact manufacturer and model rather than accepting a generic category such as “outdoor refrigerator.”
The schedule should distinguish included items, optional items, customer-supplied equipment, and site-supplied materials. It should also show quantities and intended locations. This prevents a rendering from being mistaken for the final scope.
Collect Appliance Installation Instructions
Each appliance may have requirements for cutouts, ventilation, clearances, fuel, power, water, drainage, service access, and environmental exposure. Obtain the current manufacturer instructions for the exact models and give them to the relevant trades before cabinets, countertops, conduit, or piping are finalized.
Do not infer compatibility from dimensions alone. An appliance can fit an opening yet lack required airflow, access, or separation. Substituting a different model may require the layout and utilities to be reviewed again.
Get a Utility Connection Plan
Ask where each electrical, gas, water, and drain connection is intended to enter and how service access is maintained. The plan should coordinate appliance locations, cabinet interiors, structural components, drainage, and operating parts. It should not be used as a substitute for licensed trade design.
Gas, electricity, plumbing, ventilation, fire clearances, permits, and inspections must follow the exact product and appliance documentation plus qualified local professionals and authorities. Do not invent pipe sizes, circuit requirements, connectors, protective devices, or clearances from a photograph or general article.
Compare the Most Important Document Groups
| Document | What it should clarify | Who uses it |
|---|---|---|
| Dimensioned drawings | Size, orientation, openings, supports, operating space | Buyer, designer, contractor |
| Appliance schedule | Exact models, quantities, locations, included scope | Buyer and all trades |
| Installation instructions | Clearances, ventilation, connections, access | Installer and licensed professionals |
| Finish and care guide | Materials, cleaning, protection, limitations | Owner and maintenance team |
| Delivery information | Packaging, module sizes, handling, access | Buyer, carrier, installer |
| Warranty terms | Coverage, exclusions, process, required records | Owner and supplier |
Request Materials and Finish Information
Ask for a written description of the cabinetry, countertop, hardware, finish system, and other exposed materials included in the proposed configuration. Obtain approved care instructions and learn which cleaners, abrasives, chemicals, coverings, or maintenance methods should be avoided.
Color names and digital images can appear different across screens and lighting. If color or texture is critical, discuss appropriate samples and confirm what a sample can and cannot represent. Keep finish selections in the written order rather than relying on messages or verbal descriptions.
Do not accept unverified claims about coatings, corrosion resistance, testing, certifications, or durability. Ask for the specific evidence applicable to the product when such claims affect the purchase decision.
Clarify What Is Included and Excluded
A clear scope document should state who supplies appliances, countertops, trim, anchors, utility components, covers, controls, remotes, and installation materials. It should identify whether unloading, assembly, placement, site preparation, utility work, permits, inspections, and disposal are included or provided by others.
Also clarify what the buyer must complete before delivery: foundations or patio work, utility rough-ins, access preparation, lifting arrangements, storage, weather protection, and professional connections. Written responsibilities help prevent gaps between seller, carrier, general contractor, and specialty trades.
Review Delivery and Packaging Documents
Request packaged dimensions, module or crate quantities, handling instructions, unloading needs, weight information when verified, and any orientation or storage requirements. Compare these with gates, side yards, doorways, turns, slopes, stairs, overhead obstructions, and the staging area.
The finished kitchen size does not reveal the largest package or required lifting path. Confirm delivery conditions before the order ships. Photograph the route and identify the narrowest point and tightest turn.
Understand Installation Responsibilities
Ask for a written installation sequence and the qualifications expected for each task. Determine who verifies the supporting surface, level, anchoring, assembly, weather seals, drainage, appliance fit, doors, controls, and final operation.
If the kitchen has a roof, tall panels, shutters, or other structural features, obtain the applicable foundation and anchoring documentation. Model-specific information and qualified local analysis must control structural, wind, snow, and permit decisions. Never assume a rating or approval that has not been verified.
Read the Warranty and Service Terms
Request the written warranty before purchase. Identify the covered product, duration, start date, exclusions, owner responsibilities, claim procedure, documentation requirements, and whether appliance warranties are handled separately. Do not confuse a return period with a product warranty.
Ask how replacement parts and technical questions are handled without assuming a response time, local inventory, or service network. Keep the invoice, serial or model information, installation records, inspection approvals, photographs, and maintenance history.
Outdoor Kitchen Document Checklist
- Current model-specific plan and elevation drawings
- Final configuration and option list
- Complete component and appliance schedule
- Exact appliance installation instructions
- Utility entry and service-access plan
- Foundation or support and anchoring information where applicable
- Material, finish, cleaning, and maintenance guidance
- Written included-and-excluded scope
- Site-preparation and installation responsibilities
- Packaging, delivery, unloading, and storage information
- Written warranty and claim procedure
- Final inspection, operation, and handover records
How to Review the Package Before Ordering
Create one list of open questions. Mark every document with the same project name and configuration. Compare dimensions across the kitchen drawing, appliance instructions, site plan, and utility plan. If numbers conflict, obtain written clarification rather than choosing one.
Hold a coordination review with the people responsible for the patio or foundation, electrical work, gas, plumbing, drainage, delivery, and installation. Resolve clearances and access before irreversible site work. Keep the approved document set in a shared project location.
Frequently Asked Questions
Is a product brochure enough to order an outdoor kitchen?
No. A brochure supports selection, but the order should be reviewed against exact configuration drawings, appliance data, site conditions, utility plans, scope, delivery details, and written terms.
Who should check the installation documents?
The buyer and project designer should coordinate them, while qualified local structural, electrical, gas, plumbing, and other professionals review matters within their scope. Local authorities control permits and inspections.
What if an appliance model changes?
Obtain the new manufacturer’s instructions and repeat the fit, ventilation, clearance, utility, and service-access review before approving the substitution.
Should verified test or certification documents be requested?
If a specific test, standard, rating, or certification affects your decision or is required locally, request evidence that clearly applies to the exact product and configuration. Do not rely on a general marketing statement.
Do I need final as-built records?
They are valuable for service and future changes. Record concealed utilities, anchors, shutoffs, circuits, drains, model information, approvals, and installation photographs.
Can the supplier determine local permit requirements?
The supplier can provide product documents, but requirements vary. Qualified local professionals and the relevant authority should determine permits, structural design, utilities, and inspections.
Request a META LIFESTYLE Outdoor Kitchen Quote
Explore the META LIFESTYLE outdoor kitchen collection. Prepare your site measurements, photographs, appliance priorities, utility information, intended use, and delivery constraints, then use the contact page to request a quote and model-specific documents.
Both numbers below are official META LIFESTYLE WhatsApp contacts: