Pro Program Live Chat +8619050185756

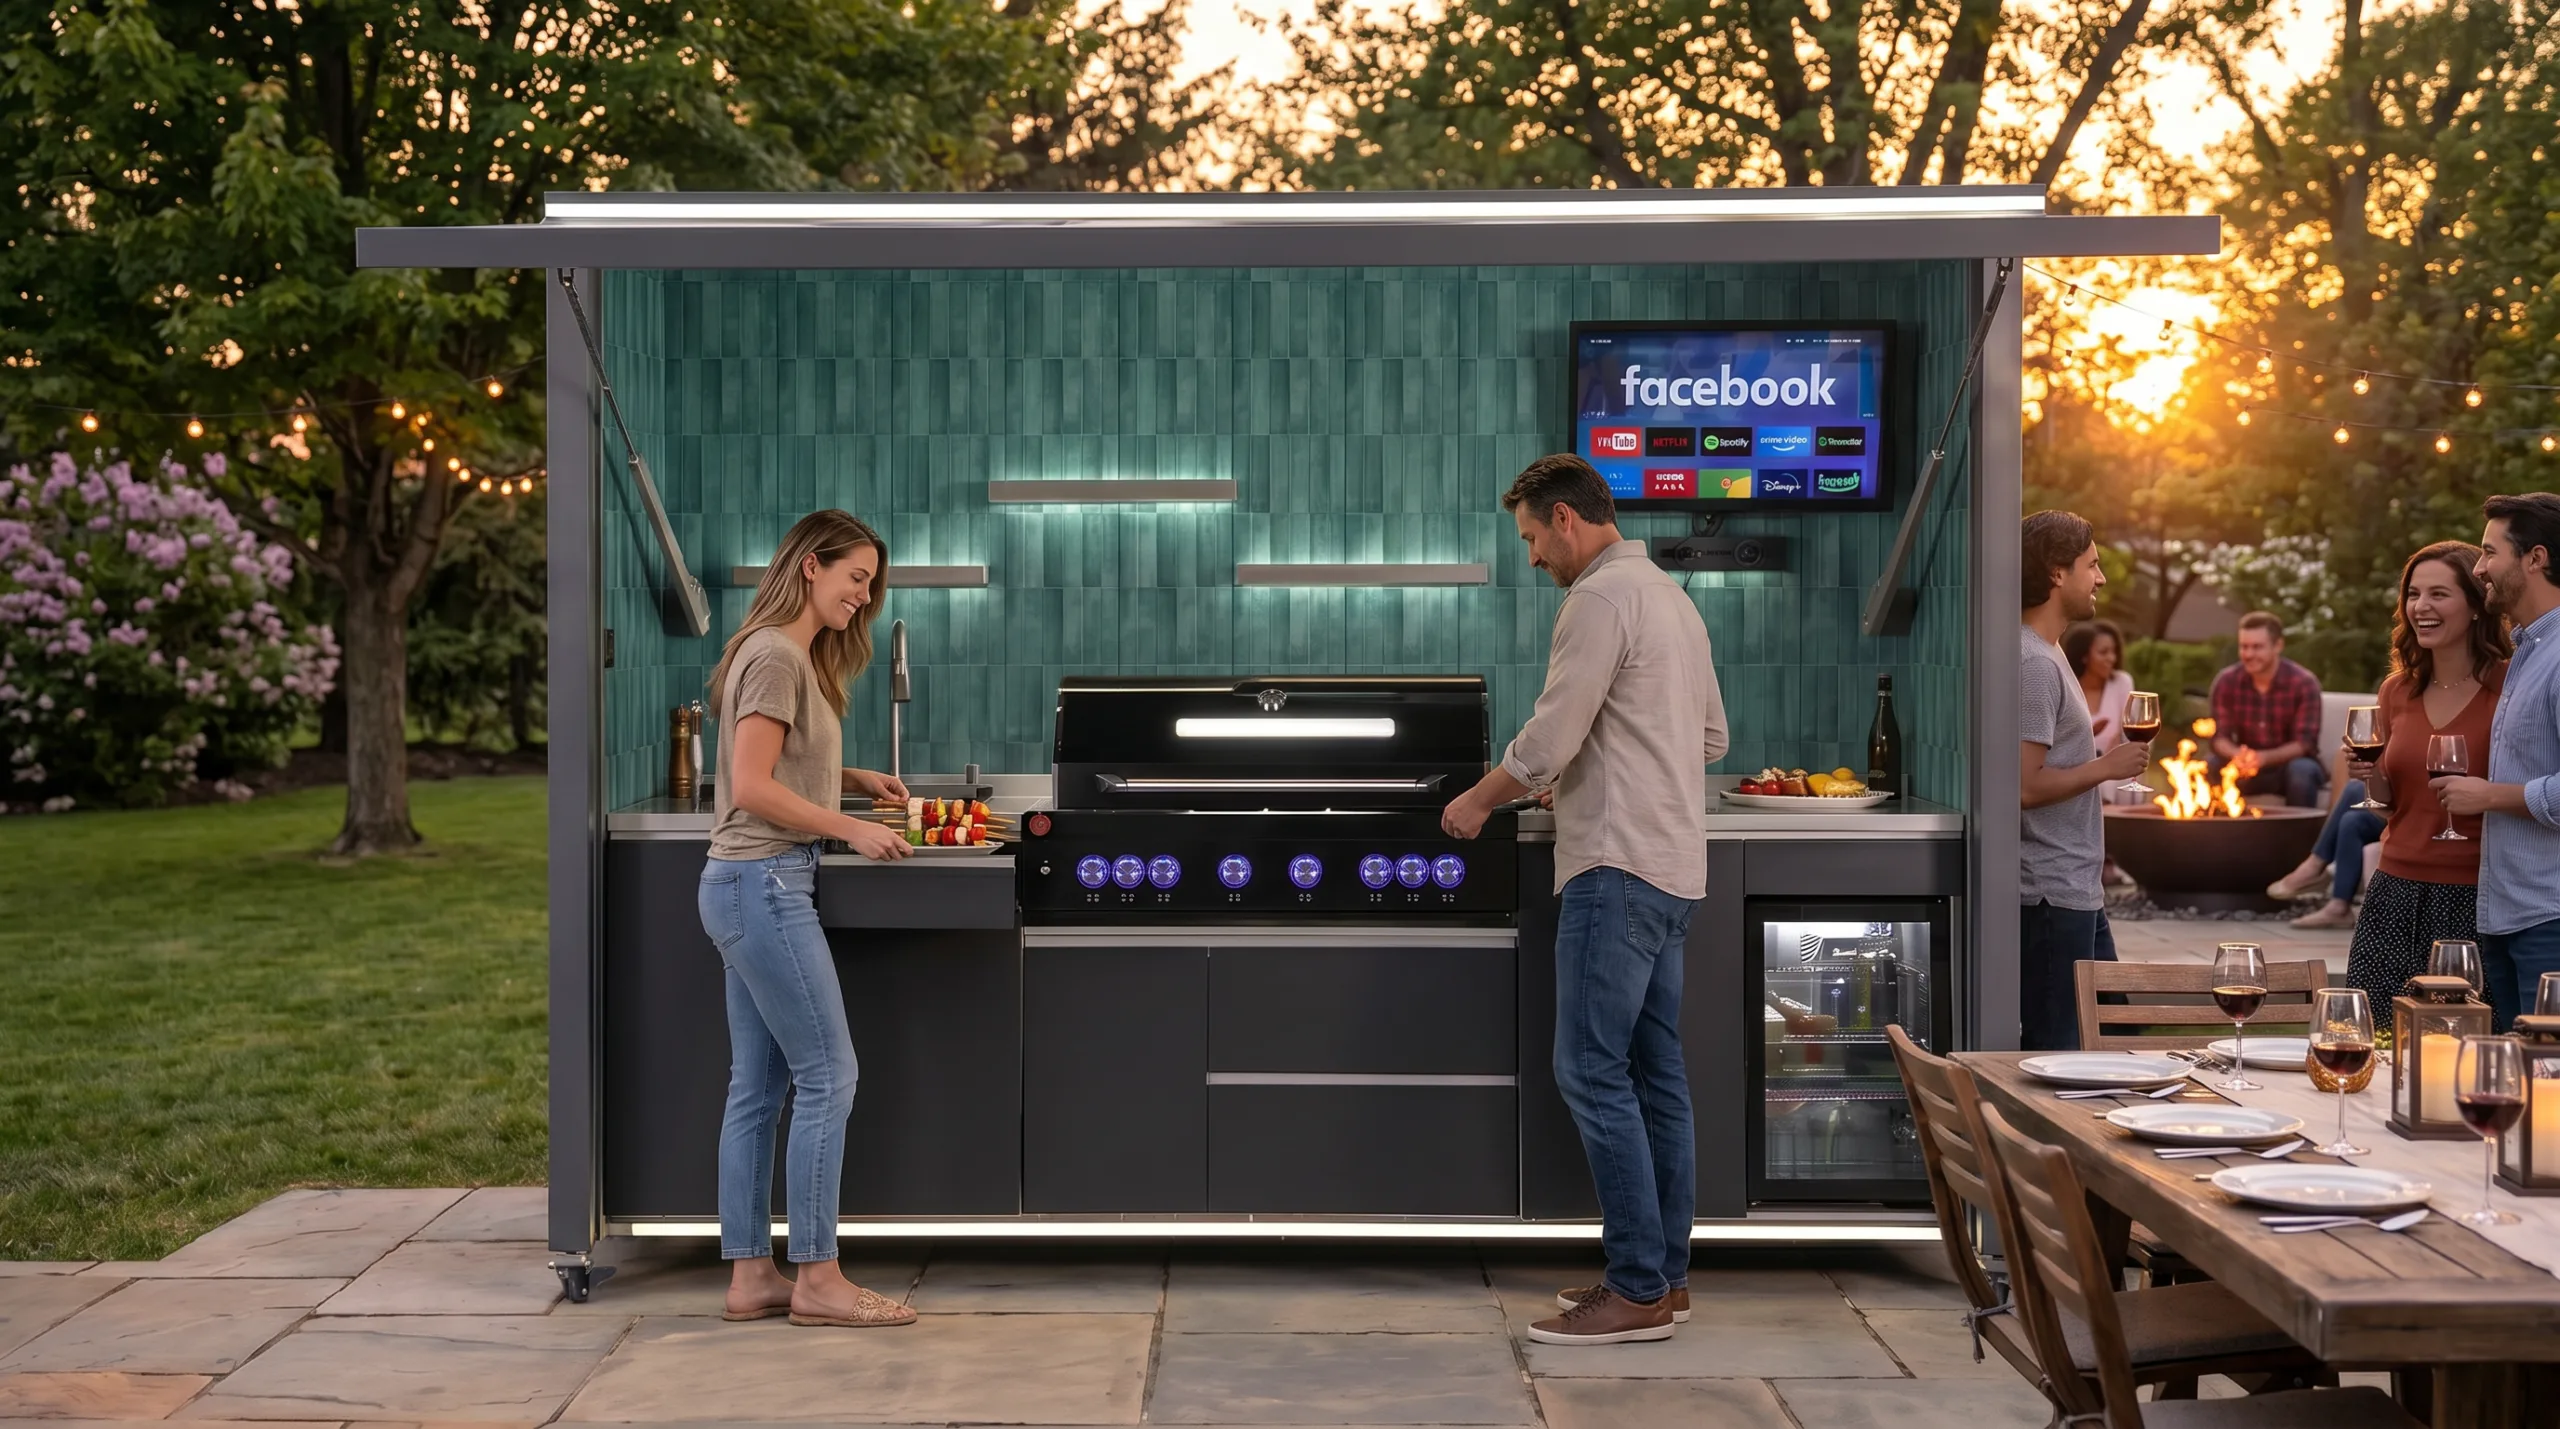
An outdoor kitchen needs enough counter space to support three distinct jobs: landing food beside appliances, preparing ingredients, and serving guests. There is no single measurement that fits every layout. Start with the exact grill, sink, refrigerator, and accessories, then reserve usable surfaces where each task happens. A smaller kitchen with well-placed counters is often easier to use than a larger kitchen with surfaces broken into awkward fragments.
Think in Work Zones, Not Total Inches
A total counter-length number can be misleading. A long surface across the room does not help when the cook needs a clean tray beside the grill. Likewise, a narrow strip behind a sink may count on a drawing but provide little practical workspace. Evaluate each uninterrupted section by its location, depth, and relationship to the task.
The most useful outdoor kitchens usually include a hot zone around the grill, a wet or prep zone near the sink, a cold zone near refrigeration, and a serving zone that guests can reach without entering the cook’s space. Compact kitchens may combine these functions, but the sequence should still feel clear.
Landing Space Beside the Grill
The grill needs a safe place for raw ingredients, tools, seasonings, and finished food. Counter on both sides is ideal when the model and layout allow it: one side can support uncooked items and the other can receive cooked food. If space is limited, prioritize a stable, full-depth surface on the side that best matches the cook’s natural workflow.
Do not treat the grill’s own lid edge or a narrow trim strip as landing space. The surface must be deep enough for the trays and tools you actually use, and it must not violate appliance clearances. Confirm all spacing from the exact grill’s current installation manual before cabinets or countertops are fabricated.
Prep Space Near the Sink
A sink is most useful when it has adjacent surface for produce, cutting boards, utensils, and drying. Placing a basin directly against a tall appliance or the end of a cabinet run can create splashing and leave nowhere to set items. If the sink is used mainly for beverages, a smaller prep area may work; if it supports full meal preparation, protect a larger uninterrupted section.
Keep electrical equipment and outlets coordinated with the wet zone. Plumbing, drainage, electricity, and applicable protection requirements should be designed or reviewed by qualified local professionals under local rules.
Space Near Refrigeration
A refrigerator or ice maker benefits from a nearby surface where ingredients, drinks, and containers can be set down. This landing area does not have to be large, but it should be reachable without crossing in front of the grill. Check the appliance door swing and ventilation requirements so an open door does not block a walkway or collide with a cabinet.
Serving Space for Guests
Serving counters should be accessible without pulling guests into the hot zone. A raised bar, peninsula, or end counter can hold platters and beverages while creating a subtle boundary around the cook. When seating is included, distinguish the diners’ surface from the cook’s prep surface. Plates, elbows, stools, and circulation all consume space.
A comfortable plan also considers how guests arrive, where they set drinks, and how they move toward dining. Browse Yuquanqiu’s outdoor kitchen options while comparing layouts that combine cooking, storage, serving, and shelter.
Usable Counter Space vs. Visual Counter Space
Not every exposed surface is equally useful. Corners, narrow ledges, areas under a low appliance lid, and spots interrupted by faucets or controls may contribute to the visual design but not to real prep capacity. Count only spaces that can safely hold the items needed for a task.
Depth matters too. A deeper counter can handle trays and cutting boards, but excess depth may make storage hard to reach or interfere with appliance installation. Use project drawings and full-size objects to test the proposed surfaces. Place a typical platter, cutting board, utensil crock, and drink tray on a temporary table to understand the footprint.
How Layout Shape Changes the Answer
Straight-line kitchens
A single run requires disciplined priorities. Large appliances can consume nearly all the length, so avoid adding features that eliminate the prep zone. Keeping the grill, sink, and refrigerator too close together may create unusable slivers between them.
L-shaped kitchens
An L shape can separate cooking from serving, but the inside corner is often less useful than it appears. Do not place appliance doors, a sink, or the grill so close to the corner that two people cannot work independently. Use the longer leg for the primary workflow and the other for serving or seating when appropriate.
U-shaped kitchens
A U shape offers abundant surface, yet the interior aisle must remain functional when doors are open and people are working. Counters on three sides can also trap guests inside the cook zone if entrances are poorly placed. More counter is valuable only when circulation stays comfortable.
Island and freestanding kitchens
An island can consolidate appliances and create an outward-facing service edge. Consider sun, wind, smoke movement, utilities, and how the cook faces guests. A freestanding or motorized kitchen may provide a focused work surface without extensive construction, but the same landing and clearance principles still apply.
Prioritize Counter Space When the Patio Is Small
On a compact patio, the best solution is often to reduce the number or size of appliances before sacrificing all preparation space. Ask whether a dedicated side burner, oversized sink, second refrigerator, or extra-wide grill will be used regularly. One carefully selected grill plus a practical counter can outperform a crowded appliance wall.
Storage can also protect the counter from clutter. Give grill tools, towels, trash, and serving pieces assigned homes. If every item must live on the worktop, even a generous surface will feel small. Vertical shelves may help with lightweight serving items, but they must not conflict with heat, lid movement, or overhead clearances.
Material and Edge Decisions Affect Use
Countertop material must be suitable for the climate, exposure, support conditions, and intended maintenance. Color and finish can affect how visible dust, pollen, fingerprints, and stains appear. Edge profiles should be comfortable at seating areas and compatible with cabinet doors and appliance flanges.
Large overhangs, seams, cutouts, and support spans require structural planning. The fabricator, cabinet supplier, and appliance installer should coordinate from exact drawings. Do not rely on a generic countertop rule where model-specific support, heat, or clearance documentation applies.
Counter-Space Planning Checklist
- List every appliance and obtain its current installation drawing.
- Mark the grill’s raw-food side and finished-food side.
- Reserve uninterrupted prep space near the sink or main work area.
- Add a landing point beside refrigeration and other frequently opened appliances.
- Keep serving surfaces out of the hot cooking zone.
- Test corners, door swings, lids, drawers, and access panels.
- Place full-size trays and cutting boards on a mock-up.
- Plan storage so tools and supplies do not permanently occupy the counter.
- Review heat, utility, structural, and permit details with qualified local professionals.
Common Counter-Planning Mistakes
The first mistake is choosing appliances until no continuous prep surface remains. The second is counting tiny gaps between appliances as useful counter. Another is placing seating directly behind the cook without enough separation, causing stools and guests to obstruct movement.
Homeowners also forget lid swing, faucet movement, refrigerator ventilation, and the space needed to remove an appliance for service. Finally, a beautiful rendering may not show small everyday objects. A simple physical mock-up often reveals more than a polished image.
Frequently Asked Questions
Is more outdoor kitchen counter space always better?
No. Placement and continuity matter more than the total. A surface next to the grill or sink is more useful than an isolated counter far from the work zone.
Should the grill have counter space on both sides?
Both sides are helpful for separating incoming and finished food when the layout and manufacturer requirements allow it. If space is limited, preserve one stable, full-depth landing surface.
Can a bar counter double as prep space?
It can, but simultaneous cooking and dining may create conflicts. Consider hygiene, clutter, seating, overhangs, and whether guests would enter the hot zone.
How do I estimate space before construction?
Create a full-size tape outline or temporary table mock-up. Place the trays, cutting boards, appliances, and serving pieces you normally use, then test door swings and walking paths.
When should countertops be templated?
After exact appliances, cabinets, supports, and cutout requirements are confirmed and the base installation is ready under the fabricator’s process. Do not template from nominal appliance sizes.
Who should review the final layout?
The cabinet and countertop teams should coordinate with appliance installers and qualified local gas, electrical, plumbing, structural, and permit professionals as applicable.
The Bottom Line
Outdoor kitchen counter space should follow the work: landing beside the grill, preparation near the sink, unloading near refrigeration, and serving away from heat. Protect continuous surfaces, verify every appliance drawing, and test the layout at full scale. The goal is not the longest counter—it is the easiest, safest path from ingredients to the table.