Pro Program Live Chat +8619050185756

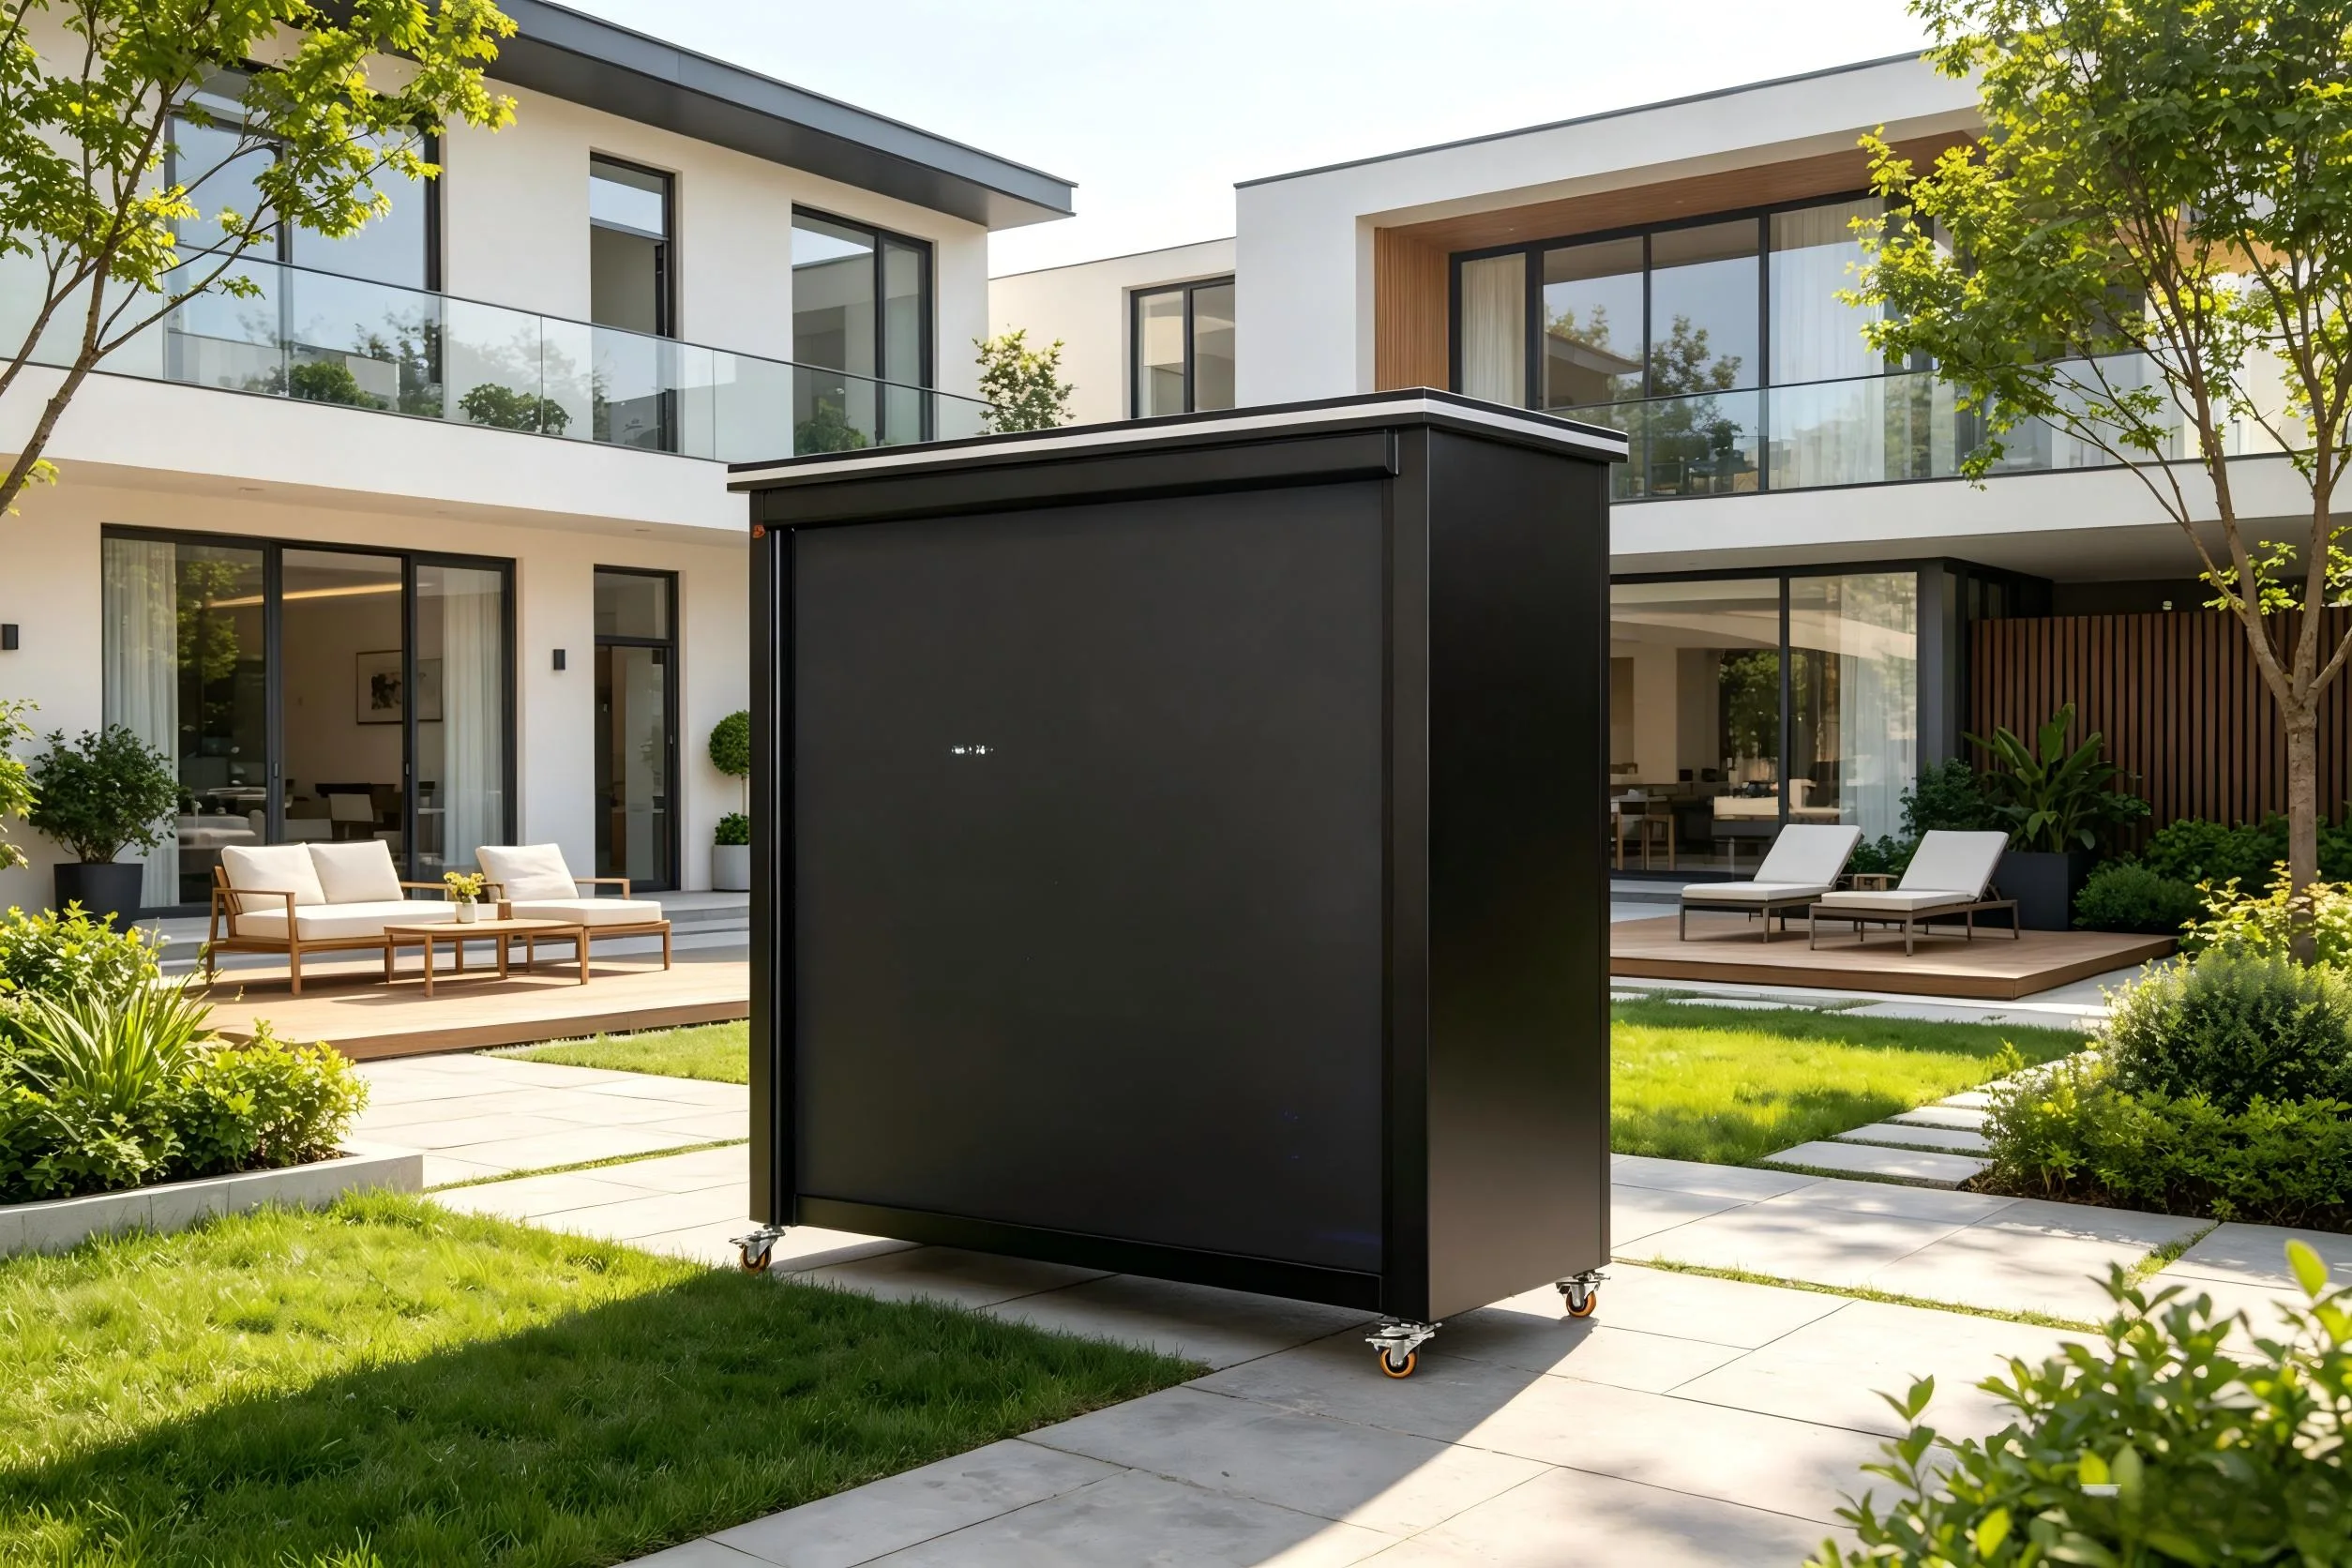
A successful outdoor kitchen layout keeps preparation, cooking, serving, and cleanup connected while separating guests from heat, smoke, utilities, and service areas.
Start with how people will move through the space, not with a cabinet catalog. The grill needs landing space, the cook needs an unobstructed work area, and guests need a comfortable route that does not cross the hot zone. Site dimensions, roof height, prevailing wind, doors, windows, views, and utility locations should be documented before selecting a configuration.
Choose the basic layout
A straight-line kitchen suits narrow patios and simple cooking programs. An L-shaped plan creates a natural boundary between preparation and entertaining. A U-shaped kitchen offers generous counter and storage space but needs enough interior aisle width for doors, drawers, and multiple cooks.
An island can add seating or preparation space, but it should not create a barrier between the grill, sink, refrigerator, and serving area.
Build around the hot zone
Select the grill and other heat-producing appliances first. Their documented clearances, ventilation, hood, fuel, and service requirements affect the entire layout. Keep combustible finishes and guest seating outside required zones, and avoid placing the grill where smoke is likely to enter doors or windows.
Provide usable counter space immediately beside the grill. A distant island is not a substitute for a safe landing surface when handling hot food.
Create practical work zones
Group refrigeration and dry storage near the preparation counter. Place waste handling where scraps can be cleared without crossing the cooking zone. A sink can support preparation and cleanup, but outdoor plumbing should include drainage, service access, and climate-appropriate winterization.
Frequently used tools should be reachable without opening cabinets behind the cook. Reserve enclosed storage for clean serving items and keep food indoors unless exterior storage is designed for it.
Plan seating and circulation
Bar seating should have comfortable knee space and protection from heat, smoke, and splashes. Leave a clear circulation path behind stools and avoid directing the main route from the house through the cook’s workspace.
Consider evening lighting at counters, grill controls, steps, and pathways. Decorative lighting alone may not provide safe task visibility.
Coordinate a modular system
A coordinated modular kitchen can simplify appliance openings, cabinetry, weather protection, and delivery planning. Review the Yuquanqiu integrated outdoor kitchen configuration as an example, then confirm dimensions, access, foundation, utilities, and local installation requirements for the actual site.
Outdoor kitchen layout checklist
- Measure the patio, access route, roof, doors, windows, and views.
- Mark cooking, preparation, cold storage, serving, cleanup, and waste zones.
- Verify grill, hood, fuel, electrical, and plumbing requirements.
- Keep guest circulation outside the hot zone.
- Provide task lighting, drainage, service access, and weather protection.
Frequently Asked Questions
What is the best outdoor kitchen shape?
The best shape fits the patio and workflow. Straight, L-shaped, and U-shaped plans can all work when clearances and circulation are correct.
Where should the grill go?
Place it where ventilation and manufacturer clearances can be met, with landing space and smoke directed away from occupied areas and openings.
Should seating face the grill?
Seating can face the cook for conversation, but it should remain outside radiant heat, smoke, grease, and appliance clearance zones.
How early should utilities be planned?
Plan gas, electricity, water, drainage, and exhaust before finalizing cabinets or countertops.
Planning note: Final appliance, utility, ventilation, structural, and permit decisions should follow manufacturer instructions and applicable local requirements.