Pro Program Live Chat +8619050185756

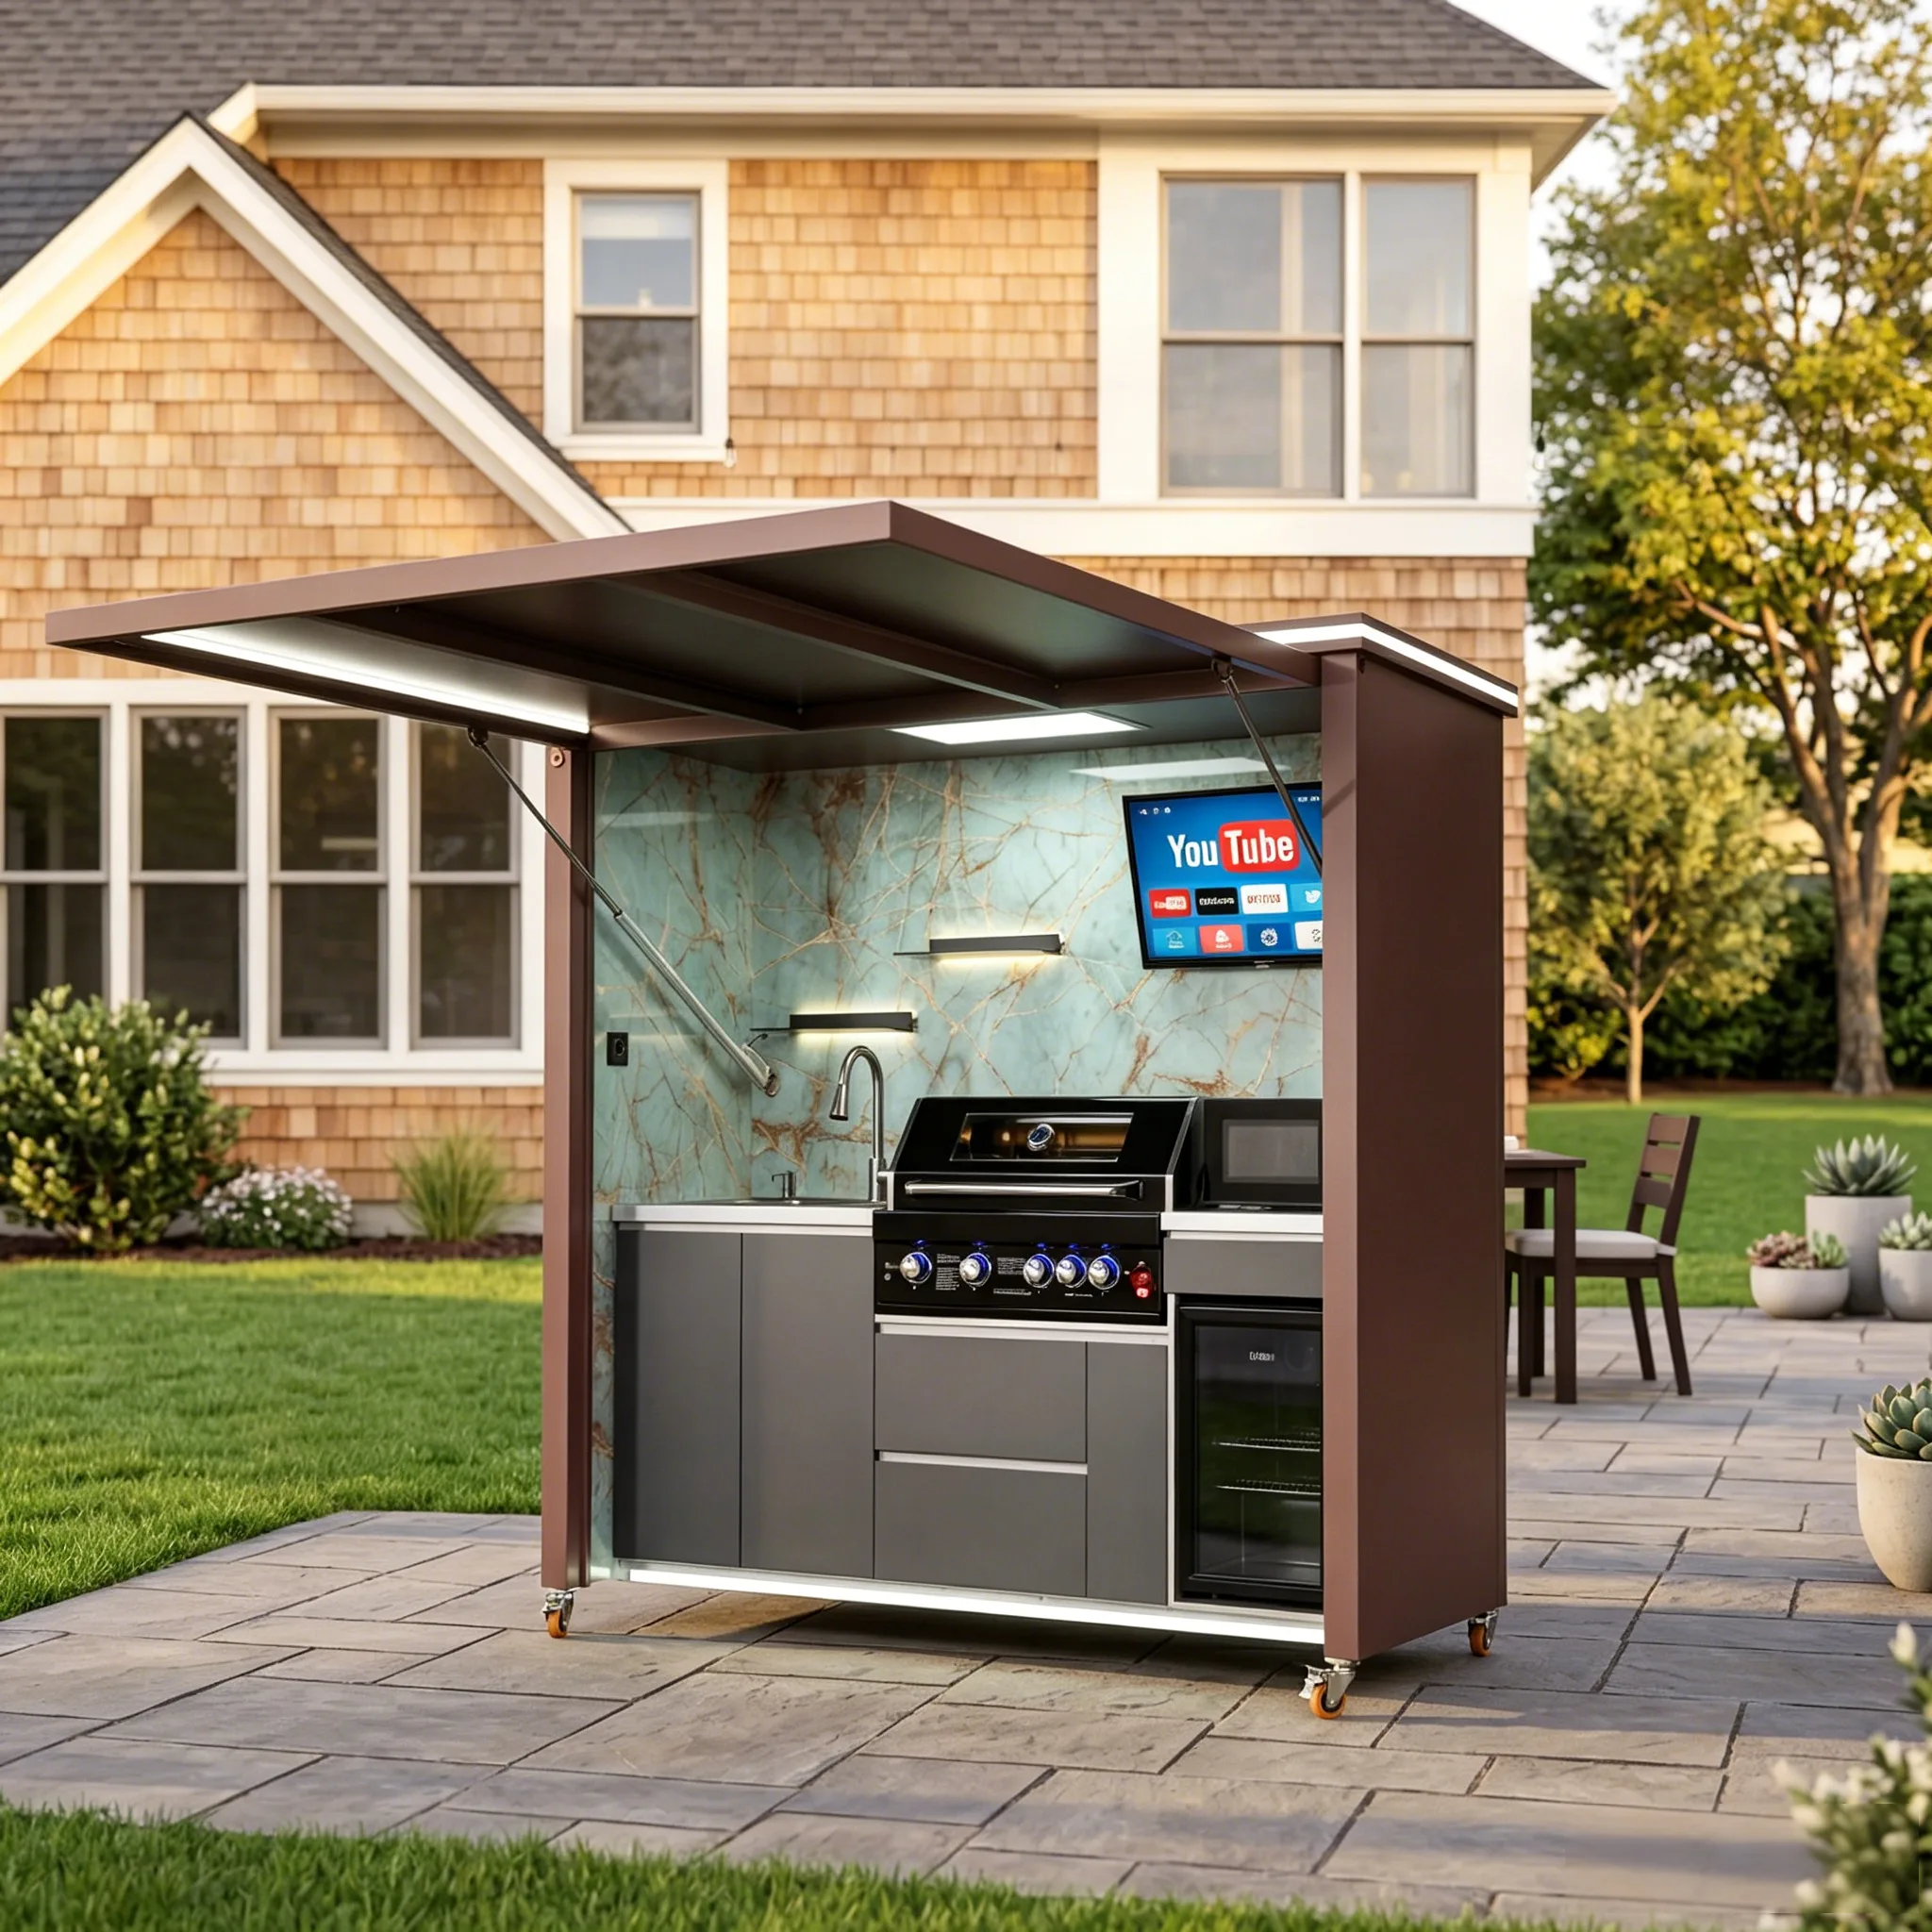
The best outdoor kitchen for a small backyard is compact because it is selective, not because every component is squeezed together. Start with the meals you cook most often, choose the few appliances that support those meals, preserve a clear route between the house and yard, and verify every appliance clearance and utility requirement before fixing the footprint. A well-planned single run or compact movable unit can be more usable than an overloaded island.
Measure the Usable Space, Not Just the Patio
A patio’s total dimensions are not the same as the space available for a kitchen. Doors need to swing, steps and gates need clear approaches, people need to move between the house and seating, and appliance lids, drawers, and refrigerator doors need room to open. Landscaping, drainage paths, roof overhangs, utility meters, hose connections, and property restrictions may also reduce the usable zone.
Draw the site at scale. Include the house wall, windows, doors, steps, fences, trees, drains, existing utilities, furniture, pool barriers if applicable, and the main route through the yard. Then draw every kitchen panel and appliance in its fully open position. This reveals conflicts that a simple rectangle cannot show.
Define the Minimum Successful Kitchen
List the meals you realistically expect to prepare outside. A homeowner who mainly grills weeknight dinners may need a grill, landing space, storage for tools, useful lighting, and a route to the indoor sink. A frequent host may value cold storage or a beverage zone. Someone who bakes outdoors may prioritize a different appliance and prep surface.
Separate essentials from upgrades:
- Essential now: equipment used during most outdoor meals.
- Useful later: features that support occasional entertaining or a future phase.
- Indoor duplicate: items that are already convenient a few steps away inside.
- Low priority: equipment selected mainly to fill a cabinet opening.
Every appliance consumes more than face width. It may require ventilation, utility connections, service access, clearances, and landing space. Use verified dimensions and installation documents for the exact model rather than a generic appliance size.
Choose a Layout That Protects Circulation
Single-Wall or Single-Run Kitchen
A straight run is often the clearest solution for a narrow patio. It keeps the work zone on one edge and preserves the center for movement or a small dining table. Assign one side to preparation, the center to cooking, and the other side to clean landing or serving where the selected equipment allows.
Compact L-Shaped Kitchen
An L can create more counter space and visually separate cooking from serving. However, the inside corner can cause door and drawer collisions. It can also project farther into the yard than expected. Draw the corner components at full scale before choosing it.
Movable or Closable Kitchen
A kitchen designed to move or close may support flexible use of a small space. Mobility must follow the manufacturer’s instructions. Casters do not remove the need for a level, suitable surface, safe utility connections, locked stationary operation, or a documented movement procedure. A closed unit still occupies space and must not block required paths.
Island Layout
An island can provide a social focal point, but it creates circulation on multiple sides. In a small yard, that may leave narrow passages between the island, house, fence, and furniture. Test it carefully with chairs pulled out and guests moving around the cook.
Compare Space-Saving Choices
| Choice | Why it can help | Tradeoff to check |
|---|---|---|
| One primary cooking appliance | Preserves prep and landing space | Less specialized cooking capability |
| Use the nearby indoor sink | Avoids exterior plumbing and drainage | More trips through the house with food and dishes |
| Under-counter cold storage | Consolidates the footprint | Needs documented outdoor suitability, ventilation, power, and service access |
| Wall or backsplash storage | Keeps tools off the counter | Attachments, heat exposure, wind, and load limits must be verified |
| Fold-down or movable work surface | Adds temporary prep area | Support, stability, pinch points, and approved use |
| Dining table instead of bar seating | Furniture can be repositioned for events | Requires a clear route between cooking and dining |
Preserve Prep and Landing Space
Compact kitchens often sacrifice the very surface that makes them usable. The cook needs somewhere to set raw ingredients before cooking and a separate clean place for finished food. Refrigerator doors, sinks, microwaves, beverage appliances, and decorative accessories can fragment a counter into sections too small for real work.
Mock up the counter with cardboard boxes representing each appliance. Place a cutting board, tray, serving platter, and common tools where they would actually go. Follow current food-safety practices by keeping raw items and their utensils separate from cooked or ready-to-eat food.
Use the House as Part of the Plan
A small outdoor kitchen does not have to reproduce the indoor kitchen. If the back door is close and the route is safe, the indoor refrigerator, pantry, dishwasher, or sink may handle occasional needs. This can free outdoor space for the grill and a generous work surface.
Evaluate the route with both hands full. Steps, thresholds, screen doors, slippery paving, and a door that swings into the carrying path can make a short distance inconvenient. A tray landing point near the door can improve the connection without adding another appliance.
Control Heat, Smoke, and Neighbor Impact
Small yards bring cooking equipment closer to houses, fences, plants, neighbors, and seating. The appliance manufacturer’s required clearances, ventilation, fuel, and overhead instructions control placement. A roof or panel system must be specifically coordinated with the cooking appliance. Never infer safe placement from a photo.
Observe prevailing wind and likely smoke movement. Keep grease, heat, and exhaust away from doors, operable windows, air intakes, and guest seating as required by product documents and local rules. Consider neighbors when positioning sound systems, bright lighting, and late-evening gathering areas.
Gas, electricity, plumbing, fire clearances, foundations, drainage, structures, anchoring, and permits must be reviewed using exact model documentation and qualified local professionals or authorities. Do not improvise connections to save space.
Plan Storage With Restraint
Store only the tools used outdoors frequently. Deep cabinets and complex organizers can consume space without improving the cooking process. Group items by task: grill tools near the cooking zone, clean serving pieces near the landing zone, and cleaning supplies separated from food-contact items.
Outdoor storage faces moisture, temperature changes, insects, dust, and wind. Some paper goods, linens, seasonings, electronics, and chemicals may be better kept indoors. Follow cabinet and product documentation rather than assuming a closed door creates indoor conditions.
Build in Future Flexibility
Future-ready does not mean installing every utility immediately. It means making informed decisions about what may be added and where. Before construction, discuss possible future equipment with qualified trades so foundations, electrical capacity, gas routing, water, drainage, and access are not accidentally blocked.
Never leave undocumented or unsafe utility stubs. Any provision for later expansion must meet current requirements, be protected correctly, and be recorded for future installers.
Small Backyard Outdoor Kitchen Checklist
- Draw the entire yard and mark doors, steps, gates, windows, drains, utilities, and furniture.
- List the outdoor meals and appliances used most often.
- Protect the main route between the house, yard, and seating.
- Draw every lid, door, drawer, shutter, and chair fully open.
- Reserve separate useful areas for preparation and finished food.
- Check smoke direction, heat, lighting, sound, and neighbor-facing views.
- Verify outdoor suitability, ventilation, clearances, and service access for every appliance.
- Confirm the surface or foundation and anchoring requirements.
- Have qualified trades review gas, electricity, water, drainage, and permits.
- Build a full-size mockup and walk through a typical meal before installation.
Match the Product to the Site
Compact, roofed, movable, and closable configurations can each solve different space problems. Explore Yuquanqiu outdoor kitchens for ideas, then request exact model drawings and installation documents. Confirm that the selected configuration fits the measured site with all operating parts open and required service areas preserved.
Frequently Asked Questions
What is the best layout for a narrow patio?
A single run along one edge is often efficient because it preserves a clear central route. The final choice depends on doors, appliance clearances, utilities, ventilation, furniture, and the exact site.
Does a small outdoor kitchen need a sink?
Not always. A nearby indoor sink may be practical. An exterior sink adds water, drainage, winterization, backflow, maintenance, and permit considerations that qualified local professionals must evaluate.
Can a movable kitchen sit on pavers?
Only if the surface satisfies the unit’s documented support, levelness, stability, and movement requirements. Pavers and their base must be assessed for the actual load and local conditions.
How many appliances fit in a small outdoor kitchen?
There is no useful universal number. Prioritize appliances used frequently and account for ventilation, service, utilities, clearances, doors, and landing space—not just face width.
Should I add bar seating to save space?
Bar seating can combine dining and counter functions, but occupied stools need room and may place guests close to heat or the cook’s path. A movable table may provide more flexibility.
Can a covered kitchen go close to the house?
Only when exact appliance, roof, structure, fire-clearance, ventilation, utility, and local requirements are satisfied. Have qualified professionals review windows, doors, eaves, air intakes, finishes, and the planned configuration.