Pro Program Live Chat +8619050185756

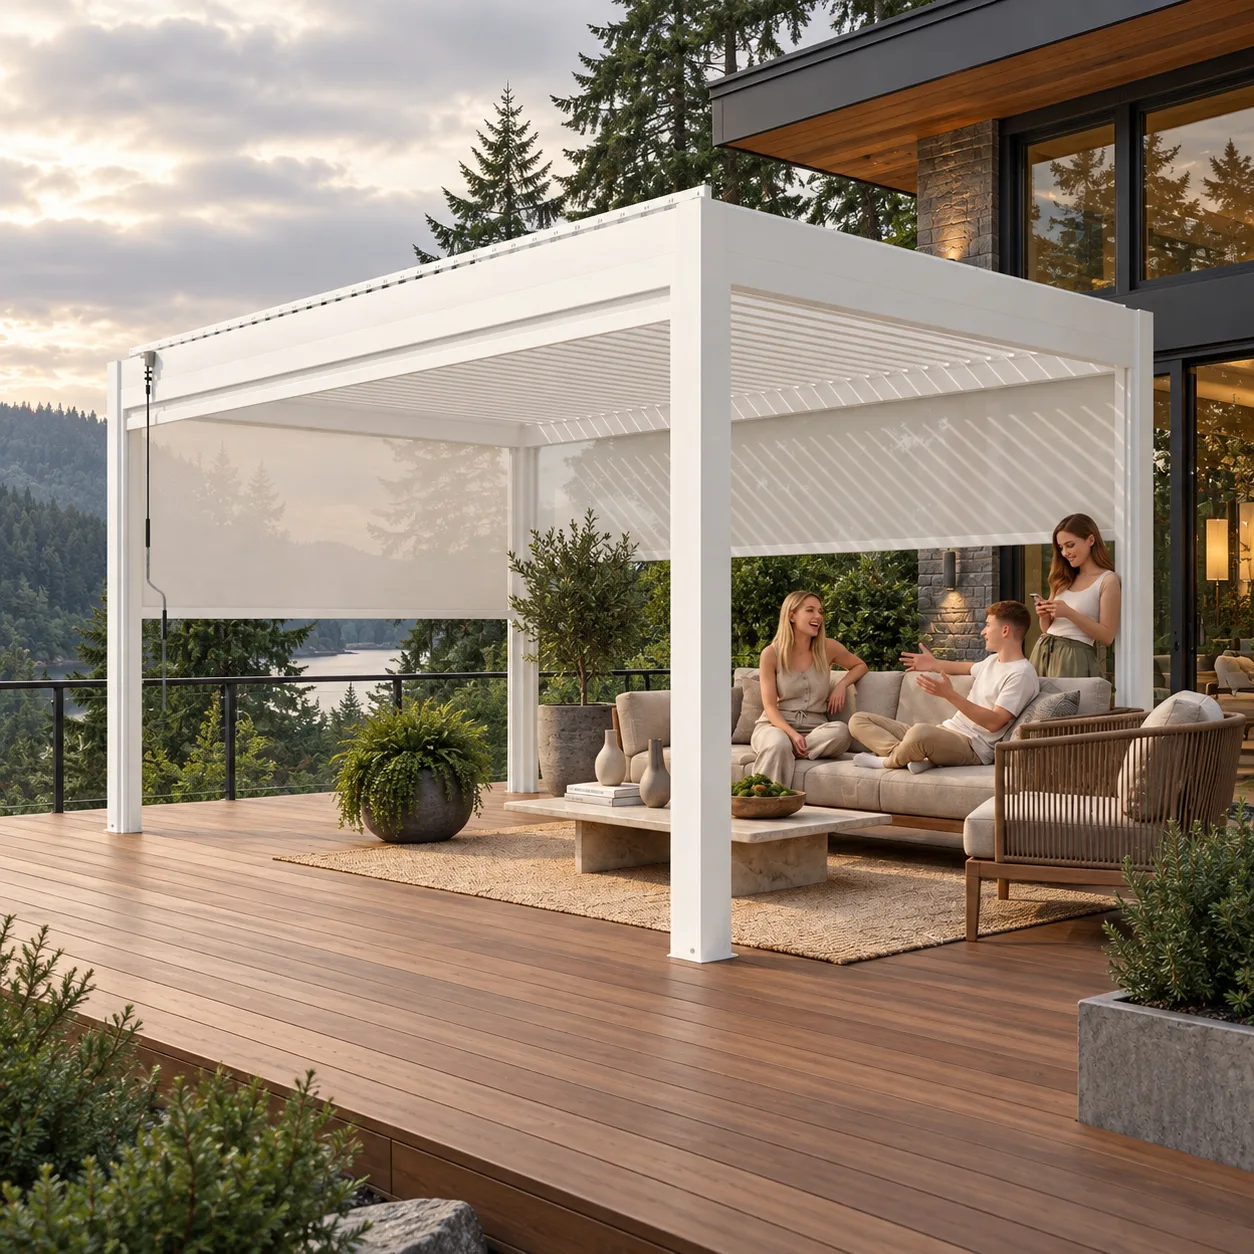
An existing deck may support a motorized louvered pergola only after a qualified local professional evaluates the exact pergola, deck framing, foundations, post locations, connections, drainage, wind and snow conditions, and applicable requirements. Deck boards alone are not a structural foundation. Even a deck that feels solid under people and furniture may not be designed for concentrated post reactions or the forces created by an overhead structure.
Start with the pergola’s current model-specific documents and accurate information about the existing deck. Do not order anchors, cut boards, or assume a connection detail until the combined system has been reviewed. Structural design, permits, inspections, electrical work, and local-code decisions must be handled by qualified professionals and authorities.
Why a Pergola Changes the Deck Question
A deck is typically designed for its own materials and intended use. A pergola adds weight at specific locations and may introduce vertical, lateral, uplift, and overturning forces. Motorized louvers, gutters, screens, lights, and other options can affect the complete configuration. The importance of these forces depends on the product, size, site exposure, height, and local environmental conditions.
A surface-mounted post base visible on top of decking does not show what supports it below. A successful design must transfer forces through appropriate framing and connections to suitable foundations or another verified structural path. The professional reviewing the project needs more than photographs of the finished boards.
Collect Information About the Existing Deck
Find original drawings, permits, inspection records, engineering documents, renovation records, and photographs taken before the decking was installed. Record the deck’s age, materials, known repairs, and any movement or moisture problems. If documentation is missing, selective investigation may be necessary.
Measure joist and beam directions, sizes, spans, spacing, support locations, posts, footings, ledger conditions, stairs, guards, and elevation above grade where accessible. Note utilities, drainage, waterproofing, and hidden spaces. Do not remove finishes or probe structural components without appropriate permission and safe procedures.
Look for warning signs
Document soft or decayed wood, corrosion, loose fasteners, cracks, deflection, movement, uneven surfaces, water stains, failed flashing, and settlement. These signs do not determine capacity by themselves, but they require professional attention before adding a structure.
Use the Exact Pergola Configuration
Provide the reviewer with the actual product size, height, post layout, roof geometry, louver system, gutters, motors, screens, lights, and other selected options. Do not substitute a similar photo or brochure category. Request the drawings and technical documents applicable to the product being considered.
Never invent or assume wind ratings, snow ratings, structural approvals, or connection capacities. Model-specific documentation and project-specific professional analysis must control. If required information is unavailable, resolve that gap before ordering.
Map Post Locations Against the Framing
Overlay the proposed pergola plan on the deck framing plan. A post that lands neatly on a deck board may fall between joists, near a beam edge, over a stair opening, above a utility, or outside an effective foundation path. Moving a post to suit framing may change the pergola configuration and should not be assumed permissible.
Also check the roof outline, house doors and windows, railings, stairs, furniture, and walking routes. Preserve access to post bases, motors, gutters, screens, control boxes, and other service points. The final location must work structurally and functionally.
Compare Common Support Approaches
| Concept | What requires verification | Common misunderstanding |
|---|---|---|
| Connection through decking | Framing and load path below | Deck boards alone provide support |
| Reinforced deck framing | Member sizes, connections, foundations, and complete system | Adding one block solves every force |
| Independent foundations | Location, depth, soil, access, and interaction with deck | Any new footing can fit between existing members |
| Attachment near house | Wall structure, waterproofing, roof and door relationships | Proximity makes attachment automatic |
| Raised waterproof deck | Membrane, drainage, penetrations, and structural substrate | Sealant alone protects every penetration |
These are planning concepts, not instructions. The correct solution depends on the real deck, pergola, soil or supporting structure, site, and local requirements.
Protect Waterproofing and Drainage
Raised decks may include membranes, coatings, flashing, drains, scuppers, or occupied space below. Structural penetrations can create water-entry risks if not designed and executed correctly. Keep deck drainage paths open and avoid trapping debris or water around posts.
Coordinate the pergola’s documented rainwater path with the deck slope and drainage system. Water should not discharge toward doors, stairs, walls, lower-level openings, or places where it can pond or freeze. A qualified local professional should design the combined drainage and waterproofing details.
Coordinate Screens, Railings, and Stairs
Retractable screens need a clear travel path and documented bottom condition. Railings, furniture, planters, and changes in floor level can interfere. A screen is not a guardrail, fall-protection system, or required barrier unless verified documentation and local approval explicitly support that use.
Keep stair landings and exits clear. Do not place a post where it narrows a required route or creates a collision point. Accessibility and guard requirements vary, so include the complete layout in the professional review.
Plan Electrical Work Before Closing the Deck
Motorized louvers, lighting, screens, heaters, fans, outlets, and controls may need coordinated electrical service. List exact equipment and supported options. A licensed electrician should determine circuits, protection, grounding or bonding, disconnects, environmental suitability, routing, permits, and inspections.
Avoid drilling random pathways through beams, ledgers, waterproofing, or pergola components. Coordinate conduit with structure and drainage. Photograph concealed routes and label controls and circuits for future service.
Preserve Everyday Use and Maintenance
Place furniture at full size and show doors, screens, louvers, and walking routes in operation. Consider how people move from the house to stairs and how technicians reach the pergola and deck components. A structure that fits the outline can still make the deck feel crowded.
Keep gutters, motors, fasteners, drains, deck access panels, and structural inspection points reachable. Avoid permanent benches, planters, or cladding that hides important connections. Maintenance access should be part of the initial design.
Existing-Deck Evaluation Checklist
- Collect original deck drawings, permits, records, and concealed-work photographs.
- Document deck materials, age, repairs, movement, and moisture concerns.
- Measure framing directions, spans, supports, footings, stairs, and guards.
- Select the exact pergola size and options.
- Obtain model-specific drawings and technical documentation.
- Overlay post and roof locations on deck framing and foundations.
- Verify a continuous structural load path.
- Coordinate waterproofing, deck drainage, and pergola drainage.
- Check screens, railings, stairs, doors, furniture, and circulation.
- Plan electrical routes with structure and service access.
- Have qualified professionals determine structural and anchoring design.
- Complete permits and inspections required by local authorities.
Construction and Inspection Planning
Confirm delivery access, component dimensions, lifting needs, and protection for the house and deck. Determine whether decking must be temporarily removed and how it will be restored. Keep structural connections and waterproofing visible until required inspections are complete.
After installation, verify operation of louvers, screens, lighting, controls, and drainage according to product documentation. Store final drawings, approvals, manuals, photographs, and circuit information with the property records.
Frequently Asked Questions
Can the pergola posts bolt directly to deck boards?
Do not assume deck boards provide structural support. A qualified professional must design a verified load path through appropriate framing and foundations or other suitable structure.
Does a low deck make installation simpler?
It may improve access, but it does not remove structural, foundation, anchoring, drainage, or permit requirements. The complete system still needs evaluation.
Can I reinforce the deck after ordering?
It is safer to resolve the support design before ordering. Required changes may affect post positions, deck construction, foundations, access, cost, and schedule.
Can a pergola attach to both the house and deck?
Only when the exact configuration, structural connections, waterproofing, drainage, and local requirements are professionally designed and the product documentation allows it.
Will screens protect the deck from wind?
Do not treat screens as structural wind protection. Their permitted operation depends on verified product documentation, and the pergola itself requires project-specific structural consideration.
Do I need a permit?
Permit requirements vary by jurisdiction and project. Ask the relevant local authority and qualified professionals before ordering or beginning work.
Request a META LIFESTYLE Pergola Quote
Explore META LIFESTYLE shade structures. Gather deck drawings, framing photographs, dimensions, property location, intended pergola size, desired options, and access information, then use the contact page to request a quote and model-specific information.
Both numbers below are official META LIFESTYLE WhatsApp contacts: