Pro Program Live Chat +8619050185756

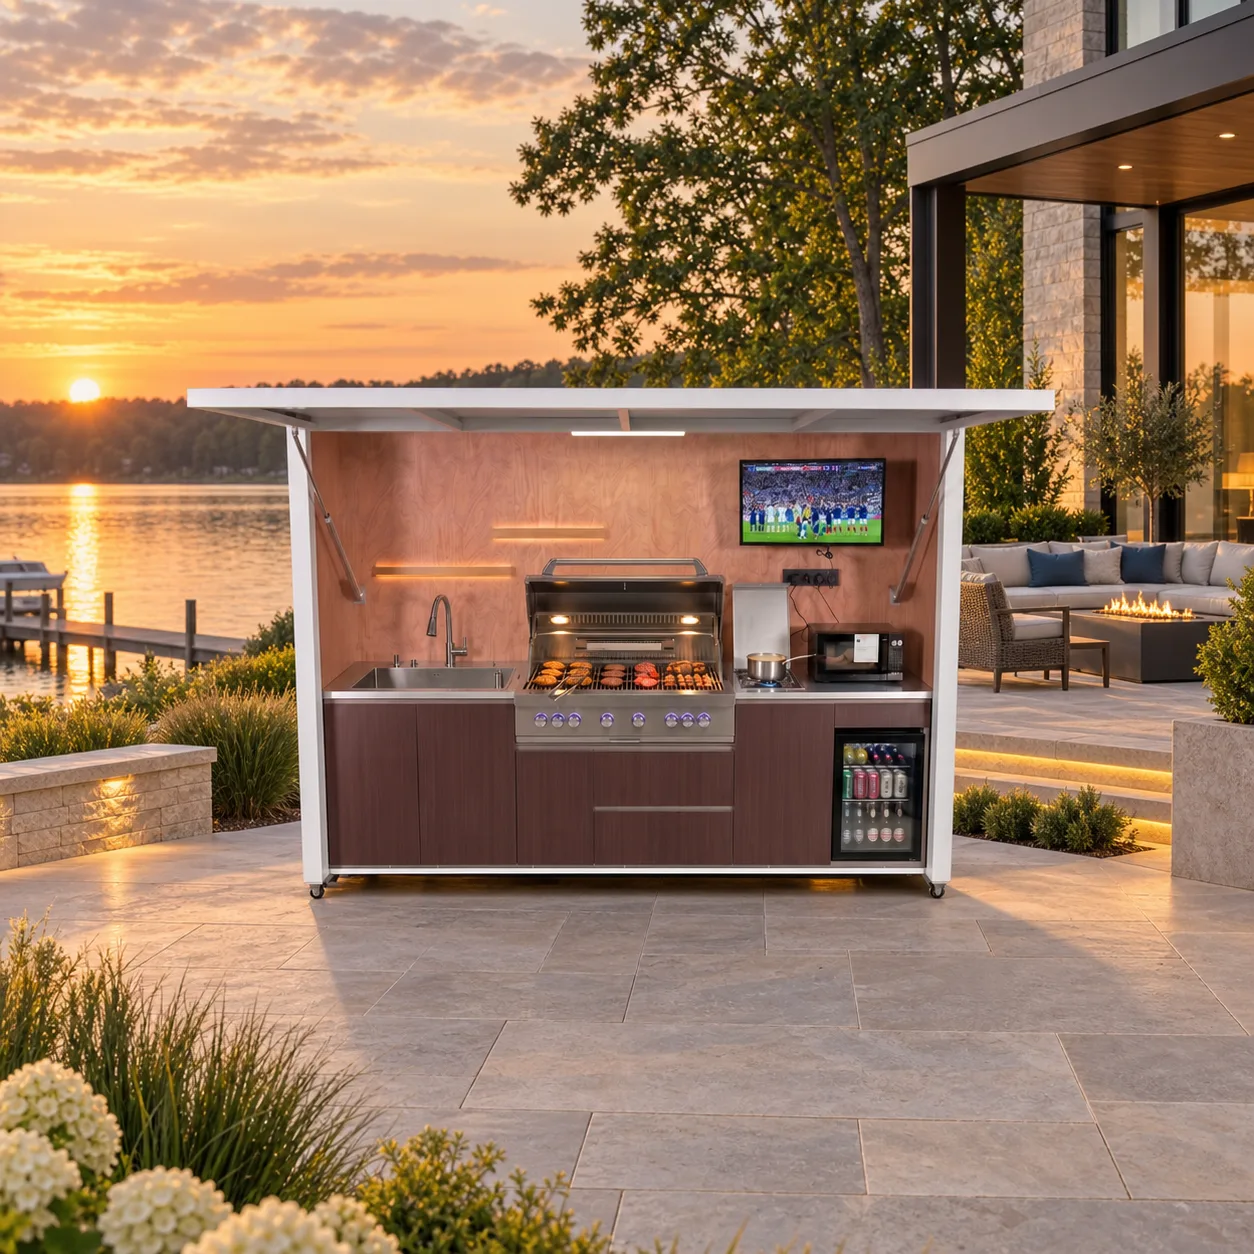
Keep guests out of an outdoor kitchen work zone by giving them an equally convenient place to gather, serve drinks, watch the cook, and reach seating without crossing the grill, sink, refrigerator, or hot-food path. The most effective layout uses clear circulation, a defined guest edge, well-positioned serving space, and enough room for appliance doors and the cook’s movements.
This is not simply a matter of drawing a line around the grill. A good outdoor kitchen lets the host remain part of the conversation while protecting hot surfaces, open flames, knives, spills, and moving appliance doors from unnecessary traffic. Exact clearances must follow the documentation for each appliance and the full META LIFESTYLE configuration, plus requirements confirmed by qualified local professionals.
Identify the Cook’s Work Zone First
Mark every active task: carrying food from the house, washing, preparing, grilling, transferring cooked food, plating, refrigerating, and cleaning. Then mark the space required to open the grill hood, refrigerator, drawers, cabinet doors, trash pullout, and any other appliance. The work zone is the area where these tasks and movements overlap.
Do not use generic indoor-kitchen measurements as automatic outdoor requirements. Outdoor appliances have model-specific ventilation, service, electrical, plumbing, gas, and fire-clearance instructions. Use the exact equipment drawings and have the final plan reviewed by appropriate professionals.
Give Guests a Better Destination
Guests enter the cooking area when that is where the drinks, snacks, shade, view, television, and conversation are located. Move those attractions to the guest side of the layout. A beverage station, serving ledge, dining table, or lounge arrangement can create a natural gathering point without relying on signs or repeated reminders.
Keep frequently requested items where guests can reach them without opening the cook’s refrigerator or crossing behind the grill. If the kitchen includes a guest-facing beverage refrigerator, confirm that its door can open fully without blocking the main path.
Use a Guest Edge Instead of a Barrier
A counter, island, or change in furniture placement can define the boundary while preserving conversation. The guest edge should provide a comfortable place to set a glass or plate, but it must not interfere with appliance clearances or encourage people to lean over a hot cooking surface.
In a compact kitchen, a freestanding serving table positioned outside the work zone may be more practical than adding fixed cabinetry. Verify that it remains stable and does not narrow an exit or route to the house. Leave the floor visually open enough that people understand where to walk.
Plan Three Separate Routes
The Cook’s Route
The cook should move between storage, sink, preparation surface, grill, and serving point with minimal crossing. Keep this route free of chairs, coolers, toys, and guest bags.
The Guest Route
Guests need a direct path from the house or yard to seating, drinks, and food service. Ideally, that path runs in front of the guest edge rather than behind the cook.
The Service Route
Plan for deliveries, trash removal, appliance maintenance, fuel service, and cleaning. A layout may work during dinner yet fail when a refrigerator must be removed or a grill technician needs access. Preserve model-specific service space.
Outdoor Kitchen Traffic Checklist
- Draw every cabinet and appliance door in the open position.
- Mark hot zones using the exact appliance documentation.
- Keep the main yard-to-house route outside the cooking zone.
- Provide a guest-accessible location for drinks and snacks.
- Place serving space between cooking and seating.
- Keep stools and chairs from sliding into appliance openings.
- Maintain clear access to shutoffs, panels, and service points.
- Use lighting to distinguish steps, edges, and circulation after dark.
- Plan a safe location for children and pets away from cooking.
- Test the layout with full-size furniture before final installation.
Test the Plan at Full Scale
Use painter’s tape, cardboard, or temporary furniture to mark the complete footprint on the patio. Include roof supports, cabinet depth, counter projection, appliance doors, seating, and the path to the house. Ask several people to move through the mock layout while one person acts as the cook.
Simulate real actions: open the refrigerator, carry a tray, turn from the sink to the grill, pull out a chair, and walk from the pool to the restroom. This exposes conflicts that are easy to miss on a small drawing. Repeat the test at night if the kitchen will be used after sunset.
Position Seating Carefully
Seats facing the cook can make the kitchen social, but they should not put knees, clothing, or loose items near hot equipment. Check whether people seated at a counter will interfere with drawers, storage, or the cook’s passage. Fixed bar seating is not automatically better than a nearby dining or lounge area.
When a television is included, align it so viewers do not gather directly behind the cook. A separate lounge zone can keep attention and movement on the guest side. Follow outdoor equipment requirements for mounting, power, heat, weather exposure, and structure.
Create a Safe Serving Sequence
Decide where uncooked food enters the kitchen and where finished food leaves it. Avoid using the same small counter for raw preparation, drink pickup, and guest serving. A dedicated landing or pass-through surface can keep plates moving away from the grill.
Place condiments, napkins, utensils, and waste collection at the end of the serving path, not inside the cook’s work area. For buffet service, provide enough room for a line without blocking circulation or appliance access. Food-safety practices and holding temperatures should follow current authoritative guidance and the equipment instructions.
Manage Children and Pets by Design
Children and pets move unpredictably, especially near a pool, lawn, or party. Avoid locating the kitchen between the main play area and the house. Give supervising adults a clear view without placing the cooking zone on the shortest running path.
Do not rely on temporary gates or attachments unless they are stable, appropriate for the site, and do not create an emergency-access problem. Never attach barriers to the kitchen structure without manufacturer approval. Adults should actively supervise around heat, flame, sharp tools, electricity, and water.
Account for the Roof and Supports
A roofed outdoor kitchen can improve weather protection, but supports and roof edges affect traffic. Posts should not create hidden pinch points or sit where guests naturally turn with plates. Roof drainage should not discharge across walkways or seating areas.
Structural design, anchoring, wind and snow requirements, drainage, electricity, gas, plumbing, fire clearances, and permits must follow model-specific documentation and the decisions of qualified local professionals and authorities. Do not infer ratings or approval from photographs.
Compare Two Common Layouts
Single-Wall Kitchen With a Separate Guest Zone
This layout keeps appliances in one line and places dining or lounge furniture across a clear circulation aisle. It can work well on wide patios and makes the cook’s work edge easy to understand. The distance to serving surfaces and the path back to the house need careful planning.
Kitchen With a Guest-Facing Serving Edge
A serving edge brings guests closer to the host while maintaining a boundary. It can improve conversation and food service, but stools, counter projections, and appliance openings must be coordinated. It also requires enough patio depth so guest circulation does not shift behind the cook.
Questions to Resolve Before Ordering
Ask for overall dimensions, appliance door swings, required clearances, utility locations, service access, roof projections, support positions, and drainage points. Provide a measured site plan showing doors, steps, pool edges, fences, landscape features, and expected furniture. Include the number of people you commonly host and how food will travel from the indoor kitchen.
Review META LIFESTYLE’s outdoor kitchen collection and request documentation for the exact configuration before finalizing circulation.
Frequently Asked Questions
How much aisle space does an outdoor kitchen need?
There is no single measurement for every installation. The correct space depends on appliance doors, the number of cooks, seating, accessibility, traffic, and model-specific requirements. Test the plan at full scale and have it reviewed professionally.
Should guests sit across from the grill?
They can sit on a guest-facing side when appliance clearances, heat, ventilation, counter depth, and circulation are properly addressed. Do not place seating inside a required hot or service zone.
Where should the beverage refrigerator go?
Place it where guests can reach it without crossing the cooking route, provided its ventilation, electrical, weather, and door-clearance requirements can be met.
How do I keep pool traffic away from the grill?
Create a direct pool-to-house path outside the work zone and position towels, drinks, seating, and other destinations along that route. Avoid placing the kitchen at the narrowest connection point.
Can I attach a safety gate to the outdoor kitchen?
Do not attach anything without manufacturer approval. A gate can change loading, damage finishes, obstruct service, or affect emergency access. Use a professionally reviewed solution appropriate for the site.
Request a META LIFESTYLE Quote
For layout and configuration information, visit the META LIFESTYLE contact page. Both numbers below are official META LIFESTYLE WhatsApp contacts: +8619050185756 and +1 (626) 735-5685. Share patio measurements, photos, appliance preferences, and typical guest count when requesting a quote.